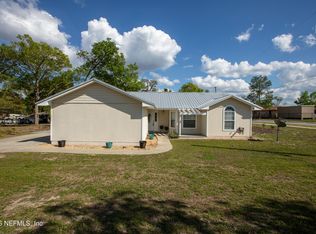
Beautiful maintained 2-bedroom, 2-bath home on two spacious lots with a detached 2-car garage and full bath, perfectly located on a paved road in Keystone Heights. The charming residence offers an open floor plan with a split-bedroom layout for added privacy. Trayed ceiling in the dining area and cathedral ceiling in the living area. The large laundry room provides extra conveniences and storage space. The detached garage-already equipped with a full bath-can easily be finished with drywall to create a guest suite, studio or workshop. Recent updates include fresh exterior paint (October 2025). The additional well serves the sprinkler system, keeping the landscaped yard lush and green. Enjoy peace of mind with no HOA fees and appreciate the home's proximity to schools, parks, shopping and local lakes. Conveniently located for commutes to Gainesville, Middleburg and Palatka. New paint inside 9-26. Approx. 3 miles from (Bradford County Public boat ramp) Santa Fe Lake a large strong-fed and unusually clear lake. Serves as the headwater of the Santa Fe River and is know for stable water levels, good fishing, and recreation like boating and skiing. Santa Fe Lake is roughly 5,800 acres in surface area, making it one of the larger lakes in north central Florida.
Active
$300,000
618 SE 44TH Street, Keystone Heights, FL 32656
2beds
1,633sqft
Single Family Residence
Built in 2003
0.66 Acres Lot
$-- Zestimate®
$184/sqft
$-- HOA
What's special
Open floor planFresh exterior paintTwo spacious lots
- 22 hours
- 112
- 13
Likely to sell faster than
Zillow last checked:
Listing updated:
Listed by:
HELEN HERSEY 352-473-8882,
HELEN HERSEY REALTY 352-473-8882
Source: realMLS,MLS#: 2165808
Facts & features
Interior
Bedrooms & bathrooms
- Bedrooms: 2
- Bathrooms: 2
- Full bathrooms: 2
Primary bedroom
- Area: 264.69 Square Feet
- Dimensions: 15.30 x 17.30
Bedroom 2
- Area: 165.09 Square Feet
- Dimensions: 14.11 x 11.70
Dining room
- Area: 180.81 Square Feet
- Dimensions: 12.30 x 14.70
Kitchen
- Area: 101 Square Feet
- Dimensions: 10.00 x 10.10
Living room
- Area: 324.8 Square Feet
- Dimensions: 20.30 x 16.00
Heating
- Central, Electric
Cooling
- Central Air
Appliances
- Included: Dishwasher, Electric Range, Microwave, Refrigerator
- Laundry: Electric Dryer Hookup, In Unit, Washer Hookup
Features
- Ceiling Fan(s), Open Floorplan, Primary Bathroom - Shower No Tub, Split Bedrooms, Walk-In Closet(s)
- Flooring: Carpet, Tile, Wood
Interior area
- Total structure area: 2,152
- Total interior livable area: 1,633 sqft
Property
Parking
- Total spaces: 3
- Parking features: Detached, Garage, Garage Door Opener
- Garage spaces: 3
Features
- Stories: 1
- Patio & porch: Covered, Front Porch, Rear Porch
Lot
- Size: 0.66 Acres
Details
- Additional structures: Shed(s)
- Parcel number: 05923000000
- Zoning description: Residential
Construction
Type & style
- Home type: SingleFamily
- Architectural style: Traditional
- Property subtype: Single Family Residence
Materials
- Brick Veneer, Wood Siding
- Roof: Shingle
Condition
- New construction: No
- Year built: 2003
Utilities & green energy
- Sewer: Septic Tank
- Water: Public
- Utilities for property: Electricity Connected, Water Connected
Community & HOA
Community
- Subdivision: Kce Replat
HOA
- Has HOA: No
Location
- Region: Keystone Heights
Financial & listing details
- Price per square foot: $184/sqft
- Tax assessed value: $239,717
- Annual tax amount: $2,272
- Date on market: 9/21/2026
- Listing terms: Cash,Conventional,VA Loan
- Road surface type: Asphalt
Estimated market value
Not available
Estimated sales range
Not available
Not available
Price history
| Date | Event | Price |
|---|---|---|
| 9/21/2026 | Listed for sale | $300,000$184/sqft |
Source:  realMLS #2165808 Report a problem realMLS #2165808 Report a problem | ||
| 8/28/2026 | Sold | $300,000-10.4%$184/sqft |
Source: realMLS #2114926 Report a problem | ||
| 8/10/2026 | Pending sale | $334,777$205/sqft |
Source: realMLS #2114926 Report a problem | ||
| 6/23/2026 | Price change | $334,777-1.5%$205/sqft |
Source: realMLS #2114926 Report a problem | ||
| 4/8/2026 | Price change | $339,777-1.2%$208/sqft |
Source: realMLS #2114926 Report a problem | ||
| 2/26/2026 | Price change | $343,777-1.5%$211/sqft |
Source: realMLS #2114926 Report a problem | ||
| 12/22/2025 | Price change | $349,000-0.3%$214/sqft |
Source: realMLS #2114926 Report a problem | ||
| 10/24/2025 | Listed for sale | $350,000+126.5%$214/sqft |
Source: realMLS #2114926 Report a problem | ||
| 11/18/2015 | Sold | $154,500-9.1%$95/sqft |
Source: Public Record Report a problem | ||
| 6/7/2014 | Listing removed | $169,900$104/sqft |
Source: CENTURY 21 Lakeside Realty #343276 Report a problem | ||
| 1/11/2014 | Price change | $169,900-5.6%$104/sqft |
Source: CENTURY 21 Lakeside Realty #343276 Report a problem | ||
| 6/12/2013 | Listed for sale | $179,900$110/sqft |
Source: Listhub #343276 Report a problem | ||
Public tax history
| Year | Property taxes | Tax assessment |
|---|---|---|
| 2025 | -- | $168,411 +2.9% |
| 2024 | $2,041 +3.3% | $163,665 +3% |
| 2023 | $1,975 +5.8% | $158,898 +3% |
| 2022 | $1,867 +1.1% | $154,270 +3% |
| 2021 | $1,847 +6.3% | $149,777 +1.4% |
| 2020 | $1,738 | $147,709 +1.7% |
| 2019 | $1,738 +1.5% | $145,175 +1.1% |
| 2018 | $1,712 | $143,535 +2.1% |
| 2017 | $1,712 +1.1% | $140,583 +1.2% |
| 2016 | $1,693 -27.6% | $138,857 +2.8% |
| 2015 | $2,338 +59.4% | $135,081 +10.6% |
| 2014 | $1,467 | $122,148 +1.5% |
| 2013 | -- | $120,343 +1.7% |
| 2012 | -- | $118,331 +3% |
| 2011 | -- | $114,884 +1.5% |
| 2010 | -- | $113,186 +2.7% |
| 2009 | -- | $110,210 +0.1% |
| 2008 | -- | $110,100 +3% |
| 2007 | -- | $106,893 +5.6% |
| 2005 | -- | $101,249 +3% |
| 2004 | -- | $98,300 +1304.3% |
| 2003 | -- | $7,000 +100% |
| 2002 | -- | $3,500 |
| 2001 | -- | $3,500 |
| 2000 | -- | $3,500 |
Find assessor info on the county website
Monthly payment
Est. payment
Payment breakdown
Explore the cost of this home by adjusting the details. Changes won't be saved.Climate risks
Neighborhood: 32656
Nearby schools
Schools provided by the listing agent
- Elementary: Bradford
- Middle: Bradford
- High: Bradford
Source: realMLS. This data may not be complete. We recommend contacting the local school district to confirm school assignments for this home.
Similar homes
- $315,0003 bd2 ba1.1k sqft381 SE 57TH Street, Keystone Heights, FL 32656For Sale
 MLS ID #2156651, MAGGIE KINGSLEY. realMLS
 - $279,9002 bd2 ba1.2k sqft179 SE 51ST Street, Keystone Heights, FL 32656For Sale
 MLS ID #2156717, Todd Beals. realMLS
 - $264,9003 bd2 ba1.3k sqft675 SW ORCHID Avenue, Keystone Heights, FL 32656For Sale
 MLS ID #2132931, MELISSA B PELLERITO. realMLS
 - $264,9003 bd2 ba1.5k sqft752 N STATE ROAD 21, MELROSE, FL 32666For Sale

 MLS ID #GC543401, Kaitlyn Perry, WATSON REALTY CORP- TIOGA. Stellar MLS
 - $245,0003 bd2 ba1.6k sqft7908 LAKE GENEVA LANE, KEYSTONE HEIGHTS, FL 32656For SaleMLS ID #GC542078, Calee Hinson, CB ISAAC REALTY. Stellar MLS
- $300,0003 bd2 ba1.4k sqft152 PIPER DRIVE, HAWTHORNE, FL 32640For SaleMLS ID #GC543633, Taylor VanBeek, VANBEEK REALTY, LLC. Stellar MLS
- $299,9003 bd2 ba1.5k sqft145 CRYSTAL LAKE DRIVE, MELROSE, FL 32666For SaleMLS ID #TB8525712, Daniela Jelic, RE/MAX MARKETING SPECIALISTS. Stellar MLS
- $249,5003 bd2 ba1k sqft7217 NE 221ST STREET, MELROSE, FL 32666For SaleMLS ID #GC543118, Robert Ryczek, REMAX SELECT PARTNERS. Stellar MLS
- $294,9472 bd2 ba2.1k sqft114 Green Oak Dr, Melrose, FL 32666For Sale
 MLS ID #1230404, Jennifer Lee, Campus to Coast Realty LLC. DBAMLS
 - $330,0002 bd2 ba1.4k sqft107 CHURCH LAKE DRIVE, INTERLACHEN, FL 32148For SaleMLS ID #OM732113, James Hinson, FLORIDA ADVANTAGE REALTY GROUP. Stellar MLS
- $275,0003 bd1 ba1k sqft13216 NE 140TH STREET, WALDO, FL 32694For SaleMLS ID #TB8521909, Yolanda Hodges, DALTON WADE INC. Stellar MLS
- $320,0004 bd3 ba1.4k sqft25415 NE STATE ROAD 26, MELROSE, FL 32666For SaleMLS ID #GC538739, Teri Sapp, CENTURY 21 LAKESIDE REALTY. Stellar MLS
- $319,9003 bd2 ba1.3k sqft273 NEAL ROAD, HAWTHORNE, FL 32640For SaleMLS ID #OM727483, Scott Coldwell, COLDWELL REALTY SOLD GUARANTEE. Stellar MLS
- $223,0003 bd2 ba1.9k sqft6111 KLARE DRIVE, KEYSTONE HEIGHTS, FL 32656For SaleMLS ID #OM722763, Nicole Schreier, MAJESTIC OAKS REALTY. Stellar MLS
