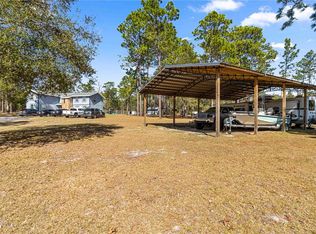
PAID OFF SOLAR+DETACHED GARAGE+5 ACRES!! Escape to peaceful country living with this spacious 3-bedroom, 2-bath home situated on 5 fully fenced acres in Hawthorne, Florida! Offering privacy, room to roam, and convenient access to Gainesville, this property is ideal for buyers looking for acreage, workshop space, and lower-maintenance country living. One of the standout features is the PAID-OFF SOLAR system, helping keep monthly utility costs low with no solar loan to assume. Even better, the solar panels are ground-mounted rather than roof-mounted, providing convenient access for maintenance. The property also features an impressive 15x30 detached garage/workshop, perfect for extra vehicle storage, tools, equipment, hobbies, or your next project. An additional storage shed and carport provide even more space for your belongings, recreational equipment, or outdoor gear. Inside, you'll find a bright and inviting open floor plan designed for comfortable everyday living and entertaining. The home features 3 bedrooms, 2 full bathrooms, vinyl plank flooring and carpet throughout. The open living, dining, and kitchen areas create a spacious feel while offering plenty of room to gather with family and friends. Outside is where this property truly shines. With 5 fully fenced acres, there is plenty of space to enjoy the outdoors, keep animals, garden, store equipment, or simply appreciate the privacy and peaceful North Central Florida setting. Located in the Hawthorne area with convenient access to US-301 and State Road 20, the property offers country living while remaining within driving distance of Gainesville. Enjoy nearby outdoor destinations including the Gainesville-Hawthorne State Trail, Little Orange Creek Preserve, Lochloosa Lake, Orange Lake, and Paynes Prairie Preserve State Park. If you've been searching for a Hawthorne FL home with acreage, fenced land, paid-off solar, a detached garage/workshop, abundant storage, and convenient access to Gainesville, this property checks the boxes. Call today to schedule your private showing and experience everything this unique 5-acre property has to offer!
For sale
$300,000
152 PIPER DRIVE, HAWTHORNE, FL 32640
3beds
1,456sqft
Manufactured Home, Single Family Residence
Built in 2021
5 Acres Lot
$-- Zestimate®
$206/sqft
$-- HOA
What's special
Additional storage shedPaid-off solar system
- 35 days
- 435
- 36
Zillow last checked:
Listing updated:
Listed by:
Taylor VanBeek 352-514-1061,
VANBEEK REALTY, LLC 352-213-2312
Source: Stellar MLS,MLS#: GC543633 Originating MLS: Gainesville-Alachua
Originating MLS: Gainesville-Alachua
Facts & features
Interior
Bedrooms & bathrooms
- Bedrooms: 3
- Bathrooms: 2
- Full bathrooms: 2
Primary bedroom
- Features: Walk-In Closet(s)
- Level: First
Kitchen
- Level: First
Living room
- Level: First
Heating
- Central
Cooling
- Central Air
Appliances
- Included: Dishwasher, Range, Refrigerator
- Laundry: Laundry Room
Features
- Eating Space In Kitchen, Primary Bedroom Main Floor, Split Bedroom
- Flooring: Carpet, Luxury Vinyl
- Has fireplace: No
Interior area
- Total structure area: 1,456
- Total interior livable area: 1,456 sqft
Video & virtual tour
Property
Parking
- Total spaces: 4
- Parking features: Garage, Carport
- Garage spaces: 2
- Carport spaces: 2
- Covered spaces: 4
Features
- Levels: One
- Stories: 1
- Exterior features: Private Yard, Rain Gutters, Storage
Lot
- Size: 5 Acres
Details
- Parcel number: 360923574001500200
- Zoning: RES
- Special conditions: None
Construction
Type & style
- Home type: MobileManufactured
- Property subtype: Manufactured Home, Single Family Residence
Materials
- Vinyl Siding
- Foundation: Block, Crawlspace
- Roof: Shingle
Condition
- New construction: No
- Year built: 2021
Utilities & green energy
- Sewer: Private Sewer, Septic Tank
- Water: Private, Well
- Utilities for property: Electricity Connected, Solar, Water Connected
Community & HOA
Community
- Pet fee: $0 monthly
- Subdivision: MELROSE LANDING
HOA
- Has HOA: No
Location
- Region: Hawthorne
Financial & listing details
- Price per square foot: $206/sqft
- Tax assessed value: $243,730
- Annual tax amount: $3,568
- Date on market: 9/18/2026
- Cumulative days on market: 212 days
- Ownership: Fee Simple
- Total actual rent: 0
- Electric utility on property: Yes
- Road surface type: Dirt
- Body type: Double Wide
Estimated market value
Not available
Estimated sales range
Not available
Not available
Price history
| Date | Event | Price |
|---|---|---|
| 9/19/2026 | Listed for sale | $300,000-4.8%$206/sqft |
Source:  Stellar MLS #GC543633 Report a problem Stellar MLS #GC543633 Report a problem | ||
| 8/5/2026 | Listing removed | $315,000$216/sqft |
Source: Stellar MLS #GC537299 Report a problem | ||
| 4/11/2026 | Price change | $315,000-1.6%$216/sqft |
Source: Stellar MLS #GC537299 Report a problem | ||
| 2/9/2026 | Listed for sale | $320,000+15.3%$220/sqft |
Source: Stellar MLS #GC537299 Report a problem | ||
| 2/9/2023 | Sold | $277,500$191/sqft |
Source:  realMLS #1202754 Report a problem realMLS #1202754 Report a problem | ||
| 1/11/2023 | Pending sale | $277,500$191/sqft |
Source: realMLS #1202754 Report a problem | ||
| 1/5/2023 | Price change | $277,500-0.5%$191/sqft |
Source: realMLS #1202754 Report a problem | ||
| 12/1/2022 | Listed for sale | $279,000+0.4%$192/sqft |
Source: realMLS #1202754 Report a problem | ||
| 11/30/2022 | Listing removed | -- |
Source: Stellar MLS #GC508752 Report a problem | ||
| 11/30/2022 | Listed for sale | $278,000$191/sqft |
Source: Stellar MLS #GC508752 Report a problem | ||
| 11/22/2022 | Pending sale | $278,000$191/sqft |
Source: Stellar MLS #GC508752 Report a problem | ||
| 11/13/2022 | Price change | $278,000-0.4%$191/sqft |
Source: Stellar MLS #GC508752 Report a problem | ||
| 11/1/2022 | Listed for sale | $279,000$192/sqft |
Source: Stellar MLS #GC508752 Report a problem | ||
| 11/1/2022 | Pending sale | $279,000$192/sqft |
Source: Stellar MLS #GC508752 Report a problem | ||
| 10/30/2022 | Pending sale | $279,000$192/sqft |
Source: Stellar MLS #GC508752 Report a problem | ||
| 10/7/2022 | Listed for sale | $279,000+800%$192/sqft |
Source: Stellar MLS #GC508752 Report a problem | ||
| 5/1/2020 | Listing removed | $31,000$21/sqft |
Source: CENTURY 21 Lakeside Realty #1041121 Report a problem | ||
| 5/1/2020 | Listed for sale | $31,000+19.2%$21/sqft |
Source: CENTURY 21 Lakeside Realty #1041121 Report a problem | ||
| 4/24/2020 | Sold | $26,000-16.1%$18/sqft |
Source: realMLS #1041121 Report a problem | ||
| 4/21/2020 | Pending sale | $31,000$21/sqft |
Source: CENTURY 21 Lakeside Realty #432712 Report a problem | ||
| 3/28/2020 | Price change | $31,000-4.6%$21/sqft |
Source: CENTURY 21 Lakeside Realty #432712 Report a problem | ||
| 3/2/2020 | Listed for sale | $32,500+54.8%$22/sqft |
Source: CENTURY 21 LAKESIDE REALTY #1041121 Report a problem | ||
| 5/21/2019 | Sold | $21,000$14/sqft |
Source: Public Record Report a problem | ||
Public tax history
| Year | Property taxes | Tax assessment |
|---|---|---|
| 2025 | $3,568 +16.5% | $243,730 -2.5% |
| 2024 | $3,063 +86.4% | $249,980 +10.8% |
| 2023 | $1,643 +6.1% | $225,610 +25.4% |
| 2022 | $1,548 +277.4% | $179,860 +619.4% |
| 2021 | $410 -2.4% | $25,000 |
| 2020 | $420 -1.8% | $25,000 |
| 2018 | $428 | $25,000 |
| 2017 | $428 -2.9% | $25,000 |
| 2016 | $440 +1.9% | $25,000 |
| 2015 | $432 | $25,000 |
Find assessor info on the county website
Monthly payment
Climate risks
Neighborhood: 32640

Similar homes
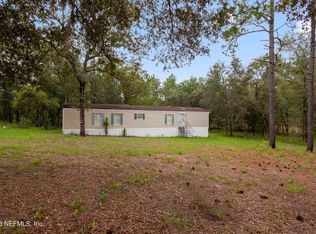
- $279,9004 bd2 ba1.5k sqft125 MELROSE LANDING Boulevard, Hawthorne, FL 32640For Sale
 MLS ID #2157001, TERESA ROBERTSON. realMLS
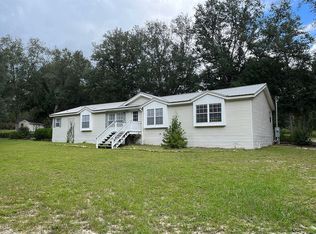
 - $275,0003 bd3 ba1.6k sqft106 ARROWHEAD POINT ROAD, HAWTHORNE, FL 32640For Sale

 MLS ID #OM725764, Lindsay Jacobson, LPT REALTY, LLC. Stellar MLS
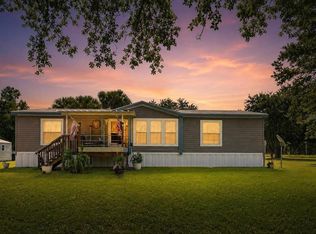
 - $269,9003 bd2 ba1.4k sqft152 KELLY LANE, HAWTHORNE, FL 32640For Sale
 MLS ID #GC542414, Debra Oberlin, EXIT REALTY PRODUCERS. Stellar MLS
 - $275,0003 bd2 ba1.5k sqft6764 GILDA Court, Keystone Heights, FL 32656For Sale
 MLS ID #2170361, CHRISTOPHER MOORE. realMLS
 - $285,0003 bd2 ba1.6k sqft419 LILY TRAIL, INTERLACHEN, FL 32148New ConstructionMLS ID #GC543987, Taylor VanBeek, VANBEEK REALTY, LLC. Stellar MLS
- $319,9003 bd2 ba1.3k sqft273 NEAL ROAD, HAWTHORNE, FL 32640For SaleMLS ID #OM727483, Scott Coldwell, COLDWELL REALTY SOLD GUARANTEE. Stellar MLS
- $298,0003 bd2 ba1.5k sqft145 CRYSTAL LAKE DRIVE, MELROSE, FL 32666For SaleMLS ID #TB8525712, Daniela Jelic, RE/MAX MARKETING SPECIALISTS. Stellar MLS
- $290,0003 bd2 ba1.4k sqft113 SABRINA LN, PALATKA, FL 32177For SaleMLS ID #FC321130, Monique Difusco, REALTY EXECUTIVES OCEANSIDE. Stellar MLS
- $314,0004 bd2 ba2.1k sqft101 ALLEN DRIVE, PALATKA, FL 32177For SaleMLS ID #GC542475, Andrew Manalis, PEPINE REALTY. Stellar MLS
- $219,9993 bd2 ba1.7k sqft172 E COWPEN LAKE POINT ROAD, HAWTHORNE, FL 32640For SaleMLS ID #GC542861, Tiffany Ross, GLANZER REALTY, LLC. Stellar MLS
- $264,9003 bd2 ba1.5k sqft752 N STATE ROAD 21, MELROSE, FL 32666For SaleMLS ID #GC543401, Kaitlyn Perry, WATSON REALTY CORP- TIOGA. Stellar MLS
- $240,0003 bd2 ba1.3k sqft16913 NE 77TH LANE, HAWTHORNE, FL 32640For SaleMLS ID #GC540550, Danyel Hughes, FLORIDA HOMES REALTY & MORTGAGE GVILLE. Stellar MLS
