Welcome home to this beautifully renovated 3-bedroom, 2-bath double-wide manufactured home situated on 1.01 private, wooded acres. Just minutes from Lake Santa Fe! Thoughtfully updated from top to bottom, this move-in-ready home offers the perfect blend of modern comfort, peaceful surroundings, and everyday functionality. Step inside to an open and spacious floor plan featuring a cozy fireplace in the living room, a beautifully updated kitchen with a center island ideal for cooking and entertaining, and a charming built-in hutch in the dining area. Large windows fill the home with natural light, creating a warm and inviting atmosphere throughout. Step outside to the expansive screened back porch, where you can relax with your morning coffee, entertain family and friends, or simply enjoy the beauty of nature from the comfort of your own backyard. One of the property’s biggest advantages is in a NO Flood Zone, giving you added freedom and potential savings on ownership costs, has a shed and generator. Located just minutes from the charming town of Melrose, you’ll enjoy a welcoming community known for its local art galleries, community events, scenic parks, and quaint restaurants with outdoor dining. Conveniently located near Keystone Heights and Gainesville, you’ll have easy access to shopping, dining, healthcare, and everyday conveniences while still enjoying the tranquility of country living. This beautiful gem will not last long, book your showing today!
For sale
$299,900
145 CRYSTAL LAKE DRIVE, MELROSE, FL 32666
3beds
1,580sqft
Manufactured Home, Single Family Residence
Built in 1986
1.01 Acres Lot
$-- Zestimate®
$190/sqft
$5/mo HOA
What's special
Expansive screened back porch
- 33 days |
- 261 |
- 9 |
Zillow last checked:
Listing updated:
Listed by:
Daniela Jelic 202-820-2743,
RE/MAX MARKETING SPECIALISTS 352-686-0540
Source: Stellar MLS,MLS#: TB8525712 Originating MLS: West Pasco
Originating MLS: West Pasco
Facts & features
Interior
Bedrooms & bathrooms
- Bedrooms: 3
- Bathrooms: 2
- Full bathrooms: 2
Rooms
- Room types: Family Room, Utility Room
Primary bedroom
- Features: Walk-In Closet(s)
- Level: First
Bedroom 2
- Features: Built-in Closet
- Level: First
Bedroom 3
- Features: Built-in Closet
- Level: First
Primary bathroom
- Features: Linen Closet
- Level: First
Bathroom 2
- Features: Linen Closet
- Level: First
Dining room
- Level: First
Family room
- Level: First
Kitchen
- Features: Built-in Closet
- Level: First
Living room
- Level: First
Heating
- Central, Electric
Cooling
- Central Air
Appliances
- Included: Dishwasher, Electric Water Heater, Microwave, Range, Refrigerator
- Laundry: Electric Dryer Hookup, Inside, Laundry Room, Washer Hookup
Features
- Built-in Features, Ceiling Fan(s), Kitchen/Family Room Combo, Split Bedroom
- Flooring: Carpet, Laminate
- Doors: Sliding Doors
- Has fireplace: Yes
- Fireplace features: Living Room, Wood Burning
- Common walls with other units/homes: Corner Unit
Interior area
- Total structure area: 43,996
- Total interior livable area: 1,580 sqft
Video & virtual tour
Property
Parking
- Total spaces: 3
- Parking features: Boat, Converted Garage, Covered, Driveway
- Attached garage spaces: 2
- Carport spaces: 1
- Covered spaces: 3
- Has uncovered spaces: Yes
Features
- Levels: One
- Stories: 1
- Patio & porch: Covered, Front Porch, Porch, Screened
- Exterior features: Dog Run, Garden, Rain Gutters, Storage
- Fencing: Chain Link
- Has view: Yes
- View description: Water, Lake
- Has water view: Yes
- Water view: Water,Lake
Lot
- Size: 1.01 Acres
- Residential vegetation: Mature Landscaping, Trees/Landscaped
Details
- Additional structures: Kennel/Dog Run, Shed(s)
- Parcel number: 190923010002200110
- Zoning: RR
- Special conditions: None
Construction
Type & style
- Home type: MobileManufactured
- Architectural style: Ranch
- Property subtype: Manufactured Home, Single Family Residence
Materials
- Vinyl Siding
- Foundation: Crawlspace
- Roof: Metal,Roof Over
Condition
- New construction: No
- Year built: 1986
Utilities & green energy
- Sewer: Septic Tank
- Water: Well
- Utilities for property: Cable Available, Electricity Available, Public
Community & HOA
Community
- Pet fee: $0 monthly
- Subdivision: ASHLEY LAKE PLANTATION
HOA
- Has HOA: Yes
- HOA fee: $5 monthly
- HOA name: Sandra Carrion
- Second HOA name: no
Location
- Region: Melrose
Financial & listing details
- Price per square foot: $190/sqft
- Tax assessed value: $105,750
- Annual tax amount: $743
- Date on market: 7/7/2026
- Cumulative days on market: 34 days
- Listing terms: Cash,Conventional,FHA,VA Loan
- Ownership: Fee Simple
- Total actual rent: 0
- Electric utility on property: Yes
- Road surface type: Dirt
- Body type: Double Wide
Estimated market value
Not available
Estimated sales range
Not available
Not available
Price history
| Date | Event | Price |
|---|---|---|
| 7/7/2026 | Listed for sale | $299,900+3187.3%$190/sqft |
Source:  Stellar MLS #TB8525712 Report a problem Stellar MLS #TB8525712 Report a problem | ||
| 3/21/2013 | Sold | $9,123-63.5%$6/sqft |
Source:  realMLS #639113 Report a problem realMLS #639113 Report a problem | ||
| 12/19/2012 | Price change | $25,000-16.7%$16/sqft |
Source: Nicosia Realty, Inc. #639113 Report a problem | ||
| 11/15/2012 | Price change | $30,000-14.3%$19/sqft |
Source: Nicosia Realty, Inc. #639113 Report a problem | ||
| 10/5/2012 | Listed for sale | $35,000+3400%$22/sqft |
Source: foreclosure.com Report a problem | ||
| 2/16/2010 | Sold | $1,000-98.2%$1/sqft |
Source: Public Record Report a problem | ||
| 12/17/2003 | Sold | $55,000$35/sqft |
Source: Public Record Report a problem | ||
Public tax history
| Year | Property taxes | Tax assessment |
|---|---|---|
| 2024 | $667 -19.3% | $105,750 +5.3% |
| 2023 | $826 +7.4% | $100,400 +21.7% |
| 2022 | $770 +25.1% | $82,520 +58% |
| 2021 | $615 -7.6% | $52,240 +8.2% |
| 2020 | $666 +3.6% | $48,270 +11.7% |
| 2018 | $643 | $43,210 +0.2% |
| 2017 | $643 -1.4% | $43,140 -0.4% |
| 2016 | $652 +1.5% | $43,330 -4.9% |
| 2015 | $642 -16.6% | $45,578 -2.6% |
| 2014 | $769 | $46,797 -1.2% |
| 2013 | -- | $47,382 -1.6% |
| 2012 | -- | $48,144 -11.5% |
| 2011 | -- | $54,421 -7.9% |
| 2010 | -- | $59,109 -2.6% |
| 2009 | -- | $60,673 -2.5% |
| 2008 | -- | $62,257 +10.7% |
| 2007 | -- | $56,221 +12.1% |
| 2005 | -- | $50,168 +5.5% |
| 2004 | -- | $47,573 +43% |
| 2003 | -- | $33,260 +0.4% |
| 2002 | -- | $33,122 +0.5% |
| 2001 | -- | $32,941 -0.6% |
| 2000 | -- | $33,151 |
Find assessor info on the county website
Monthly payment
Climate risks
Neighborhood: 32666
Nearby schools
GreatSchools rating
- 8/10Melrose Elementary SchoolGrades: PK-6Distance: 0.8 mi
- 3/10Interlachen High SchoolGrades: 7-12Distance: 10.1 mi
Schools provided by the listing agent
- Elementary: Melrose Elementary School
- Middle: C.H.Price Middle School
- High: Interlachen High School
Source: Stellar MLS. This data may not be complete. We recommend contacting the local school district to confirm school assignments for this home.
- $284,3004 bd2 ba2k sqft149 Crystal Lake Dr, Melrose, FL 32666Off Market
- $237,7003 bd2 ba1.7k sqft141 Crystal Lake Dr, Melrose, FL 32666Off Market
- $237,200-- bd-- ba2k sqft146 Crystal Lake Dr, Melrose, FL 32666Off Market
- $143,7002 bd2 ba826 sqft107 Crystal Lake Dr, Melrose, FL 32666Off Market
- $193,700-- bd-- ba1.2k sqft115 Crystal Lake Dr, Melrose, FL 32666Off Market
- $151,200-- bd-- ba960 sqft133 Crystal Lake Dr, Melrose, FL 32666Off Market
- $235,0004 bd3 ba2.1k sqft129 Crystal Lake Dr, Melrose, FL 32666For Sale
- $193,600-- bd-- ba1.1k sqft117 Crystal Lake Dr, Melrose, FL 32666Off Market
A local agent can set up tours, give advice and negotiate with sellers.
Similar homes
- $345,0002 bd2 ba1.8k sqft21913 NE 73RD Place, Melrose, FL 32666For Sale
 MLS ID #2155389, KAYLA WORLEY. realMLS
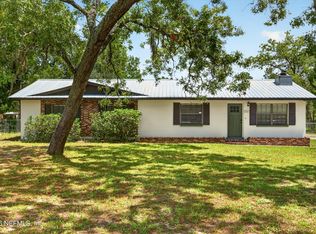
 - $299,9003 bd2 ba1.4k sqft6757 DEER SPRINGS Road, Keystone Heights, FL 32656For Sale
 MLS ID #2158671, ALIESE KREBS. realMLS
 - $354,0002 bd2 ba1.7k sqft120 ASHLEY LAKE Drive, Melrose, FL 32666For Sale
 MLS ID #2119736, LISA SWEAT. realMLS
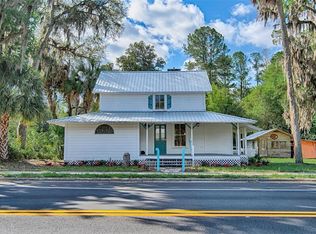
 - $330,0004 bd3 ba1.4k sqft25415 NE STATE ROAD 26, MELROSE, FL 32666For Sale
 MLS ID #GC538739, Teri Sapp, CENTURY 21 LAKESIDE REALTY. Stellar MLS
 - $269,9003 bd2 ba1.4k sqft152 KELLY LANE, HAWTHORNE, FL 32640For SaleMLS ID #GC542414, Debra Oberlin, EXIT REALTY PRODUCERS. Stellar MLS
- $329,9004 bd3 ba1.9k sqft105 BUCK RUN Trail, Hawthorne, FL 32640For SaleMLS ID #2154673, HOLLY ALFERY BEARD. realMLS
- $298,0003 bd2 ba1.1k sqft208 ASHLEY STREET, HAWTHORNE, FL 32640For SaleMLS ID #GC540577, John Wang, FLORIDA HOMES REALTY & MORTGAGE GVILLE. Stellar MLS
- $289,0003 bd2 ba1.4k sqft101 POND Circle, Interlachen, FL 32148For SaleMLS ID #2156480, SUE NICOSIA. realMLS
- $284,0003 bd2 ba1.6k sqft7765 TWIN LAKES ROAD, KEYSTONE HEIGHTS, FL 32656For SaleMLS ID #FC319262, Christeen Haney, FLORIDA HOMES REALTY & MORTGAGE. Stellar MLS
- $325,0003 bd2 ba1.1k sqft381 SE 57TH Street, Keystone Heights, FL 32656For SaleMLS ID #2156651, MAGGIE KINGSLEY. realMLS
- $395,0003 bd2 ba1.4k sqft6308 ISLAND Road, Melrose, FL 32666For SaleMLS ID #2140347, RONALD BLAKE. realMLS
- $275,0003 bd3 ba1.6k sqft106 ARROWHEAD POINT ROAD, HAWTHORNE, FL 32640For SaleMLS ID #OM725764, Lindsay Jacobson, LPT REALTY, LLC. Stellar MLS
- $290,9003 bd2 ba1.8k sqft6894 RIDGE Street, Keystone Heights, FL 32656For SaleMLS ID #2151539, HARRISON LEE-VANN. realMLS
- $299,0003 bd2 ba1.6k sqft419 LILY TRAIL, INTERLACHEN, FL 32148New ConstructionMLS ID #GC541505, Joseph Healey, WATSON REALTY CORP. Stellar MLS
- $294,9002 bd2 ba1.2k sqft179 SE 51ST Street, Keystone Heights, FL 32656For SaleMLS ID #2156717, Todd Beals. realMLS
- $319,9003 bd2 ba1.3k sqft273 NEAL ROAD, HAWTHORNE, FL 32640For SaleMLS ID #OM727483, Scott Coldwell, COLDWELL REALTY SOLD GUARANTEE. Stellar MLS
- $269,9004 bd2 ba1.9k sqft7682 LOS PADRES Avenue, Keystone Heights, FL 32656New ConstructionMLS ID #2156608, JANNAH JORDAN. realMLS
- $225,0003 bd2 ba1.8k sqft505 N State Road 21, Hawthorne, FL 32640For Sale By Owner
- $289,9003 bd3 ba1.5k sqft7577 HOT SPRINGS Court, Keystone Heights, FL 32656For SaleMLS ID #2132849, AUSTIN CARTER. realMLS
- $313,0003 bd2 ba1.8k sqft4306 SE 1st Ave, Keystone Heights, FL 32656For SaleMLS ID #129632, Ron Blake, CB Issac Realty. NFMLS
