A rare find meticulously maintained one owner home on an acre of land nestled in a quiet serene community!! This immaculate 2-bedroom, 2-bathroom charmer is completely move-in ready! As you step inside, you'll be captivated by this open concept floor plan that brings the living room, dining room, kitchen and family together for easy everyday living. The modern kitchen features stainless-steel appliances, a large middle island, and a bar. The split private bedrooms have their own designated bathroom with the guest bathroom also offering direct access to the Florida room and primary bathroom also offering direct access to the garage. The family room features a double-sided fireplace that is shared with the primary bedroom. Outdoor living shines with the beautifully designed screened-in Florida room enclosure. Here you will find extra space for simply relaxing or entertaining guests including the soothing hot tub and outdoor lighting that creates a true backyard oasis. Come fall in love! The backyard is completely fenced in and has a storage shed. Peace of mind for years to come with a metal roof and new HVAC system. Pull down garage door screen. Plenty of room for your vehicles, boat, RV or jet ski. The low HOA dues provide access to the community gated pavilion area on the lake. Included 100-Day Home Warranty with buyer activation. This home shows like a model an absolute must see and be prepared to fall in love upon arrival!!
Pending
Price cut: $10K (7/24)
$354,000
120 ASHLEY LAKE Drive, Melrose, FL 32666
2beds
1,727sqft
Single Family Residence
Built in 1997
1 Acres Lot
$338,100 Zestimate®
$205/sqft
$5/mo HOA
What's special
Large middle islandSplit private bedroomsMetal roofStorage shedSoothing hot tubOpen concept floor planModern kitchen
- 265 days |
- 306 |
- 22 |
Zillow last checked:
Listing updated:
Listed by:
LISA SWEAT 904-322-3512,
FLORIDA HOMES REALTY & MTG LLC 904-996-9115
Source: realMLS,MLS#: 2119736
Facts & features
Interior
Bedrooms & bathrooms
- Bedrooms: 2
- Bathrooms: 2
- Full bathrooms: 2
Heating
- Central
Cooling
- Central Air
Appliances
- Included: Dishwasher, Electric Oven, Electric Range, Electric Water Heater, Ice Maker, Microwave, Refrigerator
- Laundry: In Garage, Washer Hookup
Features
- Ceiling Fan(s), Eat-in Kitchen, Entrance Foyer, Kitchen Island, Open Floorplan, Pantry, Primary Bathroom - Shower No Tub, Split Bedrooms, Vaulted Ceiling(s), Walk-In Closet(s)
- Flooring: Carpet, Vinyl
- Has fireplace: Yes
- Fireplace features: Double Sided, Gas
Interior area
- Total interior livable area: 1,727 sqft
Video & virtual tour
Property
Parking
- Total spaces: 2
- Parking features: Garage, Garage Door Opener
- Garage spaces: 2
Features
- Levels: One
- Stories: 1
- Patio & porch: Front Porch, Screened, Side Porch
- Fencing: Back Yard,Chain Link
Lot
- Size: 1 Acres
- Features: Cleared
Details
- Additional structures: Shed(s)
- Parcel number: 170923010000700080
- Zoning description: Agricultural
Construction
Type & style
- Home type: SingleFamily
- Architectural style: Ranch
- Property subtype: Single Family Residence
Materials
- Block, Brick Veneer, Fiber Cement
- Roof: Metal
Condition
- Updated/Remodeled
- New construction: No
- Year built: 1997
Utilities & green energy
- Sewer: Private Sewer
- Water: Private
- Utilities for property: Electricity Connected, Sewer Connected, Water Connected
Community & HOA
Community
- Security: Smoke Detector(s)
- Subdivision: Ashley Lake Plantata
HOA
- Has HOA: Yes
- Amenities included: Other
- HOA fee: $60 annually
Location
- Region: Melrose
Financial & listing details
- Price per square foot: $205/sqft
- Tax assessed value: $280,940
- Annual tax amount: $1,677
- Date on market: 12/1/2025
- Listing terms: Cash,Conventional,FHA,USDA Loan,VA Loan
- Road surface type: Asphalt
Estimated market value
$338,100
$321,000 - $355,000
$2,503/mo
Price history
| Date | Event | Price |
|---|---|---|
| 8/17/2026 | Pending sale | $354,000$205/sqft |
Source:  realMLS #2119736 Report a problem realMLS #2119736 Report a problem | ||
| 7/24/2026 | Price change | $354,000-2.7%$205/sqft |
Source: realMLS #2119736 Report a problem | ||
| 7/10/2026 | Price change | $364,000-4.2%$211/sqft |
Source: realMLS #2119736 Report a problem | ||
| 6/28/2026 | Price change | $379,900-1.8%$220/sqft |
Source: realMLS #2119736 Report a problem | ||
| 3/6/2026 | Price change | $387,000-2%$224/sqft |
Source: realMLS #2119736 Report a problem | ||
| 1/6/2026 | Price change | $395,000-3.7%$229/sqft |
Source: realMLS #2119736 Report a problem | ||
| 12/1/2025 | Listed for sale | $410,000$237/sqft |
Source: realMLS #2119736 Report a problem | ||
Public tax history
| Year | Property taxes | Tax assessment |
|---|---|---|
| 2024 | $1,677 +4.9% | $280,940 +3.7% |
| 2023 | $1,600 +7.7% | $271,020 +18.9% |
| 2022 | $1,485 +0.7% | $227,950 +27.4% |
| 2021 | $1,475 -3.2% | $178,870 +8.8% |
| 2020 | $1,524 +3.8% | $164,450 +18.8% |
| 2018 | $1,468 | $138,420 +16.3% |
| 2017 | $1,468 +0.6% | $119,020 +2.1% |
| 2016 | $1,459 +2.9% | $116,580 -0.4% |
| 2015 | $1,418 -5.7% | $117,043 0% |
| 2014 | $1,504 | $117,083 +1.5% |
| 2013 | -- | $115,353 +1.7% |
| 2012 | -- | $113,425 +3% |
| 2011 | -- | $110,121 +1.5% |
| 2010 | -- | $108,494 +2.7% |
| 2009 | -- | $105,642 +0.1% |
| 2008 | -- | $105,536 +3% |
| 2007 | -- | $102,462 +5.6% |
| 2005 | -- | $97,051 +3% |
| 2004 | -- | $94,224 +1.9% |
| 2003 | -- | $92,467 +2.4% |
| 2002 | -- | $90,300 +1.6% |
| 2001 | -- | $88,878 +1.5% |
| 2000 | -- | $87,528 |
Find assessor info on the county website
Monthly payment
Est. payment
Payment breakdown
Explore the cost of this home by adjusting the details. Changes won't be saved.Climate risks
Neighborhood: 32666
Nearby schools
GreatSchools rating
- 8/10Melrose Elementary SchoolGrades: PK-6Distance: 1.2 mi
- 3/10Interlachen High SchoolGrades: 7-12Distance: 9.9 mi
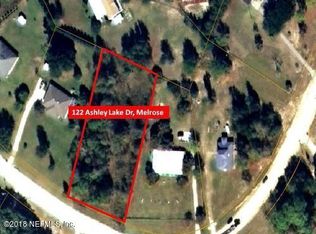
- $42,8001.4 acres122 Ashley Lake Dr, Melrose, FL 32666Off Market
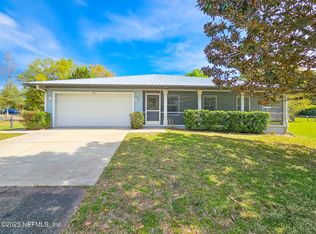
- $315,0002 bd2 ba1.6k sqft116 Ashley Lake Dr, Melrose, FL 32666Sold
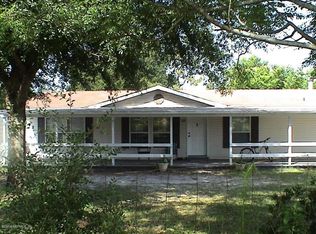
- $301,5003 bd2 ba1.5k sqft109 Bahia Top Ct, Melrose, FL 32666Off Market
- $168,7003 bd2 ba1.3k sqft124 Ashley Lake Dr, Melrose, FL 32666Off Market
- $18,0001 acre114 Ashley Lake Dr, Melrose, FL 32666Off Market
- $418,6003 bd2 ba1.5k sqft121 Ashley Lake Dr, Melrose, FL 32666Off Market
- $232,2002 bd1 ba1.2k sqft119 Ashley Lake Dr, Melrose, FL 32666Off Market
- $306,5002 bd2 ba1.3k sqft123 Ashley Lake Dr, Melrose, FL 32666Off Market
A local agent can set up tours, give advice and negotiate with sellers.
Similar homes
- $299,9003 bd2 ba1.5k sqft145 CRYSTAL LAKE DRIVE, MELROSE, FL 32666For Sale

 MLS ID #TB8525712, Daniela Jelic, RE/MAX MARKETING SPECIALISTS. Stellar MLS
 - $319,0002 bd2 ba1.8k sqft21913 NE 73RD Place, Melrose, FL 32666For Sale
 MLS ID #2155389, KAYLA WORLEY. realMLS
 - $285,0003 bd2 ba1.1k sqft102 SWANS NEST Circle, Melrose, FL 32666For Sale
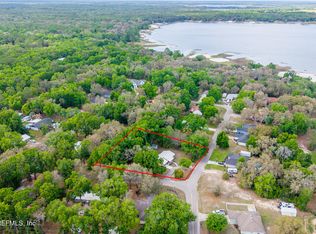 MLS ID #2140152, RONALD BLAKE. realMLS
 - $395,0003 bd2 ba1.4k sqft6308 ISLAND Road, Melrose, FL 32666For Sale
 MLS ID #2140347, RONALD BLAKE. realMLS
 - $398,0002 bd2 ba1.3k sqft5930 ISLAND Road, Melrose, FL 32666For SaleMLS ID #2151935, MATTHEW MERRITT. realMLS
- $259,9003 bd2 ba1.1k sqft154 ASHLEY LAKE Drive, Melrose, FL 32666For SaleMLS ID #2153678, JENNIFER WATTS. realMLS
- $374,9003 bd2 ba1.6k sqft1220 S LAWRENCE Boulevard, Keystone Heights, FL 32656For SaleMLS ID #2151303, MELISSA B PELLERITO. realMLS
- $325,0003 bd2 ba1.1k sqft381 SE 57TH Street, Keystone Heights, FL 32656For SaleMLS ID #2156651, MAGGIE KINGSLEY. realMLS
- $333,0003 bd2 ba1.4k sqft6664 WOODLAND Drive, Keystone Heights, FL 32656For SaleMLS ID #2146870, LAZARO MARGANON. realMLS
- $497,5003 bd2 ba1.5k sqft561 SE 28TH STREET, MELROSE, FL 32666For SaleMLS ID #GC541182, Heather Surrency-Bristow, WATSON REALTY CORP. Stellar MLS
- $479,9993 bd2 ba1.7k sqft7517 NE 221ST STREET, MELROSE, FL 32666For SaleMLS ID #GC541232, Lindsey Johnson, KELLER WILLIAMS GAINESVILLE REALTY PARTNERS. Stellar MLS
- $389,0003 bd2 ba1.4k sqft6540 IMMOKALEE Road, Keystone Heights, FL 32656For SaleMLS ID #2157350, MELISSA B PELLERITO. realMLS
- $365,0002 bd1 ba1k sqft6645 IMMOKALEE Road, Keystone Heights, FL 32656For SaleMLS ID #2157811, MELISSA ANN MILLER. realMLS
- $399,9003 bd2 ba1.9k sqft1161 COUNTY ROAD 20A, Hawthorne, FL 32640For SaleMLS ID #2158348, LINDA MOHART. realMLS
- $299,9003 bd2 ba1.4k sqft6757 DEER SPRINGS Road, Keystone Heights, FL 32656For SaleMLS ID #2158671, ALIESE KREBS. realMLS
- $239,9003 bd2 ba1.2k sqft360 SW GARDEN Street, Keystone Heights, FL 32656For SaleMLS ID #2161191, WILLIAM DAVIS. realMLS
- $374,9003 bd2 ba1.6k sqft121 DAREN Drive, Palatka, FL 32177For SaleMLS ID #2151255, ANTONIO MELENDEZ PEREZ. realMLS
- $375,0002 bd2 ba1.2k sqft7150 SAPPHIRE Lane, Keystone Heights, FL 32656For SaleMLS ID #2156868, EILEEN F STRANGE. realMLS
- $325,0004 bd3 ba1.9k sqft105 BUCK RUN Trail, Hawthorne, FL 32640For SaleMLS ID #2154673, HOLLY ALFERY BEARD. realMLS
- $334,9003 bd2 ba1.3k sqft5040 RODEO DRIVE, KEYSTONE HEIGHTS, FL 32656For SaleMLS ID #GC540657, Sherman Bryan, Jr., WATSON REALTY CORP. Stellar MLS
