If you've been searching for a home where quality comes first, look no further. Built in 2021 with exceptional craftsmanship and attention to detail, this beautifully maintained 3-bedroom, 2-bath home sits on 2.35 peaceful acres with no HOA, offering the perfect balance of privacy, comfort, and modern convenience. From the moment you arrive, it's clear this home has been meticulously cared for. Inside, you'll find soaring ceilings, an open-concept layout, abundant natural light, and a thoughtfully designed split floor plan. The spacious kitchen flows seamlessly into the living and dining areas, creating an ideal space for everyday living and entertaining. Designed with long-term comfort in mind, the home is fully ADA accessible, featuring wide doorways, single-level living, and an accessible bathroom. One of the home's most practical features is the laundry room, conveniently accessible from both the primary suite and the main living area. Step onto the large screened porch and enjoy peaceful views of Big Lake Santa Fe, framed by magnificent live oak trees that create a tranquil setting where nature takes center stage. Beyond the home itself, the property offers exceptional versatility with an attached 2-car garage, a 2-car carport, and a separate 18' x 22' powered workshop/garage—perfect for projects, hobbies, additional vehicles, or lake toys. Built with durability and peace of mind in mind, this home also includes insulated garage walls, a whole-house generator connected to a buried 500-gallon propane tank, an active termite bond in place since construction, and countless thoughtful details that reflect the pride of ownership throughout. Whether you're enjoying coffee on the porch overlooking the lake, working on your next project in the workshop, or simply appreciating the quiet surroundings, this is the kind of home that's increasingly difficult to find—a home built with intention, maintained with care, and designed to be enjoyed for years to come. Quality never goes out of style. Come experience the difference for yourself. Dreaming of lakefront access? The charming waterfront cottage directly across the street is also available. Ask about discounted package pricing when purchasing both properties and enjoy the best of lake living. (GC541231)
For sale
Price cut: $20K (8/5)
$479,999
7517 NE 221ST STREET, MELROSE, FL 32666
3beds
1,727sqft
:
Get pre-qualified$3,187/mo
Single Family Residence
Built in 2021
2.33 Acres Lot
$466,100 Zestimate®
$278/sqft
$-- HOA
What's special
Insulated garage wallsSingle-level livingAbundant natural lightFully ada accessibleAccessible bathroomOpen-concept layoutWide doorways
- 42 days |
- 645 |
- 36 |
Zillow last checked:
Listing updated:
Listed by:
Lindsey Johnson 352-663-4347,
KELLER WILLIAMS GAINESVILLE REALTY PARTNERS 352-240-0600
Source: Stellar MLS,MLS#: GC541232 Originating MLS: Orlando Regional
Originating MLS: Orlando Regional
Facts & features
Interior
Bedrooms & bathrooms
- Bedrooms: 3
- Bathrooms: 2
- Full bathrooms: 2
Primary bedroom
- Features: Walk-In Closet(s)
- Level: First
Kitchen
- Level: First
Living room
- Level: First
Heating
- Central
Cooling
- Central Air
Appliances
- Included: Oven, Dishwasher, Microwave, Range, Refrigerator
- Laundry: Laundry Room
Features
- Ceiling Fan(s), Eating Space In Kitchen, Kitchen/Family Room Combo, Living Room/Dining Room Combo, Open Floorplan, Primary Bedroom Main Floor, Solid Surface Counters, Split Bedroom
- Flooring: Ceramic Tile, Luxury Vinyl
- Doors: French Doors
- Has fireplace: No
Interior area
- Total structure area: 3,226
- Total interior livable area: 1,727 sqft
Video & virtual tour
Property
Parking
- Total spaces: 4
- Parking features: Garage - Attached, Carport
- Attached garage spaces: 2
- Carport spaces: 2
- Covered spaces: 4
Features
- Levels: One
- Stories: 1
- Patio & porch: Front Porch, Porch, Rear Porch, Screened
- Exterior features: Lighting, Private Yard, Rain Gutters, Storage
- Has view: Yes
- View description: Trees/Woods
Lot
- Size: 2.33 Acres
- Residential vegetation: Oak Trees
Details
- Additional structures: Storage
- Parcel number: 18652045001
- Zoning: A
- Special conditions: None
Construction
Type & style
- Home type: SingleFamily
- Property subtype: Single Family Residence
Materials
- HardiPlank Type
- Foundation: Slab
- Roof: Shingle
Condition
- New construction: No
- Year built: 2021
Utilities & green energy
- Sewer: Septic Tank
- Water: Well
- Utilities for property: Electricity Connected
Community & HOA
Community
- Pet fee: $0 monthly
HOA
- Has HOA: No
Location
- Region: Melrose
Financial & listing details
- Price per square foot: $278/sqft
- Tax assessed value: $330,508
- Annual tax amount: $2,689
- Date on market: 6/26/2026
- Cumulative days on market: 43 days
- Listing terms: Cash,Conventional,FHA,VA Loan
- Ownership: Fee Simple
- Total actual rent: 0
- Electric utility on property: Yes
- Road surface type: Paved
Estimated market value
$466,100
$443,000 - $489,000
$2,446/mo
Price history
| Date | Event | Price |
|---|---|---|
| 8/5/2026 | Price change | $479,999-4%$278/sqft |
Source:  Stellar MLS #GC541232 Report a problem Stellar MLS #GC541232 Report a problem | ||
| 6/27/2026 | Listed for sale | $499,999+900%$290/sqft |
Source: Stellar MLS #GC541232 Report a problem | ||
| 9/21/2018 | Sold | $50,000$29/sqft |
Source: Public Record Report a problem | ||
Public tax history
| Year | Property taxes | Tax assessment |
|---|---|---|
| 2025 | $2,690 +1.5% | $141,195 +2.9% |
| 2024 | $2,650 +2.3% | $137,216 +3% |
| 2023 | $2,591 +6.4% | $133,219 +3% |
| 2022 | $2,436 +173.3% | $129,338 +226.6% |
| 2021 | $892 +0.2% | $39,600 |
| 2020 | $890 -3.6% | $39,600 |
| 2019 | $923 | $39,600 |
| 2018 | $923 +1.4% | $39,600 |
| 2017 | $911 -2.5% | $39,600 |
| 2016 | $934 +0.3% | $39,600 |
| 2015 | $932 -0.6% | $39,600 |
| 2014 | $937 +0.6% | $39,600 |
| 2013 | $932 | $39,600 |
| 2012 | -- | $39,600 |
| 2011 | -- | $39,600 |
| 2010 | -- | $39,600 |
| 2009 | -- | $39,600 |
| 2008 | -- | $39,600 +58.4% |
| 2007 | -- | $25,000 |
| 2006 | -- | $25,000 |
| 2005 | -- | $25,000 |
| 2004 | -- | $25,000 |
| 2003 | -- | $25,000 |
| 2002 | -- | $25,000 |
| 2001 | -- | $25,000 |
| 2000 | -- | $25,000 |
Find assessor info on the county website
Monthly payment
Est. payment
Payment breakdown
Explore the cost of this home by adjusting the details. Changes won't be saved.Climate risks
Neighborhood: 32666
Nearby schools
GreatSchools rating
- 2/10Chester Shell Elementary SchoolGrades: K-5Distance: 9.1 mi
- 3/10Hawthorne Middle/High SchoolGrades: 6-12Distance: 9.3 mi
Schools provided by the listing agent
- Elementary: Chester Shell Elementary School-AL
- Middle: Hawthorne Middle/High School-AL
- High: Hawthorne Middle/High School-AL
Source: Stellar MLS. This data may not be complete. We recommend contacting the local school district to confirm school assignments for this home.
- $283,6003 bd2 ba1.6k sqft7603 NE 221st St, Melrose, FL 32666Off Market

- $253,9004 bd2 ba1.8k sqft7516 NE 221st St, Melrose, FL 32666Off Market

- $9,000-- bd-- ba-- sqft7415 NE 221st St, Melrose, FL 32666Off Market
- $935,9003 bd4 ba2.2k sqft7501 NE 222nd St, Melrose, FL 32666Off Market
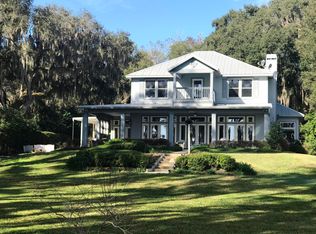
- $9,000-- bd-- ba-- sqft7414 NE 222nd St, Melrose, FL 32666Off Market
- $626,2003 bd2 ba1.7k sqft7513 NE 222nd St, Melrose, FL 32666Off Market
- $150,0002 bd2 ba1.2k sqft7427 NE 222nd St, Melrose, FL 32666Sold
- $139,0003 bd2 ba1.4k sqft7526 NE 221st St, Melrose, FL 32666Pending
A local agent can set up tours, give advice and negotiate with sellers.
Similar homes
- $497,5003 bd2 ba1.5k sqft561 SE 28TH STREET, MELROSE, FL 32666For Sale

 MLS ID #GC541182, Heather Surrency-Bristow, WATSON REALTY CORP. Stellar MLS
 - $715,0004 bd2 ba2.2k sqft8140 MEADOWLARK CT, MELROSE, FL 32666For Sale
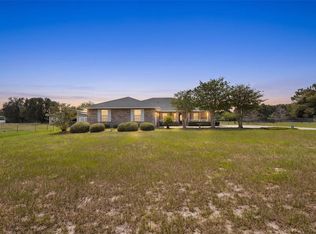 MLS ID #GC542408, Jenny Lee, PLATINUM REAL ESTATE. Stellar MLS
 - $299,9003 bd2 ba1.5k sqft145 CRYSTAL LAKE DRIVE, MELROSE, FL 32666For Sale
 MLS ID #TB8525712, Daniela Jelic, RE/MAX MARKETING SPECIALISTS. Stellar MLS
 - $474,0004 bd3 ba2.2k sqft2362 NE COUNTY ROAD 1469, HAWTHORNE, FL 32640For Sale
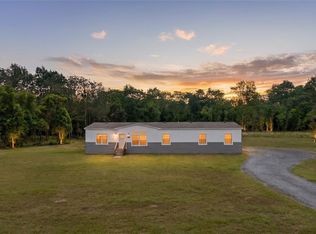 MLS ID #GC541340, Chessie Flanders, RE/MAX PROFESSIONALS. Stellar MLS
 - $564,5003 bd3 ba2.5k sqft22929 E COUNTY ROAD 1474, HAWTHORNE, FL 32640For SaleMLS ID #GC541651, Heather Surrency-Bristow, WATSON REALTY CORP. Stellar MLS
- $485,0003 bd2 ba1.9k sqft16422 NE 10TH STREET, GAINESVILLE, FL 32609For SaleMLS ID #GC540661, Mae Alden, BHHS FLORIDA REALTY. Stellar MLS
- $458,0004 bd2 ba2k sqft3883 SW 21ST DRIVE, GAINESVILLE, FL 32608For SaleMLS ID #GC541907, Rachel Kerensky, BHGRE THOMAS GROUP. Stellar MLS
- $245,0003 bd2 ba1.3k sqft16913 NE 77TH LANE, HAWTHORNE, FL 32640For SaleMLS ID #GC540550, Danyel Hughes, FLORIDA HOMES REALTY & MORTGAGE GVILLE. Stellar MLS
- $499,9003 bd2 ba2k sqft2840 NW 27TH TERRACE, GAINESVILLE, FL 32605For SaleMLS ID #GC541681, Jeff Tice, BHHS FLORIDA REALTY. Stellar MLS
- $410,5003 bd2 ba1.4k sqft125 ANN STREET, HAWTHORNE, FL 32640For SaleMLS ID #OM725888, Mary Stewart, GAILEY ENTERPRISES REAL ESTATE. Stellar MLS
- $449,9004 bd2 ba2.1k sqft10399 NE 218TH LANE ROAD, FORT MC COY, FL 32134For SaleMLS ID #OM708396, Ashley Sexton, CRYSTAL SNOOK REAL ESTATE. Stellar MLS
- $435,0002 bd2 ba1.4k sqft2620 NW 31ST AVENUE, GAINESVILLE, FL 32605For SaleMLS ID #GC540863, Eric Davis, BHGRE THOMAS GROUP. Stellar MLS
- $595,0002 bd1 ba1.3k sqft12525 NE 204TH TERRACE, WALDO, FL 32694For SaleMLS ID #GC540782, Laura Gunter, BHGRE THOMAS GROUP. Stellar MLS
- $469,0004 bd3 ba2.1k sqft3705 NW 25TH AVENUE, GAINESVILLE, FL 32605For SaleMLS ID #GC540685, Kevin Banes, BOSSHARDT REALTY SERVICES LLC. Stellar MLS
- $425,0002 bd3 ba1.1k sqft21134 NE 101ST AVENUE, EARLETON, FL 32631For SaleMLS ID #GC539685, Lynn Hughes, RE/MAX PROFESSIONALS. Stellar MLS
- $349,9004 bd2 ba2k sqft4717 NW 31ST TERRACE, GAINESVILLE, FL 32605For SaleMLS ID #GC542547, Viktor Jiracek, MILLER REAL ESTATE. Stellar MLS
- $459,0004 bd3 ba2.1k sqft3845 NW 37TH PLACE, GAINESVILLE, FL 32606For SaleMLS ID #GC541487, Heather Damron, FLORIDA HOMES REALTY & MORTGAGE GVILLE. Stellar MLS
- $529,9004 bd2 ba2.2k sqft4312 NW 12TH PLACE, GAINESVILLE, FL 32605For SaleMLS ID #GC542145, Kimberley Brown, FLORIDA'S CHOICE REALTY. Stellar MLS
- $284,0003 bd2 ba1.6k sqft7765 TWIN LAKES ROAD, KEYSTONE HEIGHTS, FL 32656For SaleMLS ID #FC319262, Christeen Haney, FLORIDA HOMES REALTY & MORTGAGE. Stellar MLS
- $319,9003 bd2 ba1.3k sqft273 NEAL ROAD, HAWTHORNE, FL 32640For SaleMLS ID #OM727483, Scott Coldwell, COLDWELL REALTY SOLD GUARANTEE. Stellar MLS
