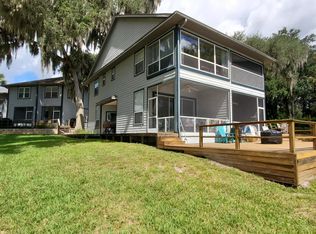
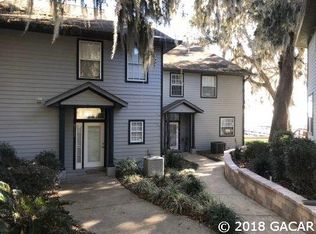
Unbelievable Value! Lake Santa Fe lakefront living with 30 X 30 GARAGE for under $425K! Explore Bristol Harbour—the lake’s boutique, townhome-style community. Designed for effortless lake living with direct water access, this home (one of 16) is ideally suited for those who would like to revel in lake life without the expense and maintenance of other lake properties! The interior of the home is thoughtfully designed for comfortable daily living and for entertaining. Featuring an open floor plan with a spacious great room, kitchen, and dining, the living areas flow seamlessly to the screened lanai overlooking the lake. The lanai leads to an even larger deck…enjoy your spectacular views from inside or outside the home! The laundry room with a full-size washer and dryer adds everyday convenience to the home, along with the powder room adjacent to the great room on the first floor. Each of the two generously-sized bedroom suites upstairs includes its own ensuite bath, creating a functional, dual-suite layout ideal for guests or for shared living. Outdoor living is exceptional on both levels of the home! An upstairs lanai captures elevated, panoramic lake views, while the screened lower lanai opens to the deck, creating a seamless connection to the lake and all that it has to offer. Step out to the sandy shoreline of Lake Santa Fe, pull your boat up to the community dock, or take advantage of the community boat ramp for easy access to the lake enjoyment. Adding exceptional value, the property includes a separate, deeded parcel with the 30’ x 30’ 2 stall garage with oversized doors —a rare and highly functional feature perfect for boat storage, a variety of watercraft, or recreational equipment! Bristol Harbour is a small condominium community located on the Western (Gainesville) shore of Lake Santa Fe - homes rarely become available here. Here, value is driven by outdoor living, water access, and the peaceful, residential character of the community. Lake Santa Fe itself is renowned for its 7000 acres of crystal-clear waters, and recreational versatility, ideal for boating, paddle boarding, swimming, and fishing. Located just 25 minutes from Gainesville, 20 minutes to Gainesville Regional Airport, 45 to Ocala, and just a few minutes from the charm of historic Melrose, the setting blends accessibility with a relaxed lake lifestyle. For Gator fans, this property presents a compelling opportunity —your own private waterfront retreat just a short drive from the game or event, offering the comfort and privacy of home with the convenience of a luxury lakeside retreat!
For sale
$425,000
21134 NE 101ST AVENUE, EARLETON, FL 32631
2beds
1,108sqft
Single Family Residence
Built in 1993
871 Square Feet Lot
$-- Zestimate®
$384/sqft
$450/mo HOA
What's special
Lakefront livingScreened lanaiCommunity dockOpen floor planDirect water accessSpacious great room
- 152 days
- 303
- 7
Zillow last checked:
Listing updated:
Listed by:
Lynn Hughes 412-559-7335,
REMAX SELECT PARTNERS 352-375-1002
Source: Stellar MLS,MLS#: GC539685 Originating MLS: Suncoast Tampa
Originating MLS: Suncoast Tampa
Facts & features
Interior
Bedrooms & bathrooms
- Bedrooms: 2
- Bathrooms: 3
- Full bathrooms: 2
- 1/2 bathrooms: 1
Primary bedroom
- Features: Walk-In Closet(s)
- Level: Second
Bedroom 2
- Features: Built-in Closet
- Level: Second
Primary bathroom
- Features: Walk-In Closet(s)
- Level: Second
Bathroom 1
- Level: First
Balcony porch lanai
- Level: First
Great room
- Level: First
Kitchen
- Level: First
Laundry
- Level: First
Heating
- Central, Electric
Cooling
- Central Air
Appliances
- Included: Cooktop, Electric Water Heater, Microwave
- Laundry: Inside, Laundry Room
Features
- Ceiling Fan(s), High Ceilings, Kitchen/Family Room Combo, Living Room/Dining Room Combo, Open Floorplan
- Flooring: Carpet, Other, Tile
- Has fireplace: No
Interior area
- Total structure area: 1,384
- Total interior livable area: 1,108 sqft
Video & virtual tour
Property
Parking
- Total spaces: 2
- Parking features: Garage
- Garage spaces: 2
Features
- Levels: Two
- Stories: 2
- Exterior features: Lighting
- Has view: Yes
- View description: Lake
- Has water view: Yes
- Water view: Lake
- Waterfront features: Lake, Lake Privileges, Boat Ramp - Private, Fishing Pier, Skiing Allowed
Lot
- Size: 871 Square Feet
Details
- Parcel number: 18490100003
- Zoning: PD
- Special conditions: None
Construction
Type & style
- Home type: SingleFamily
- Property subtype: Single Family Residence
Materials
- HardiPlank Type
- Foundation: Slab
- Roof: Shingle
Condition
- New construction: No
- Year built: 1993
Utilities & green energy
- Sewer: Septic Tank
- Water: Well
- Utilities for property: Electricity Connected, Sewer Connected
Community & HOA
Community
- Features: Community Boat Ramp, Dock, Lake
- Pet fee: $0 monthly
HOA
- Has HOA: Yes
- HOA fee: $450 monthly
- HOA name: Scott Paulette
Location
- Region: Earleton
Financial & listing details
- Price per square foot: $384/sqft
- Annual tax amount: $4,688
- Date on market: 4/30/2026
- Cumulative days on market: 152 days
- Listing terms: Cash,Conventional
- Ownership: Fee Simple
- Total actual rent: 0
- Electric utility on property: Yes
- Road surface type: Asphalt
Estimated market value
Not available
Estimated sales range
Not available
Not available
Price history
| Date | Event | Price |
|---|---|---|
| 4/30/2026 | Listed for sale | $425,000$384/sqft |
Source:  Stellar MLS #GC539685 Report a problem Stellar MLS #GC539685 Report a problem | ||
Public tax history
Tax history is unavailable.
Monthly payment
Est. payment
Payment breakdown
Explore the cost of this home by adjusting the details. Changes won't be saved.Climate risks
Neighborhood: 32631
Nearby schools
Schools provided by the listing agent
- Elementary: Chester Shell Elementary School-AL
- Middle: Hawthorne Middle/High School-AL
- High: Hawthorne Middle/High School-AL
Source: Stellar MLS. This data may not be complete. We recommend contacting the local school district to confirm school assignments for this home.

Similar homes
- $497,5003 bd2 ba1.5k sqft561 SE 28TH STREET, MELROSE, FL 32666For Sale

 MLS ID #GC541182, Heather Surrency-Bristow, WATSON REALTY CORP. Stellar MLS
 - $300,0002 bd2 ba1.6k sqft618 SE 44TH Street, Keystone Heights, FL 32656For Sale
 MLS ID #2165808, HELEN HERSEY. realMLS
 - $399,0003 bd2 ba1.4k sqft125 ANN STREET, HAWTHORNE, FL 32640For Sale
 MLS ID #OM725888, Mary Stewart, GAILEY ENTERPRISES REAL ESTATE. Stellar MLS
 - $249,5003 bd2 ba1k sqft7217 NE 221ST STREET, MELROSE, FL 32666For Sale
 MLS ID #GC543118, Robert Ryczek, REMAX SELECT PARTNERS. Stellar MLS
 - $424,9993 bd2 ba1k sqft115 Flora Terrace, Florahome, FL 32640For Sale
 MLS ID #F10527776, Brett J Waldman, Charles Rutenberg Realty FTL. BeachesMLS
 - $595,0002 bd1 ba1.3k sqft12525 NE 204TH TERRACE, WALDO, FL 32694For SaleMLS ID #GC540782, Laura Gunter, BHGRE THOMAS GROUP. Stellar MLS
- $375,0003 bd2 ba1.6k sqftNorthwood Oaks, Gainesville, FL 32653For Sale
 MLS ID #A12092883, Ciara Hudleston, Bosshardt Realty Services LLC. MIAMI
 - $240,0003 bd2 ba1.3k sqft16913 NE 77TH LANE, HAWTHORNE, FL 32640For SaleMLS ID #GC540550, Danyel Hughes, FLORIDA HOMES REALTY & MORTGAGE GVILLE. Stellar MLS
- $440,0002 bd2 ba818 sqft2256 W UNIVERSITY AVENUE, GAINESVILLE, FL 32603For SaleMLS ID #GC538547, Raven Knowles, KELLER WILLIAMS GAINESVILLE REALTY PARTNERS. Stellar MLS
- $589,0003 bd2 ba1.2k sqft1416 BADEN POWELL ROAD, HAWTHORNE, FL 32640For SaleMLS ID #GC543065, Lynn Hughes, REMAX SELECT PARTNERS. Stellar MLS
- $319,9003 bd2 ba1.3k sqft273 NEAL ROAD, HAWTHORNE, FL 32640For SaleMLS ID #OM727483, Scott Coldwell, COLDWELL REALTY SOLD GUARANTEE. Stellar MLS
- $335,0002 bd2 ba837 sqft1440 NW 3RD PLACE #305, GAINESVILLE, FL 32603For SaleMLS ID #GC543668, Matt Price, UNIVERSITY REALTY. Stellar MLS
- $429,0002 bd2 ba1.1k sqft325 NW 14TH STREET #307, GAINESVILLE, FL 32603For SaleMLS ID #GC539987, Lindsey Johnson, KELLER WILLIAMS GAINESVILLE REALTY PARTNERS. Stellar MLS
- $385,0003 bd2 ba1.4k sqft3025 W UNIVERSITY AVENUE, GAINESVILLE, FL 32607For SaleMLS ID #GC540337, Kristen Rabell, RABELL REALTY GROUP, LLC. Stellar MLS
- $365,0003 bd2 ba1.3k sqft1822 SW 42ND AVENUE, GAINESVILLE, FL 32608For SaleMLS ID #GC541287, Kristine Anderson Santos, BHHS FLORIDA REALTY. Stellar MLS
- $365,0003 bd2 ba1.4k sqft1503 NW 17TH STREET, GAINESVILLE, FL 32605For SaleMLS ID #GC542400, Art Nagan, BHGRE THOMAS GROUP. Stellar MLS
- $475,0002 bd1 ba1.2k sqft434 NW 25TH STREET, GAINESVILLE, FL 32607For SaleMLS ID #GC542564, Mike Hastings, ARISTA REALTY. Stellar MLS
- $330,0002 bd2 ba1.4k sqft107 CHURCH LAKE DRIVE, INTERLACHEN, FL 32148For SaleMLS ID #OM732113, James Hinson, FLORIDA ADVANTAGE REALTY GROUP. Stellar MLS
