Virtually Staged. Welcome to your private North Florida retreat! This is your chance to own a slice of heaven nestled on 50 beautiful acres near Lake Santa Fe. This 2023 4-bedroom, 3-bathroom upgraded manufactured home offers the perfect blend of modern comfort, peaceful country living, and plenty of room to roam. With 2,254 square feet of living space, the thoughtfully designed split floor plan features both a living room and a separate family room, providing flexibility for entertaining, working from home, or everyday living. The open concept kitchen is the heart of the home, showcasing a large center island, custom backsplash, abundant cabinetry, and seamless open flow into the dining and family areas. Built with quality and durability in mind, the home features 9-foot ceilings throughout, full-house OSB wrap construction, a 50-gallon water heater, generous storage, and a spacious utility/laundry room. The primary suite offers a private retreat with a large walk-in closet, dual vanities, a soaking tub, and a separate shower. Three additional bedrooms and two additional full bathrooms provide plenty of space for family and guests. Step outside and enjoy the freedom that 50 acres provide. Whether you’re dreaming of bringing horses or livestock, creating riding trails, gardening, hunting, outdoor recreation, or simply enjoying the privacy and natural beauty of North Florida, this property offers endless possibilities. Conveniently located less than 5 minutes from Santa Fe Lake Park with public boat access, playgrounds, and picnic areas, and approximately 25 minutes from Gainesville, you’ll enjoy the perfect balance of seclusion and accessibility. If you’ve been searching for a newer home with acreage, privacy, and unlimited potential, this exceptional property is one you won’t want to miss. The home is located in flood zone X. Schedule a private showing today! Buyer should verify all information.
For sale
$474,000
2362 NE COUNTY ROAD 1469, HAWTHORNE, FL 32640
4beds
2,254sqft
Manufactured Home, Single Family Residence
Built in 2023
50 Acres Lot
$460,400 Zestimate®
$210/sqft
$-- HOA
What's special
Large center islandGenerous storageSoaking tubSeparate showerCustom backsplashDual vanitiesOpen concept kitchen
- 50 days |
- 1,467 |
- 144 |
Zillow last checked:
Listing updated:
Listed by:
Chessie Flanders 352-538-0911,
RE/MAX PROFESSIONALS 352-375-1002
Source: Stellar MLS,MLS#: GC541340 Originating MLS: Gainesville-Alachua
Originating MLS: Gainesville-Alachua
Facts & features
Interior
Bedrooms & bathrooms
- Bedrooms: 4
- Bathrooms: 3
- Full bathrooms: 3
Rooms
- Room types: Family Room
Primary bedroom
- Features: Walk-In Closet(s)
- Level: First
- Area: 236.35 Square Feet
- Dimensions: 16.3x14.5
Bedroom 2
- Features: Built-in Closet
- Level: First
- Area: 123.43 Square Feet
- Dimensions: 11.11x11.11
Bedroom 3
- Features: Built-in Closet
- Level: First
- Area: 123.43 Square Feet
- Dimensions: 11.11x11.11
Bedroom 4
- Features: Built-in Closet
- Level: First
- Area: 123.43 Square Feet
- Dimensions: 11.11x11.11
Dining room
- Level: First
- Area: 154.76 Square Feet
- Dimensions: 10.6x14.6
Family room
- Level: First
- Area: 241.4 Square Feet
- Dimensions: 17x14.2
Kitchen
- Level: First
- Area: 255.6 Square Feet
- Dimensions: 14.2x18
Living room
- Level: First
- Area: 247.95 Square Feet
- Dimensions: 17.1x14.5
Heating
- Electric
Cooling
- Central Air
Appliances
- Included: Dishwasher, Electric Water Heater, Range, Refrigerator
- Laundry: Laundry Room
Features
- Ceiling Fan(s), Kitchen/Family Room Combo
- Flooring: Vinyl
- Has fireplace: No
Interior area
- Total structure area: 2,254
- Total interior livable area: 2,254 sqft
Video & virtual tour
Property
Parking
- Parking features: Driveway
- Has uncovered spaces: Yes
Features
- Levels: One
- Stories: 1
- Exterior features: Lighting
- Has view: Yes
- View description: Trees/Woods
Lot
- Size: 50 Acres
Details
- Parcel number: 18937000000
- Zoning: RES
- Special conditions: None
Construction
Type & style
- Home type: MobileManufactured
- Property subtype: Manufactured Home, Single Family Residence
Materials
- Vinyl Siding
- Foundation: Pillar/Post/Pier
- Roof: Shingle
Condition
- Completed
- New construction: No
- Year built: 2023
Utilities & green energy
- Sewer: Septic Tank
- Water: Well
- Utilities for property: Electricity Connected
Community & HOA
Community
- Pet fee: $0 monthly
HOA
- Has HOA: No
Location
- Region: Hawthorne
Financial & listing details
- Price per square foot: $210/sqft
- Tax assessed value: $125,000
- Annual tax amount: $1,913
- Date on market: 6/19/2026
- Cumulative days on market: 51 days
- Listing terms: Cash,Conventional,FHA,VA Loan
- Ownership: Fee Simple
- Total actual rent: 0
- Electric utility on property: Yes
- Road surface type: Paved
- Body type: Double Wide
Estimated market value
$460,400
$437,000 - $483,000
$2,013/mo
Price history
| Date | Event | Price |
|---|---|---|
| 6/20/2026 | Listed for sale | $474,000+1.9%$210/sqft |
Source:  Stellar MLS #GC541340 Report a problem Stellar MLS #GC541340 Report a problem | ||
| 6/19/2026 | Listing removed | -- |
Source: Owner Report a problem | ||
| 5/22/2026 | Listed for sale | $465,000+29.2%$206/sqft |
Source: Owner Report a problem | ||
| 3/30/2006 | Sold | $360,000+854.9%$160/sqft |
Source: Public Record Report a problem | ||
| 7/8/2005 | Sold | $37,700$17/sqft |
Source: Public Record Report a problem | ||
Public tax history
| Year | Property taxes | Tax assessment |
|---|---|---|
| 2025 | $1,913 -36% | $92,975 -25.6% |
| 2024 | $2,989 +1054.7% | $125,000 +832.8% |
| 2023 | $259 -1.2% | $13,400 |
| 2022 | $262 -2.7% | $13,400 |
| 2021 | $269 -0.8% | $13,400 |
| 2020 | $271 -3.9% | $13,400 |
| 2019 | $282 | $13,400 |
| 2018 | $282 +1.5% | $13,400 +83.6% |
| 2017 | $278 +78.4% | $7,300 |
| 2016 | $156 -8.8% | $7,300 |
| 2015 | $171 -0.7% | $7,300 +1.4% |
| 2014 | $172 | $7,200 |
Find assessor info on the county website
Monthly payment
Climate risks
Neighborhood: 32640
Nearby schools
GreatSchools rating
- 2/10Chester Shell Elementary SchoolGrades: K-5Distance: 5.9 mi
- 3/10Hawthorne Middle/High SchoolGrades: 6-12Distance: 5.9 mi
Schools provided by the listing agent
- Elementary: Chester Shell Elementary School-AL
- Middle: Hawthorne Middle/High School-AL
- High: Hawthorne Middle/High School-AL
Source: Stellar MLS. This data may not be complete. We recommend contacting the local school district to confirm school assignments for this home.
- $--12.3 acres1469 County Rd, Hawthorne, FL 32640Off Market

- $548,0003 bd2 ba1.9k sqft2341 NE County Road 1469, Hawthorne, FL 32640Off Market
- $213,800-- bd-- ba-- sqft2525 NE County Road 1469, Hawthorne, FL 32640Off Market
- $400,9003 bd2 ba2k sqft2225 NE County Road 1469, Hawthorne, FL 32640Off Market
- $430,0003 bd2 ba1.5k sqft2102 NE County Road 1469, Hawthorne, FL 32640Sold
- $50,2002 bd1 ba672 sqft2117 NE County Road 1469, Hawthorne, FL 32640Off Market
- $465,000-- bd-- ba-- sqft2540 NE County Road 1469, Hawthorne, FL 32640Off Market
- $387,1004 bd1 ba1.6k sqft1820 NE County Road 219a, Hawthorne, FL 32640Off Market
A local agent can set up tours, give advice and negotiate with sellers.
A local lender can help you make sure your offer is ready when you are.
Similar homes
- $564,5003 bd3 ba2.5k sqft22929 E COUNTY ROAD 1474, HAWTHORNE, FL 32640For Sale
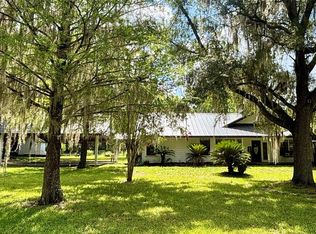
 MLS ID #GC541651, Heather Surrency-Bristow, WATSON REALTY CORP. Stellar MLS
 - $349,0004 bd2 ba2.3k sqft17926 SE 49TH PLACE, HAWTHORNE, FL 32640For Sale
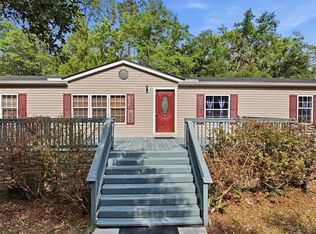 MLS ID #TB8510489, Daniel McGraw, HOMAN REALTY GROUP INC. Stellar MLS
 - $479,9993 bd2 ba1.7k sqft7517 NE 221ST STREET, MELROSE, FL 32666For Sale
 MLS ID #GC541232, Lindsey Johnson, KELLER WILLIAMS GAINESVILLE REALTY PARTNERS. Stellar MLS
 - $329,9004 bd3 ba1.9k sqft105 BUCK RUN Trail, Hawthorne, FL 32640For Sale
 MLS ID #2154673, HOLLY ALFERY BEARD. realMLS
 - $275,0003 bd3 ba1.6k sqft106 ARROWHEAD POINT ROAD, HAWTHORNE, FL 32640For SaleMLS ID #OM725764, Lindsay Jacobson, LPT REALTY, LLC. Stellar MLS
- $269,9004 bd2 ba1.4k sqft5813 SE 230TH TERRACE, HAWTHORNE, FL 32640For SaleMLS ID #GC542357, Jonathan Mills, KELLER WILLIAMS GAINESVILLE REALTY PARTNERS. Stellar MLS
- $249,9004 bd2 ba1.3k sqft259 OAK STREET, HAWTHORNE, FL 32640For SaleMLS ID #OM729695, Scott Coldwell, COLDWELL REALTY SOLD GUARANTEE. Stellar MLS
- $458,0004 bd2 ba2k sqft3883 SW 21ST DRIVE, GAINESVILLE, FL 32608For SaleMLS ID #GC541907, Rachel Kerensky, BHGRE THOMAS GROUP. Stellar MLS
- $390,0004 bd2 ba1.4k sqft12655 NE 215TH STREET, FORT MC COY, FL 32134For SaleMLS ID #G5110739, Erin Jefferson, HANSON REAL ESTATE GROUP, INC.. Stellar MLS
- $449,9004 bd2 ba2.1k sqft10399 NE 218TH LANE ROAD, FORT MC COY, FL 32134For SaleMLS ID #OM708396, Ashley Sexton, CRYSTAL SNOOK REAL ESTATE. Stellar MLS
- $299,9003 bd2 ba1.5k sqft145 CRYSTAL LAKE DRIVE, MELROSE, FL 32666For SaleMLS ID #TB8525712, Daniela Jelic, RE/MAX MARKETING SPECIALISTS. Stellar MLS
- $439,0004 bd3 ba3.2k sqft1353 CHATAUQUA WAY, KEYSTONE HEIGHTS, FL 32656For SaleMLS ID #GC537812, Niki Thomas-Schnyder, UNITED COUNTRY SMITH & ASSOCIATES - NEWBERRY. Stellar MLS
- $319,9003 bd2 ba1.3k sqft273 NEAL ROAD, HAWTHORNE, FL 32640For SaleMLS ID #OM727483, Scott Coldwell, COLDWELL REALTY SOLD GUARANTEE. Stellar MLS
- $624,9003 bd3 ba2.4k sqft2032 NW 24TH STREET, GAINESVILLE, FL 32605For SaleMLS ID #GC542499, Rana Schafer, COLDWELL BANKER M.M. PARRISH REALTORS. Stellar MLS
- $349,9004 bd2 ba2k sqft4717 NW 31ST TERRACE, GAINESVILLE, FL 32605For SaleMLS ID #GC542547, Viktor Jiracek, MILLER REAL ESTATE. Stellar MLS
- $249,9003 bd2 ba1.6k sqft7018 SE 222ND STREET, HAWTHORNE, FL 32640For SaleMLS ID #OM720048, Sarah Lieto, FLORIDA'S CHOICE REALTY. Stellar MLS
- $343,9004 bd2 ba2.3k sqft6928 GILDA Court, Keystone Heights, FL 32656For SaleMLS ID #2131366, KATHLEEN WEISE. realMLS
- $569,0004 bd2 ba2.1k sqft8491 LILLY LAKE ROAD, MELROSE, FL 32666For SaleMLS ID #GC539519, Benjamin Burkley, MAISON. Stellar MLS
- $595,0004 bd3 ba2k sqft18741 N US HIGHWAY 301, CITRA, FL 32113For SaleMLS ID #OM729177, Madison Allen, HOMERUN REALTY. Stellar MLS
- $435,0004 bd2 ba2.4k sqft4204 NW 19TH PLACE, GAINESVILLE, FL 32605For SaleMLS ID #GC541731, Pamela Gretter, WATSON REALTY CORP. Stellar MLS
