Welcome to your own private slice of paradise! This spacious 4-bedroom, 2-bathroom mobile home sits on 7 beautiful acres surrounded by mature pine, oak, and magnolia trees, offering peaceful country living with plenty of room to roam. Inside, you’ll find numerous updates, a cozy fireplace, a large bonus room, and a screened-in porch perfect for relaxing and enjoying the scenery. Major improvements include a new A/C installed in 2023 and a new roof completed in 2024, giving added peace of mind. The property also features an incredible variety of fruit and nut trees. Winding trails are ideal for ATV and dirt bikes. Own you own piece of paradise.
For sale
Price cut: $10K (8/29)
$339,000
17926 SE 49TH PLACE, HAWTHORNE, FL 32640
4beds
2,356sqft
Manufactured Home, Single Family Residence
Built in 2003
6.97 Acres Lot
$333,000 Zestimate®
$144/sqft
$-- HOA
What's special
Cozy fireplaceLarge bonus room
- 106 days
- 968
- 103
Zillow last checked:
Listing updated:
Listed by:
Daniel McGraw 352-345-0642,
HOMAN REALTY GROUP INC 352-600-8170
Source: Stellar MLS,MLS#: TB8510489 Originating MLS: Suncoast Tampa
Originating MLS: Suncoast Tampa
Facts & features
Interior
Bedrooms & bathrooms
- Bedrooms: 4
- Bathrooms: 2
- Full bathrooms: 2
Primary bedroom
- Features: Built-in Closet
- Level: First
- Area: 182 Square Feet
- Dimensions: 13x14
Bedroom 2
- Features: Built-in Closet
- Level: First
- Area: 110 Square Feet
- Dimensions: 10x11
Bedroom 3
- Features: Built-in Closet
- Level: First
- Area: 100 Square Feet
- Dimensions: 10x10
Bedroom 4
- Features: Walk-In Closet(s)
- Level: First
- Area: 96 Square Feet
- Dimensions: 12x8
Primary bathroom
- Level: First
- Area: 90 Square Feet
- Dimensions: 10x9
Bathroom 2
- Level: First
- Area: 45 Square Feet
- Dimensions: 9x5
Kitchen
- Level: First
- Area: 238 Square Feet
- Dimensions: 17x14
Living room
- Level: First
- Area: 168 Square Feet
- Dimensions: 14x12
Heating
- Other
Cooling
- Central Air
Appliances
- Included: Dishwasher, Microwave, Range, Refrigerator
- Laundry: Inside
Features
- Ceiling Fan(s), Eating Space In Kitchen
- Flooring: Laminate, Tile
- Has fireplace: Yes
- Fireplace features: Wood Burning
Interior area
- Total structure area: 2,356
- Total interior livable area: 2,356 sqft
Video & virtual tour
Property
Features
- Levels: One
- Stories: 1
- Patio & porch: Screened
- Exterior features: Lighting
- Fencing: Wire
Lot
- Size: 6.97 Acres
- Residential vegetation: Fruit Trees, Oak Trees
Details
- Additional structures: Other
- Parcel number: 19250010003
- Zoning: A
- Special conditions: None
Construction
Type & style
- Home type: MobileManufactured
- Property subtype: Manufactured Home, Single Family Residence
Materials
- Other
- Foundation: Crawlspace, Raised
- Roof: Shingle
Condition
- New construction: No
- Year built: 2003
Utilities & green energy
- Sewer: Septic Tank
- Water: Well
- Utilities for property: Cable Available, Electricity Available
Community & HOA
Community
- Pet fee: $0 monthly
- Subdivision: TURKEY HOLLOW
HOA
- Has HOA: No
Location
- Region: Hawthorne
Financial & listing details
- Price per square foot: $144/sqft
- Tax assessed value: $216,377
- Annual tax amount: $4,600
- Date on market: 5/25/2026
- Cumulative days on market: 49 days
- Listing terms: Cash,Conventional,FHA,VA Loan
- Ownership: Fee Simple
- Total actual rent: 0
- Electric utility on property: Yes
- Road surface type: Dirt
- Body type: Double Wide
Estimated market value
$333,000
$316,000 - $350,000
Not available
Price history
| Date | Event | Price |
|---|---|---|
| 8/29/2026 | Price change | $339,000-2.9%$144/sqft |
Source:  Stellar MLS #TB8510489 Report a problem Stellar MLS #TB8510489 Report a problem | ||
| 8/7/2026 | Listed for sale | $349,000$148/sqft |
Source: Stellar MLS #TB8510489 Report a problem | ||
| 7/8/2026 | Contingent | $349,000$148/sqft |
Source: Stellar MLS #TB8510489 Report a problem | ||
| 6/15/2026 | Pending sale | $349,000$148/sqft |
Source: Stellar MLS #TB8510489 Report a problem | ||
| 5/26/2026 | Listed for sale | $349,000$148/sqft |
Source: Stellar MLS #TB8510489 Report a problem | ||
| 8/7/2025 | Sold | $349,000+39.6%$148/sqft |
Source: Agent Provided Report a problem | ||
| 5/6/2022 | Sold | $250,000+4.2%$106/sqft |
Source: Public Record Report a problem | ||
| 3/1/2022 | Pending sale | $239,900$102/sqft |
Source: Stellar MLS #T3356551 Report a problem | ||
| 2/26/2022 | Listed for sale | $239,900+65.6%$102/sqft |
Source: Stellar MLS #T3356551 Report a problem | ||
| 10/5/2016 | Sold | $144,900-3.3%$62/sqft |
Source: Public Record Report a problem | ||
| 6/30/2016 | Listing removed | $149,900$64/sqft |
Source: CENTURY 21 Lakeside Realty #370964 Report a problem | ||
| 4/7/2016 | Price change | $149,900-3.2%$64/sqft |
Source: CENTURY 21 Lakeside Realty #370964 Report a problem | ||
| 2/4/2016 | Listed for sale | $154,900+10.7%$66/sqft |
Source: CENTURY 21 Lakeside Realty #370964 Report a problem | ||
| 10/12/2013 | Listing removed | $139,900$59/sqft |
Source: Listhub #341382 Report a problem | ||
| 8/20/2013 | Price change | $139,900-9.2%$59/sqft |
Source: Listhub #341382 Report a problem | ||
| 7/7/2013 | Price change | $154,000-3.1%$65/sqft |
Source: Listhub #341382 Report a problem | ||
| 4/6/2013 | Price change | $159,000-3.6%$67/sqft |
Source: Owner Report a problem | ||
| 4/3/2013 | Listed for sale | $165,000+26.9%$70/sqft |
Source: Owner Report a problem | ||
| 4/27/2012 | Sold | $130,000-25.7%$55/sqft |
Source: Public Record Report a problem | ||
| 2/9/2006 | Sold | $175,000$74/sqft |
Source: Public Record Report a problem | ||
Public tax history
| Year | Property taxes | Tax assessment |
|---|---|---|
| 2025 | $4,578 -1.7% | $216,377 -0.8% |
| 2024 | $4,656 +12.9% | $218,029 +5.9% |
| 2023 | $4,123 +3261.5% | $205,812 +71.5% |
| 2022 | $123 | $119,978 +3% |
| 2021 | $123 | $116,483 +1.4% |
| 2020 | $123 +56.6% | $114,875 +2.3% |
| 2019 | $78 | $112,292 -4.4% |
| 2018 | $78 -73.8% | $117,500 -2.6% |
| 2017 | $298 | $120,600 +58.7% |
| 2016 | $298 -66.6% | $76,000 -6.3% |
| 2015 | $893 -12.4% | $81,100 -2.8% |
| 2014 | $1,019 | $83,400 -38.1% |
| 2007 | -- | $134,800 +4.2% |
| 2006 | -- | $129,400 +27.1% |
| 2005 | -- | $101,800 +8.2% |
| 2004 | -- | $94,100 +303.9% |
| 2003 | -- | $23,300 |
| 2002 | -- | $23,300 |
Find assessor info on the county website
Monthly payment
Climate risks
Neighborhood: 32640
Similar homes
- $450,0003 bd2 ba1.7k sqft17925 SE 49TH PLACE, HAWTHORNE, FL 32640For Sale
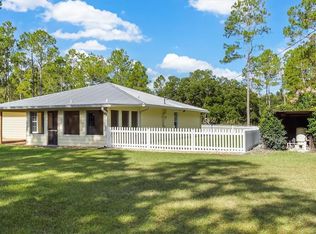
 MLS ID #GC533027, Kristine Wendig, BOSSHARDT REALTY SERVICES LLC. Stellar MLS
 - $319,9003 bd2 ba1.3k sqft273 NEAL ROAD, HAWTHORNE, FL 32640For Sale
 MLS ID #OM727483, Scott Coldwell, COLDWELL REALTY SOLD GUARANTEE. Stellar MLS
 - $267,5004 bd2 ba1.4k sqft5813 SE 230TH TERRACE, HAWTHORNE, FL 32640For Sale
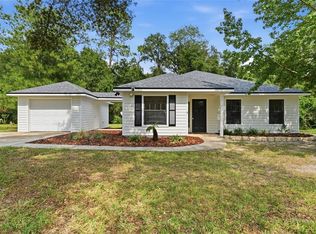 MLS ID #GC542357, Jonathan Mills, KELLER WILLIAMS GAINESVILLE REALTY PARTNERS. Stellar MLS
 - $269,9993 bd2 ba1.6k sqft130 FINLEY LANE, HAWTHORNE, FL 32640For Sale
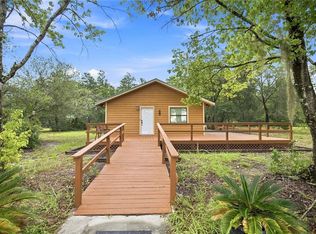 MLS ID #OM731144, Nathaniel Suleiman, CENTRAL CITY REALTY. Stellar MLS
 - $399,0003 bd2 ba1.4k sqft125 ANN STREET, HAWTHORNE, FL 32640For SaleMLS ID #OM725888, Mary Stewart, GAILEY ENTERPRISES REAL ESTATE. Stellar MLS
- $240,0003 bd2 ba1.3k sqft16913 NE 77TH LANE, HAWTHORNE, FL 32640For SaleMLS ID #GC540550, Danyel Hughes, FLORIDA HOMES REALTY & MORTGAGE GVILLE. Stellar MLS
- $277,3333 bd2 ba2.2k sqft18546 NE 5TH TERRACE ROAD, CITRA, FL 32113For SaleMLS ID #OM706821, Mary Carter, HORSE GATE REAL ESTATE LLC. Stellar MLS
- $370,0004 bd2 ba2.1k sqft1321 NW 31ST DRIVE, GAINESVILLE, FL 32605For SaleMLS ID #GC541450, Erin Niedermaier, GARRETT REALTY. Stellar MLS
- $264,9983 bd2 ba1.6k sqft173 LITTLE ORANGE LAKE DRIVE, HAWTHORNE, FL 32640For SaleMLS ID #GC540538, Paul Curlings, REAL BROKER, LLC. Stellar MLS
- $249,9004 bd2 ba1.3k sqft259 OAK STREET, HAWTHORNE, FL 32640For SaleMLS ID #OM729695, Scott Coldwell, COLDWELL REALTY SOLD GUARANTEE. Stellar MLS
- $439,9003 bd2 ba1.7k sqft9406 SW 78TH COURT, GAINESVILLE, FL 32608For SaleMLS ID #GC538749, Kristine Glenn, COLDWELL BANKER M.M. PARRISH REALTORS. Stellar MLS
- $339,9004 bd2 ba2k sqft4717 NW 31ST TERRACE, GAINESVILLE, FL 32605For SaleMLS ID #GC542547, Viktor Jiracek, MILLER REAL ESTATE. Stellar MLS
- $449,0003 bd2 ba1.8k sqft7622 SE COUNTY ROAD 234, GAINESVILLE, FL 32641For SaleMLS ID #GC540837, Susan Wagner, COLDWELL BANKER M.M. PARRISH REALTORS. Stellar MLS
- $349,0004 bd2 ba1.9k sqft2305 NW 44TH PLACE, GAINESVILLE, FL 32605For SaleMLS ID #GC540581, Michelle Hazen, SAGE REAL ESTATE. Stellar MLS
- $348,0004 bd3 ba1.9k sqft5 SW 41ST STREET, GAINESVILLE, FL 32607For SaleMLS ID #GC542224, Maddie Higgins, KELLER WILLIAMS GAINESVILLE REALTY PARTNERS. Stellar MLS
- $190,0002 bd2 ba1.2k sqft345 NW 48TH BOULEVARD #K, GAINESVILLE, FL 32607For SaleMLS ID #GC537902, Mark Gajda, PEPINE REALTY. Stellar MLS
- $345,0003 bd2 ba1.5k sqft4106 NW 13TH PLACE, GAINESVILLE, FL 32605For SaleMLS ID #GC543291, Andrew Poe, KELLER WILLIAMS GAINESVILLE REALTY PARTNERS. Stellar MLS
- $360,0003 bd2 ba1.8k sqft5515 SW 35TH WAY, GAINESVILLE, FL 32608For SaleMLS ID #GC542432, Daurine Wehbe, COLDWELL BANKER M.M. PARRISH REALTORS. Stellar MLS
- $285,0003 bd2 ba1.6k sqft419 LILY TRAIL, INTERLACHEN, FL 32148New ConstructionMLS ID #GC541505, Joseph Healey, WATSON REALTY CORP. Stellar MLS
