If you’ve been looking for room to spread out, store your RV and toys, have a workshop, grow a garden, and enjoy a little more peace and privacy—this one checks a lot of boxes! Situated on 7.82 acres, this updated 3-bedroom, 2-bath home offers the country lifestyle so many buyers are looking for, with plenty of space inside and out. Freshly painted and move-in ready, the concrete block and Hardie board home features a desirable split-bedroom floor plan and a metal roof. The updated kitchen is full of character with hickory cabinets, black stainless-steel appliances, Corian countertops, and a pressed aluminum backsplash. A spacious living room opens to the dining area, while the generously sized bedrooms offer great closet space and crown molding. Outside is where this property really stands out! Relax on the screened porch, grill on the deck, or enjoy nearly 8 acres with room for gardening, animals, hobbies, and outdoor living. Meyer lemon, orange, and fig trees are already planted, and there’s even a greenhouse ready for your green thumb. Need space for an RV, equipment, vehicles, or projects? You’ll love the large RV hangar with power and room for a fifth-wheel-style RV, plus a powered workshop with carports and an additional storage building perfect for a tractor, vehicle, lawn equipment, or recreational toys. Major improvements include a newer well installed approximately three years ago and a metal roof installed in 2017. Whether you’re dreaming of a mini-homestead, need space for your RV and equipment, or simply want the privacy and freedom that acreage provides, this property offers a combination that’s becoming harder to find. Come see what country living could look like—schedule your private showing today!
For sale
Price cut: $20K (8/25)
$450,000
17925 SE 49TH PLACE, HAWTHORNE, FL 32640
3beds
1,764sqft
Single Family Residence
Built in 1998
7.82 Acres Lot
$-- Zestimate®
$255/sqft
$-- HOA
What's special
- 401 days
- 885
- 100
Zillow last checked:
Listing updated:
Listed by:
Kristine Wendig 352-223-9442,
BOSSHARDT REALTY SERVICES LLC 352-371-6100,
Stephen Wendig 352-223-9441,
BOSSHARDT REALTY SERVICES LLC
Source: Stellar MLS,MLS#: GC533027 Originating MLS: Gainesville-Alachua
Originating MLS: Gainesville-Alachua
Facts & features
Interior
Bedrooms & bathrooms
- Bedrooms: 3
- Bathrooms: 2
- Full bathrooms: 2
Primary bedroom
- Features: Walk-In Closet(s)
- Level: First
Kitchen
- Level: First
Living room
- Level: First
Heating
- Central, Electric
Cooling
- Central Air
Appliances
- Included: Dishwasher, Dryer, Electric Water Heater, Microwave, Range, Refrigerator, Washer
- Laundry: Inside, Laundry Closet
Features
- Ceiling Fan(s), Crown Molding, Solid Surface Counters, Solid Wood Cabinets, Split Bedroom, Thermostat
- Flooring: Ceramic Tile
- Windows: Window Treatments
- Has fireplace: No
Interior area
- Total structure area: 2,004
- Total interior livable area: 1,764 sqft
Video & virtual tour
Property
Parking
- Total spaces: 2
- Parking features: Carport
- Carport spaces: 2
Features
- Levels: One
- Stories: 1
- Exterior features: Rain Gutters
Lot
- Size: 7.82 Acres
Details
- Parcel number: 19250010005
- Zoning: RES
- Special conditions: None
Construction
Type & style
- Home type: SingleFamily
- Property subtype: Single Family Residence
Materials
- Block, HardiPlank Type
- Foundation: Slab
- Roof: Metal
Condition
- New construction: No
- Year built: 1998
Utilities & green energy
- Sewer: Septic Tank
- Water: Well
- Utilities for property: Electricity Connected, Natural Gas Available, Phone Available, Water Connected
Community & HOA
Community
- Pet fee: $0 monthly
- Subdivision: TURKEY HOLLOW
HOA
- Has HOA: No
Location
- Region: Hawthorne
Financial & listing details
- Price per square foot: $255/sqft
- Tax assessed value: $262,638
- Annual tax amount: $1,806
- Date on market: 8/4/2025
- Cumulative days on market: 395 days
- Listing terms: Cash,Conventional,FHA,USDA Loan,VA Loan
- Ownership: Fee Simple
- Total actual rent: 0
- Electric utility on property: Yes
- Road surface type: Dirt
Estimated market value
Not available
Estimated sales range
Not available
Not available
Price history
| Date | Event | Price |
|---|---|---|
| 8/25/2026 | Price change | $450,000-4.3%$255/sqft |
Source:  Stellar MLS #GC533027 Report a problem Stellar MLS #GC533027 Report a problem | ||
| 8/10/2026 | Price change | $470,000-2.1%$266/sqft |
Source: Stellar MLS #GC533027 Report a problem | ||
| 7/10/2026 | Price change | $479,900-2%$272/sqft |
Source: Stellar MLS #GC533027 Report a problem | ||
| 1/26/2026 | Price change | $489,900-1%$278/sqft |
Source: Stellar MLS #GC533027 Report a problem | ||
| 11/11/2025 | Price change | $494,900-1%$281/sqft |
Source: Stellar MLS #GC533027 Report a problem | ||
| 8/4/2025 | Listed for sale | $499,900+426.2%$283/sqft |
Source: Stellar MLS #GC533027 Report a problem | ||
| 6/5/2014 | Sold | $95,000-4.9%$54/sqft |
Source: GACAR #346438 Report a problem | ||
| 12/6/2013 | Listing removed | $99,900$57/sqft |
Source: Watson Realty Corp #346438 Report a problem | ||
| 11/9/2013 | Price change | $99,900-10%$57/sqft |
Source: Watson Realty Corp #346438 Report a problem | ||
| 10/5/2013 | Listed for sale | $111,000$63/sqft |
Source: Watson Realty Corp #346438 Report a problem | ||
Public tax history
| Year | Property taxes | Tax assessment |
|---|---|---|
| 2025 | $1,932 +2.7% | $113,076 +2.9% |
| 2024 | $1,881 +1.9% | $109,937 +2.9% |
| 2023 | $1,846 +6.5% | $106,811 +2.9% |
| 2022 | $1,733 +8.7% | $103,776 +2.9% |
| 2021 | $1,595 +2.4% | $100,829 +1.4% |
| 2020 | $1,557 +1.8% | $99,473 +2.2% |
| 2019 | $1,529 | $97,295 +1.8% |
| 2018 | $1,529 +3.4% | $95,530 +3.3% |
| 2017 | $1,479 +1.9% | $92,520 +2.1% |
| 2016 | $1,450 +18.1% | $90,650 +0.7% |
| 2015 | $1,228 -0.1% | $90,030 -21.6% |
| 2014 | $1,230 | $114,900 +10.8% |
| 2003 | -- | $103,700 |
| 2002 | -- | $103,700 +2.4% |
| 2001 | -- | $101,300 +41.1% |
| 2000 | -- | $71,800 |
Find assessor info on the county website
Monthly payment
Est. payment
Payment breakdown
Explore the cost of this home by adjusting the details. Changes won't be saved.Climate risks
Neighborhood: 32640
Similar homes
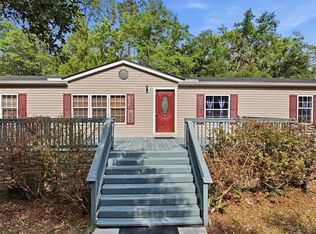
- $339,0004 bd2 ba2.3k sqft17926 SE 49TH PLACE, HAWTHORNE, FL 32640For Sale
 MLS ID #TB8510489, Daniel McGraw, HOMAN REALTY GROUP INC. Stellar MLS
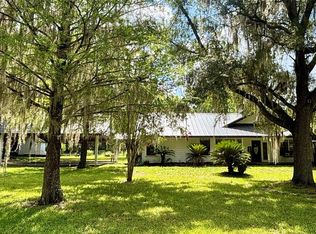
 - $564,5003 bd3 ba2.5k sqft22929 E COUNTY ROAD 1474, HAWTHORNE, FL 32640For Sale
 MLS ID #GC541651, Heather Surrency-Bristow, WATSON REALTY CORP. Stellar MLS
 - $399,0003 bd2 ba1.4k sqft125 ANN STREET, HAWTHORNE, FL 32640For Sale
 MLS ID #OM725888, Mary Stewart, GAILEY ENTERPRISES REAL ESTATE. Stellar MLS
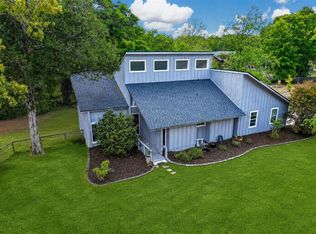
 - $439,9003 bd2 ba1.7k sqft9406 SW 78TH COURT, GAINESVILLE, FL 32608For Sale
 MLS ID #GC538749, Kristine Glenn, COLDWELL BANKER M.M. PARRISH REALTORS. Stellar MLS
 - $449,0003 bd2 ba1.7k sqft7517 NE 221ST STREET, MELROSE, FL 32666For SaleMLS ID #GC541232, Lindsey Johnson, KELLER WILLIAMS GAINESVILLE REALTY PARTNERS. Stellar MLS
- $267,5004 bd2 ba1.4k sqft5813 SE 230TH TERRACE, HAWTHORNE, FL 32640For SaleMLS ID #GC542357, Jonathan Mills, KELLER WILLIAMS GAINESVILLE REALTY PARTNERS. Stellar MLS
- $264,9983 bd2 ba1.6k sqft173 LITTLE ORANGE LAKE DRIVE, HAWTHORNE, FL 32640For SaleMLS ID #GC540538, Paul Curlings, REAL BROKER, LLC. Stellar MLS
- $425,0004 bd2 ba1.9k sqft425 NW 79TH DRIVE, GAINESVILLE, FL 32607For SaleMLS ID #GC536845, Gordon Weidler, FLORIDA HOMES REALTY & MORTGAGE GVILLE. Stellar MLS
- $435,0004 bd2 ba2.1k sqft8005 SW 47TH COURT, GAINESVILLE, FL 32608For SaleMLS ID #GC541850, Matthew Chapman, BOSSHARDT REALTY SERVICES LLC. Stellar MLS
- $269,9003 bd2 ba1.4k sqft152 KELLY LANE, HAWTHORNE, FL 32640For SaleMLS ID #GC542414, Debra Oberlin, EXIT REALTY PRODUCERS. Stellar MLS
- $392,5002 bd3 ba2.1k sqft8856 NW 230TH STREET, MICANOPY, FL 32667For SaleMLS ID #GC537955, Whitney Johnson Perkins, KELLER WILLIAMS GAINESVILLE REALTY PARTNERS. Stellar MLS
- $429,9004 bd2 ba2.1k sqft10399 NE 218TH LANE ROAD, FORT MC COY, FL 32134For SaleMLS ID #OM708396, Ashley Sexton, CRYSTAL SNOOK REAL ESTATE. Stellar MLS
- $357,0003 bd2 ba1.4k sqft4122 NW 59TH TERRACE, GAINESVILLE, FL 32606For SaleMLS ID #GC543357, Nicolas Morales, ATRIUM REALTY, LLC. Stellar MLS
- $370,0004 bd2 ba2.1k sqft1321 NW 31ST DRIVE, GAINESVILLE, FL 32605For SaleMLS ID #GC541450, Erin Niedermaier, GARRETT REALTY. Stellar MLS
- $279,0003 bd1 ba1k sqft15026 SE US HIGHWAY 301, HAWTHORNE, FL 32640For SaleMLS ID #GC538708, Gia Libres, FLORIDA'S CHOICE REALTY. Stellar MLS
- $650,0005 bd3 ba2.2k sqft1050 NE 165TH STREET, CITRA, FL 32113For SaleMLS ID #O6437527, Karen Pfannerstill, RE/MAX TOWN & COUNTRY REALTY. Stellar MLS
- $499,9003 bd2 ba2k sqft2840 NW 27TH TERRACE, GAINESVILLE, FL 32605For SaleMLS ID #GC541681, Jeff Tice, BHHS FLORIDA REALTY. Stellar MLS
- $439,0004 bd2 ba1.8k sqft7807 SW 84TH WAY, GAINESVILLE, FL 32608For SaleMLS ID #GC538446, Gordon Weidler, FLORIDA HOMES REALTY & MORTGAGE GVILLE. Stellar MLS
- $254,9903 bd2 ba1.3k sqft16075 NE 16TH TERRACE, CITRA, FL 32113For SaleMLS ID #OM731858, Barb Whitehead, SOUTHERN ASSOCIATES REALTY LLC. Stellar MLS
