SPACE, PRIVACY, A PRIVATE POOL, AND TURNKEY CONVENIENCE—THIS CITRA HOME HAS IT ALL! Built in 2022, this beautifully maintained 3-bedroom, 2-bath home offers 1,615 square feet of living space on TWO PARCELS totaling approximately 1.26 ACRES with NO HOA. Currently used as an ACTIVE AIRBNB, the property comes FULLY FURNISHED, offering flexibility as a primary residence, Florida retreat, or established short-term rental. Inside, the bright OPEN-CONCEPT, SPLIT-BEDROOM FLOOR PLAN features high ceilings, luxury vinyl flooring, and an inviting living area centered around a GAS FIREPLACE. The spacious kitchen includes stone countertops, abundant cabinetry, and generous workspace for everyday living and entertaining. The private primary suite features a WALK-IN CLOSET, while two additional bedrooms provide comfortable accommodations for family, guests, or a home office. Step outside to your PRIVATE IN-GROUND SALTWATER POOL with a screened enclosure—an ideal setting for relaxing, entertaining, and enjoying Florida living year-round. The attached 2-CAR GARAGE provides additional parking and storage. With newer construction, approximately 1.26 acres, TWO PARCELS, NO HOA, a private pool, full furnishings, and current Airbnb use, this Citra property offers an exceptional combination of space, privacy, flexibility, and turnkey Florida living.
For sale
$449,000
1740 NE 160TH PLACE, CITRA, FL 32113
3beds
1,615sqft
Single Family Residence
Built in 2022
1.27 Acres Lot
$437,700 Zestimate®
$278/sqft
$-- HOA
What's special
Private poolGas fireplaceFully furnishedTwo additional bedroomsPrivate in-ground saltwater poolHigh ceilingsGenerous workspace
- 30 days
- 595
- 68
Zillow last checked:
Listing updated:
Listed by:
Thomas Sons 941-889-9509,
CENTURY 21 SUNBELT REALTY 941-235-6610,
Jayson Burtch 941-740-2930,
CENTURY 21 SUNBELT REALTY
Source: Stellar MLS,MLS#: D6148673 Originating MLS: Englewood
Originating MLS: Englewood
Facts & features
Interior
Bedrooms & bathrooms
- Bedrooms: 3
- Bathrooms: 2
- Full bathrooms: 2
Rooms
- Room types: Utility Room
Primary bedroom
- Features: Walk-In Closet(s)
- Level: First
- Area: 308 Square Feet
- Dimensions: 14x22
Bedroom 2
- Features: Ceiling Fan(s), Built-in Closet
- Level: First
- Area: 132 Square Feet
- Dimensions: 12x11
Bedroom 3
- Features: Ceiling Fan(s), Built-in Closet
- Level: First
- Area: 132 Square Feet
- Dimensions: 12x11
Primary bathroom
- Features: Tub With Shower
- Level: First
- Area: 112 Square Feet
- Dimensions: 14x8
Bathroom 2
- Features: Tub With Shower
- Level: First
- Area: 40 Square Feet
- Dimensions: 8x5
Dining room
- Level: First
- Area: 176 Square Feet
- Dimensions: 16x11
Kitchen
- Features: Kitchen Island
- Level: First
- Area: 128 Square Feet
- Dimensions: 8x16
Laundry
- Level: First
- Area: 77 Square Feet
- Dimensions: 7x11
Living room
- Features: Ceiling Fan(s)
- Level: First
- Area: 272 Square Feet
- Dimensions: 17x16
Heating
- Central
Cooling
- Central Air
Appliances
- Included: Dishwasher, Dryer, Microwave, Refrigerator, Washer
- Laundry: Inside, Laundry Room
Features
- Ceiling Fan(s), Eating Space In Kitchen, High Ceilings, Open Floorplan, Primary Bedroom Main Floor, Split Bedroom, Stone Counters, Thermostat, Walk-In Closet(s)
- Flooring: Luxury Vinyl
- Windows: Window Treatments
- Has fireplace: Yes
- Fireplace features: Gas, Living Room
- Furnished: Yes
Interior area
- Total structure area: 3,136
- Total interior livable area: 1,615 sqft
Video & virtual tour
Property
Parking
- Total spaces: 2
- Parking features: Driveway
- Attached garage spaces: 2
- Has uncovered spaces: Yes
Features
- Levels: One
- Stories: 1
- Exterior features: Lighting, Private Mailbox, Private Yard
- Has private pool: Yes
- Pool features: In Ground, Gunite, Screen Enclosure
Lot
- Size: 1.27 Acres
- Dimensions: 232 x 263
- Residential vegetation: Trees/Landscaped
Details
- Parcel number: 0756010011
- Zoning: R4
- Special conditions: None
Construction
Type & style
- Home type: SingleFamily
- Property subtype: Single Family Residence
Materials
- Block, Stucco
- Foundation: Slab
- Roof: Shingle
Condition
- New construction: No
- Year built: 2022
Utilities & green energy
- Sewer: Septic Tank
- Water: Public
- Utilities for property: Cable Connected, Electricity Connected
Community & HOA
Community
- Security: Smoke Detector(s)
- Pet fee: $0 monthly
- Subdivision: MORE PARTICULARLY DESCRIBED
HOA
- Has HOA: No
Location
- Region: Citra
Financial & listing details
- Price per square foot: $278/sqft
- Tax assessed value: $279,889
- Annual tax amount: $4,810
- Date on market: 9/10/2026
- Cumulative days on market: 197 days
- Listing terms: Cash,Conventional,FHA,VA Loan
- Ownership: Fee Simple
- Total actual rent: 0
- Electric utility on property: Yes
- Road surface type: Asphalt
Estimated market value
$437,700
$416,000 - $460,000
$2,622/mo
Price history
| Date | Event | Price |
|---|---|---|
| 9/10/2026 | Listed for sale | $449,000+3.5%$278/sqft |
Source:  Stellar MLS #D6148673 Report a problem Stellar MLS #D6148673 Report a problem | ||
| 7/31/2026 | Listing removed | $434,000$269/sqft |
Source: Stellar MLS #OM718593 Report a problem | ||
| 7/7/2026 | Price change | $434,000-4.4%$269/sqft |
Source: Stellar MLS #OM718593 Report a problem | ||
| 4/16/2026 | Price change | $454,000-1.1%$281/sqft |
Source: Stellar MLS #OM718593 Report a problem | ||
| 2/12/2026 | Listed for sale | $459,000+1488.2%$284/sqft |
Source: Stellar MLS #OM718593 Report a problem | ||
| 2/25/2021 | Sold | $28,900$18/sqft |
Source: Public Record Report a problem | ||
Public tax history
| Year | Property taxes | Tax assessment |
|---|---|---|
| 2025 | $4,810 +8.5% | $279,889 +9.7% |
| 2024 | $4,435 +22.5% | $255,228 +21.1% |
| 2023 | $3,620 +492.9% | $210,802 +743.2% |
| 2022 | $610 +86.9% | $25,000 +71.9% |
| 2021 | $327 +31.6% | $14,542 +10% |
| 2020 | $248 +14.5% | $13,220 +10% |
| 2019 | $217 | $12,018 |
| 2018 | $217 -1.2% | $12,018 -5% |
| 2017 | $219 -2.8% | $12,650 |
| 2016 | $226 | $12,650 |
| 2015 | $226 +5.1% | $12,650 |
| 2014 | $215 +1.2% | $12,650 |
| 2013 | $212 +0.4% | $12,650 |
| 2012 | $211 -35.9% | $12,650 -37.5% |
| 2011 | $330 +0.5% | $20,240 |
| 2010 | $328 -16.7% | $20,240 -20% |
| 2009 | $394 -44.6% | $25,300 -46.7% |
| 2008 | $711 -42.2% | $47,438 -42.3% |
| 2007 | $1,230 -10% | $82,225 |
| 2006 | $1,367 | $82,225 |
Find assessor info on the county website
Monthly payment
Est. payment
Payment breakdown
Explore the cost of this home by adjusting the details. Changes won't be saved.Climate risks
Neighborhood: 32113
Similar homes

- $249,9903 bd2 ba1.3k sqft16075 NE 16TH TERRACE, CITRA, FL 32113For Sale
 MLS ID #OM731858, Barb Whitehead, SOUTHERN ASSOCIATES REALTY LLC. Stellar MLS
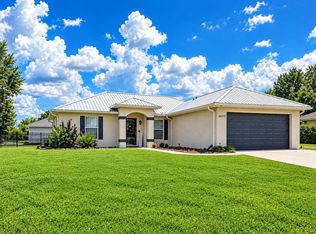
 - $269,9003 bd2 ba1.4k sqft1831 NE 160TH PLACE, CITRA, FL 32113For Sale
 MLS ID #GC541710, Jenis Patel, REAL BROKER, LLC. Stellar MLS
 - $259,0003 bd2 ba1.4k sqft1725 NE 160TH PLACE, CITRA, FL 32113For Sale
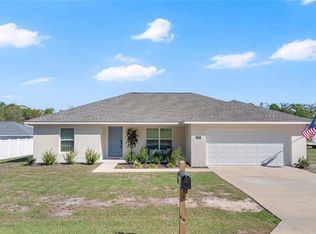 MLS ID #G5109315, Tania Matthews, KELLER WILLIAMS ELITE PARTNERS III REALTY. Stellar MLS
 - $479,9003 bd2 ba1.4k sqft20944 NW 100TH AVENUE ROAD, MICANOPY, FL 32667For Sale
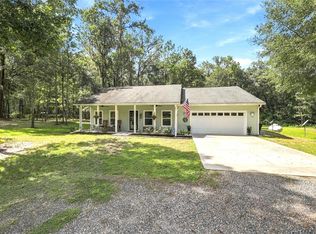 MLS ID #GC543885, Tiffany Moen, THURMOND REALTY LLC - BRANCH OFFICE. Stellar MLS
 - $445,0003 bd2 ba1.9k sqft4849 NW 83RD COURT, OCALA, FL 34482For SaleMLS ID #OM729862, Kirk Webby, PEGASUS REALTY & ASSOC INC. Stellar MLS
- $429,9004 bd2 ba2.1k sqft10399 NE 218TH LANE ROAD, FORT MC COY, FL 32134For SaleMLS ID #OM708396, Ashley Sexton, CRYSTAL SNOOK REAL ESTATE. Stellar MLS
- $429,0003 bd2 ba2.1k sqft5721 SW 31ST STREET, OCALA, FL 34474For SaleMLS ID #GC539195, Mark Gajda, PEPINE REALTY. Stellar MLS
- $424,5003 bd2 ba1.7k sqft1502 SE 16TH AVENUE, OCALA, FL 34471For SaleMLS ID #OM726973, Crystal McCall, KELLER WILLIAMS CORNERSTONE RE. Stellar MLS
- $449,5002 bd2 ba2.1k sqft4720 NW 35TH LANE ROAD, OCALA, FL 34482For SaleMLS ID #OM731511, Alair Boshela, ENGEL & VOLKERS OCALA. Stellar MLS
- $495,0003 bd3 ba2.3k sqft5565 NW 43RD LANE ROAD, OCALA, FL 34482For SaleMLS ID #OM733270, Amy Atkins, OCALA HORSE PROPERTIES, LLC. Stellar MLS
- $550,0003 bd2 ba2k sqft2940 NE 49TH STREET, OCALA, FL 34479For SaleMLS ID #OM721844, Bonnie Ciesla, RE/MAX FOXFIRE - HWY200/103 S. Stellar MLS
- $419,9003 bd2 ba1.7k sqft1428 SE 9TH AVENUE, OCALA, FL 34471For SaleMLS ID #OM729160, Channing Johnson, PREMIER SOTHEBY'S INTERNATIONAL REALTY. Stellar MLS
- $424,5003 bd2 ba1.8k sqft4537 NW 53RD COURT, OCALA, FL 34482For SaleMLS ID #OM722412, Mikhalea Epperson, ROYAL OAK REALTY LLC. Stellar MLS
- $415,0002 bd2 ba1.8k sqft4719 NW 35TH LANE ROAD, OCALA, FL 34482For SaleMLS ID #OM731400, Mikhalea Epperson, ROYAL OAK REALTY LLC. Stellar MLS
- $399,0003 bd2 ba1.8k sqft2070 SE 50TH TERRACE, OCALA, FL 34480For SaleMLS ID #OM731060, Scott Coldwell, COLDWELL REALTY SOLD GUARANTEE. Stellar MLS
- $599,9003 bd3 ba1.9k sqft6875 NE 25TH AVENUE, OCALA, FL 34479For SaleMLS ID #OM724465, Summer Robinson, COLDWELL BANKER ELLISON REALTY O. Stellar MLS
- $325,0003 bd2 ba1.7k sqft4098 SW 47TH COURT, OCALA, FL 34474For SaleMLS ID #OM733403, Michelle Ferrara, GAILEY ENTERPRISES REAL ESTATE. Stellar MLS
- $315,0003 bd2 ba1.6k sqft3802 SE 15TH STREET, OCALA, FL 34471For SaleMLS ID #OM733095, Amanda Tuck, MAIN STREET REALTY & DEVELOP. Stellar MLS
- $409,9003 bd2 ba2k sqft4820 NW 10TH TERRACE, OCALA, FL 34475For SaleMLS ID #OM730234, Donna Knox, RE/MAX FOXFIRE - HWY 40. Stellar MLS
- $499,0004 bd2 ba2.2k sqft4310 SE 11TH AVENUE, OCALA, FL 34480For SaleMLS ID #OM729639, Erin Lindsay, ROBERTS REAL ESTATE INC. Stellar MLS
