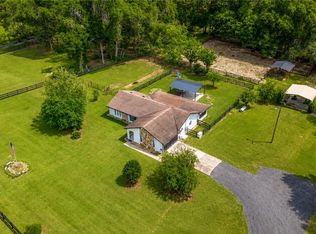
B-4 ZONED PROPERTY ON 2.27 ACRES! REMODELED 3BR/2BA/2GA HOME! DETACHED 3-CAR GARAGE WITH OFFICE/STORAGE ROOM! RV CARPORT! This versatile property offers options for multi-family living or running your specialty business. Tucked away on a private drive off the main road, this house is surrounded by other farms. Gorgeous home is move-in ready with fully remodeled interior, welcoming foyer, open living room & dining room, eat-in kitchen with plenty of cabinets & luxe countertop, spacious primary suite with walk-in closet & dual vanity in bathroom, 2 spare bedrooms & guest bath, huge laundry room & side-loading double garage. Detached garage includes double & single bays, extended covered parking, separate office, 3 separate storage rooms, & a half-bath that could easily be converted into a separate residence. Extras include 2 storage sheds, a lean-to carport, RV carport on concrete pad, new driveway & extended front porch, citrus trees, beautiful oaks & landscaping. The fenced 2.27 acres has a double gate entry. NEW roof, flooring, paint, kitchen, baths, gutters, MORE! A HIDDEN GEM IN NE OCALA!
For sale
$599,900
6875 NE 25TH AVENUE, OCALA, FL 34479
3beds
1,915sqft
Single Family Residence
Built in 1978
2.27 Acres Lot
$-- Zestimate®
$313/sqft
$-- HOA
What's special
Citrus treesRemodeled interiorSeparate officeLean-to carportNew roofHuge laundry roomSide-loading double garage
- 158 days
- 288
- 39
Zillow last checked:
Listing updated:
Listed by:
Summer Robinson 352-427-7333,
COLDWELL BANKER ELLISON REALTY O 352-732-8350
Source: Stellar MLS,MLS#: OM724465 Originating MLS: Ocala - Marion
Originating MLS: Ocala - Marion
Facts & features
Interior
Bedrooms & bathrooms
- Bedrooms: 3
- Bathrooms: 3
- Full bathrooms: 2
- 1/2 bathrooms: 1
Primary bedroom
- Features: Walk-In Closet(s)
- Level: First
Bedroom 2
- Features: Built-in Closet
- Level: First
Bedroom 3
- Features: Built-in Closet
- Level: First
Primary bathroom
- Level: First
Bathroom 2
- Level: First
Dinette
- Level: First
Dining room
- Level: First
Foyer
- Level: First
Other
- Level: First
Kitchen
- Level: First
Laundry
- Level: First
Living room
- Level: First
Workshop
- Level: First
Heating
- Central, Electric
Cooling
- Central Air, Ductless
Appliances
- Included: Dishwasher, Electric Water Heater, Microwave, Range, Refrigerator
- Laundry: Laundry Room
Features
- Ceiling Fan(s), Eating Space In Kitchen, Living Room/Dining Room Combo, Stone Counters, Thermostat, Walk-In Closet(s)
- Flooring: Luxury Vinyl
- Doors: Sliding Doors
- Has fireplace: No
Interior area
- Total structure area: 4,158
- Total interior livable area: 1,915 sqft
Video & virtual tour
Property
Parking
- Total spaces: 10
- Parking features: Driveway, Garage Door Opener, Garage Faces Side, Open, Parking Pad, RV Carport, Workshop in Garage
- Attached garage spaces: 5
- Carport spaces: 5
- Covered spaces: 10
- Has uncovered spaces: Yes
Features
- Levels: One
- Stories: 1
- Exterior features: RV Hookup, Storage
- Fencing: Fenced
Lot
- Size: 2.27 Acres
- Dimensions: 200 x 349
Details
- Parcel number: 1486500400
- Zoning: B4
- Special conditions: None
Construction
Type & style
- Home type: SingleFamily
- Property subtype: Single Family Residence
Materials
- Block
- Foundation: Block
- Roof: Shingle
Condition
- New construction: No
- Year built: 1978
Utilities & green energy
- Sewer: Septic Tank
- Water: Well
- Utilities for property: Electricity Connected, Water Connected
Community & HOA
Community
- Pet fee: $0 monthly
- Subdivision: ACRG NONSUB
HOA
- Has HOA: No
Location
- Region: Ocala
Financial & listing details
- Price per square foot: $313/sqft
- Tax assessed value: $317,217
- Annual tax amount: $2,428
- Date on market: 5/9/2026
- Cumulative days on market: 66 days
- Listing terms: Cash,Conventional
- Ownership: Fee Simple
- Total actual rent: 0
- Electric utility on property: Yes
- Road surface type: Paved
Estimated market value
Not available
Estimated sales range
Not available
Not available
Price history
| Date | Event | Price |
|---|---|---|
| 5/9/2026 | Listed for sale | $599,900$313/sqft |
Source:  Stellar MLS #OM724465 Report a problem Stellar MLS #OM724465 Report a problem | ||
Public tax history
| Year | Property taxes | Tax assessment |
|---|---|---|
| 2025 | $2,428 +11.4% | $168,538 +2.9% |
| 2024 | $2,180 -0.9% | $163,788 +3% |
| 2023 | $2,199 +2.9% | $159,017 +3% |
| 2022 | $2,136 +0.3% | $154,385 +3% |
| 2021 | $2,130 +0.9% | $149,888 +1.4% |
| 2020 | $2,111 +1.6% | $147,819 +2.3% |
| 2019 | $2,077 | $144,496 +1.9% |
| 2018 | $2,077 +7.9% | $141,802 +2.1% |
| 2017 | $1,926 +1.6% | $138,885 +2.1% |
| 2016 | $1,897 | $136,028 +0.7% |
| 2015 | $1,897 +6.9% | $135,082 +0.8% |
| 2014 | $1,774 +2.7% | $134,010 +1.5% |
| 2013 | $1,727 +1.5% | $132,030 +1.4% |
| 2012 | $1,701 +3.3% | $130,249 +3% |
| 2011 | $1,646 +2.5% | $126,455 +1.5% |
| 2010 | $1,606 +5.6% | $124,586 +2.7% |
| 2009 | $1,521 +1.5% | $121,311 +0.1% |
| 2008 | $1,499 -7.8% | $121,190 +3% |
| 2007 | $1,626 -5.8% | $117,661 +2.5% |
| 2006 | $1,726 +0.9% | $114,793 +3% |
| 2005 | $1,711 | $111,449 +3% |
| 2004 | $1,711 -5.1% | $108,203 +4.3% |
| 2002 | $1,802 +8.6% | $103,698 +4.6% |
| 2001 | $1,659 | $99,093 |
| 2000 | $1,659 | $99,093 |
Find assessor info on the county website
Monthly payment
Est. payment
Payment breakdown
Explore the cost of this home by adjusting the details. Changes won't be saved.Climate risks
Neighborhood: 34479
Similar homes
- $550,0003 bd2 ba2k sqft2940 NE 49TH STREET, OCALA, FL 34479For Sale
 MLS ID #OM721844, Bonnie Ciesla, RE/MAX FOXFIRE - HWY200/103 S. Stellar MLS
 - $--2 bd2 ba1.1k sqft2227 SW 80th Ave, Ocala, FL 34481Auction
 ServiceLink Auction
 - $579,9003 bd2 ba2.3k sqft5201 NW 78TH COURT, OCALA, FL 34482For Sale
 MLS ID #OM724751, Steven Saumell, DOUGLAS ELLIMAN. Stellar MLS
 - $674,0003 bd2 ba1.9k sqft2735 NE 127TH PLACE, ANTHONY, FL 32617For Sale
 MLS ID #OM726913, Mary O'Neal, SHOWCASE PROPERTIES OF CENTRAL. Stellar MLS
 - $679,0003 bd3 ba2.1k sqft5402 NW 76TH COURT, OCALA, FL 34482For SaleMLS ID #OM726481, Steven Saumell, DOUGLAS ELLIMAN. Stellar MLS
- $489,5003 bd3 ba2.3k sqft5045 SW 2ND AVENUE, OCALA, FL 34471For SaleMLS ID #OM728793, Lauren Gibson, LISA WOLFE REALTY, INC.. Stellar MLS
- $599,0004 bd2 ba2.5k sqft2607 SE 156TH PLACE ROAD, SUMMERFIELD, FL 34491For SaleMLS ID #G5117181, Sean Daniels, KELLER WILLIAMS CORNERSTONE RE. Stellar MLS
- $509,0003 bd2 ba2.1k sqft12825 SW 47TH STREET ROAD, OCALA, FL 34481For SaleMLS ID #OM733487, Marcia Kasper, RE/MAX ALLSTARS REALTY. Stellar MLS
- $698,0004 bd2 ba1.8k sqft7555 SW 77TH PLACE, OCALA, FL 34476For SaleMLS ID #OM729431, Amy Agricola, WATERMARK ESTATES INC. Stellar MLS
- $520,0004 bd2 ba2k sqft1916 NW 80TH STREET, OCALA, FL 34475New ConstructionMLS ID #OM713108, Jill Henneberg, PREMIER SOTHEBY'S INTERNATIONAL REALTY. Stellar MLS
- $429,0003 bd2 ba2.1k sqft5721 SW 31ST STREET, OCALA, FL 34474For SaleMLS ID #GC539195, Mark Gajda, PEPINE REALTY. Stellar MLS
- $424,5003 bd2 ba1.7k sqft1502 SE 16TH AVENUE, OCALA, FL 34471For SaleMLS ID #OM726973, Crystal McCall, KELLER WILLIAMS CORNERSTONE RE. Stellar MLS
- $315,0003 bd2 ba1.6k sqft3802 SE 15TH STREET, OCALA, FL 34471For SaleMLS ID #OM733095, Amanda Tuck, MAIN STREET REALTY & DEVELOP. Stellar MLS
- $490,0004 bd2 ba2.4k sqft13783 SE 8TH COURT, OCALA, FL 34480For SaleMLS ID #OM682721, Mari Hernandez, CENTRAL CITY REALTY. Stellar MLS
- $400,0003 bd2 ba1.9k sqft6550 SE 88TH STREET, OCALA, FL 34472For SaleMLS ID #OM729856, James Hinson, PA, FLORIDA ADVANTAGE REALTY GROUP. Stellar MLS
- $668,7503 bd2 ba1.6k sqft12499 E HIGHWAY 25, OCKLAWAHA, FL 32179For SaleMLS ID #OM729472, Crystal McCall, KELLER WILLIAMS CORNERSTONE RE. Stellar MLS
- $414,9003 bd2 ba1.9k sqft6783 SE 88TH STREET, OCALA, FL 34472For SaleMLS ID #OM731939, Joyce Thompson, OCALA HOMES AND FARMS. Stellar MLS
- $650,0004 bd2 ba2.4k sqft14042 NE 110TH STREET, FORT MC COY, FL 32134For SaleMLS ID #OM725195, Seth Chester, OSCEOLA PROPERTIES & CONSULTING LLC. Stellar MLS
- $419,9003 bd2 ba1.7k sqft1428 SE 9TH AVENUE, OCALA, FL 34471For SaleMLS ID #OM729160, Channing Johnson, PREMIER SOTHEBY'S INTERNATIONAL REALTY. Stellar MLS
- $317,0003 bd2 ba1.8k sqft2644 NE 25TH STREET, OCALA, FL 34470For SaleMLS ID #OM721925, Suzanne Alcorn, RE/MAX FOXFIRE - HWY 40. Stellar MLS
