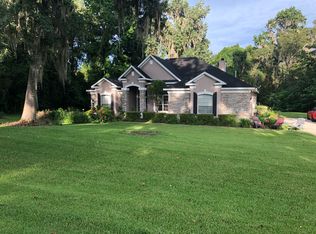
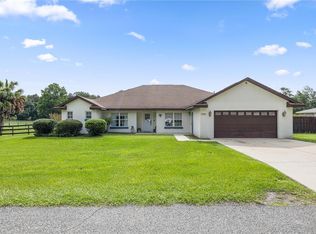
Virtually Staged. Experience the perfect blend of privacy and convenience in this beautifully updated concrete block home, tucked away at the end of a quiet cul-de-sac in the desirable Lemonwood II neighborhood of SW Ocala. Situated on a fenced 0.66-acre lot with no HOA, you'll enjoy a peaceful, wooded setting that feels like country living while being just minutes from shopping, dining, medical facilities, and everyday conveniences. Built in 2002, this meticulously maintained home offers 2,323 living square feet with a desirable split floor plan featuring 3 bedrooms, 2 full bathrooms, and a central half bath. Vaulted ceilings create an open, airy feel throughout the main living areas, while luxury vinyl plank flooring, granite countertops throughout, and beautifully remodeled bathrooms (2021) add timeless style. Designed for both everyday living and entertaining, the spacious kitchen features stainless steel appliances, granite countertops, a center island for added prep space, a pantry closet, a wraparound raised breakfast bar with plenty of seating, and a charming built-in breakfast nook with bench seating. A dedicated office with custom built-in cabinetry and granite countertops provides the perfect work-from-home space. The formal dining room, built-in entertainment center with an electric fireplace, updated chandeliers and lighting fixtures, and spacious primary suite with a walk-in closet complete the thoughtfully designed interior. Recent updates include interior paint (2021), exterior paint (2021), beautifully remodeled bathrooms (2021), a new water heater (2021), and the septic system was professionally pumped in 2025, giving buyers added peace of mind. Step outside to relax on the welcoming front porch or entertain on the wood deck overlooking the private, fenced backyard. Additional exterior features include a storage shed, irrigation system, gutters, and an extended concrete driveway with additional parking. The inside laundry room offers abundant cabinetry for storage, while the two-car garage provides even more functionality. Serviced by well and septic and offering fiber internet availability, this home combines the tranquility of country-style living with the convenience of city amenities just minutes away. All kitchen appliances, along with the washer and dryer, convey with the home. Offering the perfect combination of space, privacy, thoughtful updates, and an unbeatable SW Ocala location with no HOA, this exceptional property is ready to welcome its next owners.
For sale
Price cut: $10.4K (9/24)
$489,500
5045 SW 2ND AVENUE, OCALA, FL 34471
3beds
2,323sqft
Single Family Residence
Built in 2002
0.66 Acres Lot
$473,200 Zestimate®
$211/sqft
$-- HOA
What's special
Two-car garageStorage shedMeticulously maintained homeGranite countertops throughoutWelcoming front porchPeaceful wooded settingIrrigation system
- 82 days
- 837
- 98
Zillow last checked:
Listing updated:
Listed by:
Lauren Gibson 352-362-8641,
LISA WOLFE REALTY, INC. 352-575-8180
Source: Stellar MLS,MLS#: OM728793 Originating MLS: Ocala - Marion
Originating MLS: Ocala - Marion
Facts & features
Interior
Bedrooms & bathrooms
- Bedrooms: 3
- Bathrooms: 3
- Full bathrooms: 2
- 1/2 bathrooms: 1
Primary bedroom
- Features: Walk-In Closet(s)
- Level: First
Bedroom 2
- Features: Built-in Closet
- Level: First
Bedroom 3
- Features: Built-in Closet
- Level: First
Primary bathroom
- Level: First
Bathroom 2
- Level: First
Dining room
- Level: First
Kitchen
- Level: First
Living room
- Level: First
Office
- Level: First
Heating
- Central, Electric
Cooling
- Central Air
Appliances
- Included: Dishwasher, Dryer, Microwave, Range, Refrigerator, Washer, Water Filtration System
- Laundry: Inside, Laundry Chute, Laundry Room
Features
- Built-in Features, Ceiling Fan(s), Crown Molding, Eating Space In Kitchen, Primary Bedroom Main Floor, Split Bedroom, Thermostat, Vaulted Ceiling(s), Walk-In Closet(s)
- Flooring: Luxury Vinyl, Tile
- Windows: Window Treatments
- Has fireplace: Yes
- Fireplace features: Electric, Living Room
Interior area
- Total structure area: 3,333
- Total interior livable area: 2,323 sqft
Video & virtual tour
Property
Parking
- Total spaces: 2
- Parking features: Garage - Attached
- Attached garage spaces: 2
Features
- Levels: One
- Stories: 1
- Patio & porch: Deck, Front Porch
- Exterior features: Irrigation System
- Fencing: Wire,Wood
Lot
- Size: 0.66 Acres
- Dimensions: 132 x 218
- Features: Cul-De-Sac
- Residential vegetation: Trees/Landscaped
Details
- Additional structures: Shed(s)
- Parcel number: 3069007005
- Zoning: R1
- Special conditions: None
Construction
Type & style
- Home type: SingleFamily
- Architectural style: Cape Cod,Colonial,Florida,Traditional
- Property subtype: Single Family Residence
Materials
- Block, Concrete
- Foundation: Slab
- Roof: Shingle
Condition
- New construction: No
- Year built: 2002
Utilities & green energy
- Sewer: Septic Tank
- Water: Well
- Utilities for property: Electricity Connected, Fiber Optics
Community & HOA
Community
- Security: Security System
- Pet fee: $0 monthly
- Subdivision: LEMONWOOD 02 PH 07
HOA
- Has HOA: No
Location
- Region: Ocala
Financial & listing details
- Price per square foot: $211/sqft
- Tax assessed value: $389,910
- Annual tax amount: $3,594
- Date on market: 7/20/2026
- Cumulative days on market: 83 days
- Listing terms: Cash,Conventional,FHA,USDA Loan,VA Loan
- Ownership: Fee Simple
- Total actual rent: 0
- Electric utility on property: Yes
- Road surface type: Paved, Asphalt
Estimated market value
$473,200
$450,000 - $497,000
$2,649/mo
Price history
| Date | Event | Price |
|---|---|---|
| 9/24/2026 | Price change | $489,500-2.1%$211/sqft |
Source:  Stellar MLS #OM728793 Report a problem Stellar MLS #OM728793 Report a problem | ||
| 7/21/2026 | Listed for sale | $499,900+104%$215/sqft |
Source: Stellar MLS #OM728793 Report a problem | ||
| 12/22/2015 | Sold | $245,000$105/sqft |
Source: Public Record Report a problem | ||
Public tax history
| Year | Property taxes | Tax assessment |
|---|---|---|
| 2025 | $3,594 +7.8% | $240,798 +2.9% |
| 2024 | $3,335 +2.6% | $234,012 +3% |
| 2023 | $3,252 +2.8% | $227,196 +3% |
| 2022 | $3,163 +0% | $220,579 +3% |
| 2021 | $3,162 +0.8% | $214,154 +1.4% |
| 2020 | $3,137 +1.5% | $211,197 +2.3% |
| 2019 | $3,090 | $206,449 +1.9% |
| 2018 | $3,090 -2.5% | $202,600 -6.5% |
| 2017 | $3,168 +1.3% | $216,723 +2.1% |
| 2016 | $3,127 | $212,265 +23.3% |
| 2015 | $3,127 +39.6% | $172,105 +5.2% |
| 2014 | $2,240 +2.8% | $163,595 +1.5% |
| 2013 | $2,180 -15.5% | $161,177 -13.8% |
| 2012 | $2,579 -6.1% | $186,971 -5.2% |
| 2011 | $2,745 -5.1% | $197,315 -5.2% |
| 2010 | $2,894 -5.3% | $208,058 -7.1% |
| 2009 | $3,055 +1.8% | $223,871 +0.1% |
| 2008 | $3,002 -3% | $223,648 +3% |
| 2007 | $3,095 -6.8% | $217,134 +2.5% |
| 2006 | $3,321 -0.6% | $211,839 +3% |
| 2005 | $3,343 | $205,669 +3% |
| 2004 | $3,343 +313.6% | $199,679 +404.7% |
| 2002 | $808 +6.4% | $39,567 +5.8% |
| 2001 | $760 | $37,409 |
| 2000 | $760 | $37,409 |
Find assessor info on the county website
Monthly payment
Est. payment
Payment breakdown
Explore the cost of this home by adjusting the details. Changes won't be saved.Climate risks
Neighborhood: 34471
Nearby schools
Schools provided by the listing agent
- Elementary: Shady Hill Elementary School
- Middle: Liberty Middle School
- High: West Port High School
Source: Stellar MLS. This data may not be complete. We recommend contacting the local school district to confirm school assignments for this home.
Similar homes
- $549,9004 bd3 ba3k sqft2616 SW 18TH AVENUE NE, OCALA, FL 34471For Sale

 MLS ID #OM727362, Tamara Tucker, KELLER WILLIAMS CORNERSTONE RE. Stellar MLS
 - $509,0003 bd2 ba2.1k sqft12825 SW 47TH STREET ROAD, OCALA, FL 34481For Sale
 MLS ID #OM733487, Marcia Kasper, RE/MAX ALLSTARS REALTY. Stellar MLS
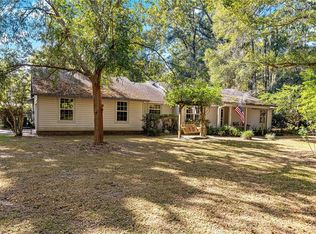
 - $395,0003 bd2 ba2k sqft3644 SE 22ND AVENUE, OCALA, FL 34471For Sale
 MLS ID #OM713787, Peggy Pittas, RE/MAX ALLSTARS REALTY. Stellar MLS
 - $490,0004 bd2 ba2.4k sqft13783 SE 8TH COURT, OCALA, FL 34480For Sale
 MLS ID #OM682721, Mari Hernandez, CENTRAL CITY REALTY. Stellar MLS
 - $415,0004 bd4 ba2.4k sqft2408 SE 23RD PLACE, OCALA, FL 34471For SaleMLS ID #O6412275, Richard Gailey, GAILEY ENTERPRISES REAL ESTATE. Stellar MLS
- $464,9004 bd3 ba2.5k sqft3015 SE 40TH STREET, OCALA, FL 34480For SaleMLS ID #OM725348, Liz Mitchell, JASON MITCHELL REAL ESTATE FLO. Stellar MLS
- $347,6004 bd3 ba2k sqft4218 SE 14TH PLACE, OCALA, FL 34471For SaleMLS ID #OM732890, Luis Lopez, RE/MAX PREMIER REALTY. Stellar MLS
- $429,0003 bd2 ba2.1k sqft5721 SW 31ST STREET, OCALA, FL 34474For SaleMLS ID #GC539195, Mark Gajda, PEPINE REALTY. Stellar MLS
- $649,9004 bd3 ba3k sqft3220 SE 21ST AVENUE, OCALA, FL 34471For SaleMLS ID #OM726851, Robb Harrison, ROBB HARRISON REALTY INC. Stellar MLS
- $414,9003 bd2 ba1.9k sqft6783 SE 88TH STREET, OCALA, FL 34472For SaleMLS ID #OM731939, Joyce Thompson, OCALA HOMES AND FARMS. Stellar MLS
- $549,9004 bd2 ba2.3k sqft3903 SE 38TH LOOP, OCALA, FL 34480For SaleMLS ID #OM725417, Scott Coldwell, COLDWELL REALTY SOLD GUARANTEE. Stellar MLS
- $400,0003 bd2 ba1.9k sqft6550 SE 88TH STREET, OCALA, FL 34472For SaleMLS ID #OM729856, James Hinson, PA, FLORIDA ADVANTAGE REALTY GROUP. Stellar MLS
- $329,9993 bd2 ba1.5k sqft645 SE 21ST PLACE, OCALA, FL 34471For SaleMLS ID #OM725860, Joe Tardif, D. F. GRAY INC. Stellar MLS
- $439,9993 bd3 ba2.4k sqft728 LAKE DIAMOND AVENUE, OCALA, FL 34472For SaleMLS ID #G5115283, Mo Mufti, LPT REALTY, LLC. Stellar MLS
- $477,8003 bd3 ba2.6k sqft6868 SW 95TH CIRCLE, OCALA, FL 34481For SaleMLS ID #OM731370, Robyn Wagner, ROYAL OAK REALTY LLC. Stellar MLS
- $420,0005 bd3 ba2.5k sqft5211 SW 103RD LOOP, OCALA, FL 34476For SaleMLS ID #O6419246, Kevin Kelly, THE WILKINS WAY LLC. Stellar MLS
- $474,9003 bd3 ba2k sqft17187 SE 116TH COURT ROAD, SUMMERFIELD, FL 34491For SaleMLS ID #GC544041, Anthony Brock, Jr., MILLER REAL ESTATE. Stellar MLS
- $550,0003 bd2 ba2k sqft2940 NE 49TH STREET, OCALA, FL 34479For SaleMLS ID #OM721844, Bonnie Ciesla, RE/MAX FOXFIRE - HWY200/103 S. Stellar MLS
- $348,5003 bd2 ba1.8k sqft4572 SW 44TH COURT, OCALA, FL 34474For SaleMLS ID #O6440643, Cassie Lamoureux, KELLER WILLIAMS CLASSIC. Stellar MLS
- $449,0003 bd2 ba2k sqft10040 SE 42ND COURT, BELLEVIEW, FL 34420For SaleMLS ID #OM730855, Linda Arvanitis, RE/MAX ALLSTARS REALTY. Stellar MLS
