Virtually Staged. What are you waiting for? Welcome to one of SE Ocala's most DISTINCTIVE homes in sought-after Quail Creek. If you've been searching for a home with CHARACTER, generous living space, and room to entertain, your search ends here. Offering approximately 3,000 square feet of heated living SPACE, this beautifully maintained 4-bedroom, 3-bath residence was designed for making memories. From holiday gatherings and family celebrations to pool parties and quiet evenings at home, every space has been thoughtfully designed for comfortable everyday living. The spacious floor plan features multiple living and entertaining areas, a finished upstairs media/bonus room, a cozy fireplace, and a unique photography darkroom with sink that can easily become an art studio, hobby room, craft space, or private workspace. Step outside to your own backyard retreat where the sparkling POOL becomes the centerpiece for relaxing weekends and entertaining friends. Recent improvements provide peace of mind, including a new roof (2021), Lennox HVAC system (2024), remodeled bathroom (2023), and dual HVAC systems serving both levels of the home. Situated in the established Quail Creek neighborhood, you'll enjoy mature landscaping, larger homesites, and one of Ocala's most desirable Southeast locations, just minutes from shopping, restaurants, medical facilities, downtown Ocala, parks, and top-rated schools. This is more than a home. It's a place designed for living, entertaining, and creating lasting memories. Schedule your private showing today.
For sale
Price cut: $15.1K (7/23)
$649,900
3220 SE 21ST AVENUE, OCALA, FL 34471
4beds
3,000sqft
Single Family Residence
Built in 1987
0.39 Acres Lot
$-- Zestimate®
$217/sqft
$-- HOA
What's special
Cozy fireplaceLarger homesitesGenerous living spaceRoom to entertainMature landscaping
- 117 days
- 588
- 44
Zillow last checked:
Listing updated:
Listed by:
Robb Harrison 513-442-9083,
ROBB HARRISON REALTY INC 352-877-2790
Source: Stellar MLS,MLS#: OM726851 Originating MLS: Ocala - Marion
Originating MLS: Ocala - Marion
Facts & features
Interior
Bedrooms & bathrooms
- Bedrooms: 4
- Bathrooms: 3
- Full bathrooms: 3
Rooms
- Room types: Attic, Bonus Room, Family Room, Dining Room, Media Room
Primary bedroom
- Features: Ceiling Fan(s), Walk-In Closet(s)
- Level: First
- Area: 248 Square Feet
- Dimensions: 15.5x16
Bedroom 2
- Features: Ceiling Fan(s), Built-in Closet
- Level: First
- Area: 196 Square Feet
- Dimensions: 14x14
Bedroom 3
- Features: Ceiling Fan(s), Built-in Closet
- Level: Second
- Area: 182.25 Square Feet
- Dimensions: 13.5x13.5
Bedroom 4
- Features: Ceiling Fan(s), Built-in Closet
- Level: Second
- Area: 196 Square Feet
- Dimensions: 14x14
Dinette
- Level: First
Dining room
- Level: First
- Area: 137.5 Square Feet
- Dimensions: 11x12.5
Family room
- Features: Built-In Shelving, Ceiling Fan(s)
- Level: Second
- Area: 317.75 Square Feet
- Dimensions: 15.5x20.5
Kitchen
- Level: First
- Area: 305.5 Square Feet
- Dimensions: 13x23.5
Laundry
- Features: Built-in Features
- Level: Second
- Area: 210 Square Feet
- Dimensions: 12x17.5
Living room
- Features: Ceiling Fan(s)
- Level: First
- Area: 360.75 Square Feet
- Dimensions: 18.5x19.5
Media room
- Level: Second
- Area: 260 Square Feet
- Dimensions: 20x13
Heating
- Central, Electric
Cooling
- Central Air
Appliances
- Included: Dishwasher, Disposal, Dryer, Electric Water Heater, Range, Range Hood, Washer
- Laundry: Inside, Laundry Room, Upper Level
Features
- Ceiling Fan(s), Chair Rail, Crown Molding, Eating Space In Kitchen, High Ceilings, Primary Bedroom Main Floor, Solid Surface Counters, Solid Wood Cabinets, Split Bedroom, Thermostat, Walk-In Closet(s)
- Flooring: Carpet, Engineered Hardwood, Tile
- Doors: Sliding Doors
- Windows: Skylight(s)
- Has fireplace: Yes
- Fireplace features: Wood Burning
Interior area
- Total structure area: 3,405
- Total interior livable area: 3,000 sqft
Video & virtual tour
Property
Parking
- Total spaces: 2
- Parking features: Circular Driveway, Driveway, Garage Door Opener, Off Street
- Attached garage spaces: 2
- Has uncovered spaces: Yes
- Details: Garage Dimensions: 22x21
Features
- Levels: Two
- Stories: 2
- Patio & porch: Covered, Deck, Front Porch
- Exterior features: Irrigation System, Private Yard
- Has private pool: Yes
- Pool features: Gunite, In Ground
- Fencing: Fenced,Wood
Lot
- Size: 0.39 Acres
- Dimensions: 130 x 130
- Features: Corner Lot, In County, Landscaped, Level, Oversized Lot
- Residential vegetation: Trees/Landscaped
Details
- Parcel number: 2990002005
- Zoning: R1
- Special conditions: None
Construction
Type & style
- Home type: SingleFamily
- Architectural style: Traditional
- Property subtype: Single Family Residence
Materials
- Wood Frame
- Foundation: Block
- Roof: Shingle
Condition
- Completed
- New construction: No
- Year built: 1987
Utilities & green energy
- Sewer: Septic Tank
- Water: Public
- Utilities for property: Electricity Connected, Underground Utilities, Water Connected
Community & HOA
Community
- Security: Smoke Detector(s)
- Pet fee: $0 monthly
- Subdivision: QUAIL CREEK
HOA
- Has HOA: No
Location
- Region: Ocala
Financial & listing details
- Price per square foot: $217/sqft
- Tax assessed value: $489,620
- Annual tax amount: $3,840
- Date on market: 6/20/2026
- Cumulative days on market: 118 days
- Listing terms: Cash,Conventional,FHA,VA Loan
- Ownership: Fee Simple
- Total actual rent: 0
- Electric utility on property: Yes
- Road surface type: Paved
Estimated market value
Not available
Estimated sales range
Not available
Not available
Price history
| Date | Event | Price |
|---|---|---|
| 7/23/2026 | Price change | $649,900-2.3%$217/sqft |
Source:  Stellar MLS #OM726851 Report a problem Stellar MLS #OM726851 Report a problem | ||
| 6/20/2026 | Listed for sale | $665,000+288.9%$222/sqft |
Source: Stellar MLS #OM726851 Report a problem | ||
| 9/25/2002 | Sold | $171,000$57/sqft |
Source: Public Record Report a problem | ||
Public tax history
| Year | Property taxes | Tax assessment |
|---|---|---|
| 2025 | $3,840 +7.3% | $256,821 +2.9% |
| 2024 | $3,578 +2.5% | $249,583 +3% |
| 2023 | $3,490 +2.8% | $242,314 +3% |
| 2022 | $3,396 +0% | $235,256 +3% |
| 2021 | $3,395 +0.8% | $228,404 +1.4% |
| 2020 | $3,368 +1.5% | $225,250 +2.3% |
| 2019 | $3,319 | $220,186 +1.9% |
| 2018 | $3,319 +7.5% | $216,080 +2.1% |
| 2017 | $3,086 +0.8% | $211,636 +2.1% |
| 2016 | $3,062 | $207,283 +0.7% |
| 2015 | $3,062 +4.2% | $205,842 -1% |
| 2014 | $2,939 +2.8% | $207,938 +1.5% |
| 2013 | $2,859 +2% | $204,865 +1.7% |
| 2012 | $2,803 +0.9% | $201,441 +1% |
| 2011 | $2,778 +2.3% | $199,390 +1.5% |
| 2010 | $2,715 +5.7% | $196,443 +2.7% |
| 2009 | $2,568 +1.7% | $191,278 +0.1% |
| 2008 | $2,524 -4% | $191,087 +3% |
| 2007 | $2,628 -6.6% | $185,522 +2.5% |
| 2006 | $2,814 -0.4% | $180,998 +3% |
| 2005 | $2,825 | $175,727 +2.8% |
| 2004 | $2,825 +17.8% | $170,893 +23.1% |
| 2002 | $2,399 +5.3% | $138,780 +4.6% |
| 2001 | $2,279 | $132,617 |
| 2000 | $2,279 | $132,617 |
Find assessor info on the county website
Monthly payment
Est. payment
Payment breakdown
Explore the cost of this home by adjusting the details. Changes won't be saved.Climate risks
Neighborhood: 34471
Nearby schools
Schools provided by the listing agent
- Elementary: South Ocala Elementary School
- Middle: Osceola Middle School
- High: Forest High School
Source: Stellar MLS. This data may not be complete. We recommend contacting the local school district to confirm school assignments for this home.
Similar homes
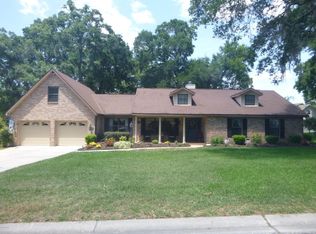

- $648,9904 bd2 ba3.1k sqft2801 SE 14TH STREET, OCALA, FL 34471For Sale

 MLS ID #OM726405, Margaret Lopez, REALTY EXECUTIVES IN THE VILLAGES. Stellar MLS
 - $700,0004 bd3 ba3.6k sqft2811 SE 14TH STREET, OCALA, FL 34471For Sale
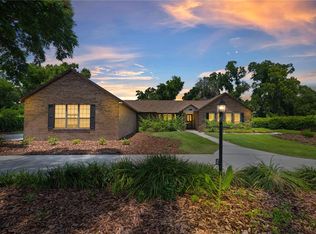 MLS ID #OM678361, Joseph Altizer-Waters, ENGEL & VOLKERS OCALA. Stellar MLS
 - $549,9004 bd3 ba3.5k sqft1166 SE 44TH AVENUE, OCALA, FL 34471For Sale
 MLS ID #OM730255, Savannah Paton, MEADOWS REALTY, LLC. Stellar MLS
 - $569,0004 bd3 ba2.3k sqft1226 SE 9TH AVENUE, OCALA, FL 34471For Sale
 MLS ID #OM715825, Scott Coldwell, COLDWELL REALTY SOLD GUARANTEE. Stellar MLS
 - $619,9504 bd4 ba3.3k sqft5360 NE 1ST LANE, OCALA, FL 34470For SaleMLS ID #OM729667, Drew Bedford, KELLER WILLIAMS CORNERSTONE RE. Stellar MLS
- $948,0004 bd4 ba3.5k sqft2256 SE MILL CREEK CIRCLE, OCALA, FL 34471For SaleMLS ID #O6433974, Tony Tate, PLLC, LPT REALTY, LLC. Stellar MLS
- $549,9004 bd3 ba3k sqft2616 SW 18TH AVENUE NE, OCALA, FL 34471For SaleMLS ID #OM727362, Tamara Tucker, KELLER WILLIAMS CORNERSTONE RE. Stellar MLS
- $665,0003 bd2 ba2.4k sqft914 SE 43RD STREET, OCALA, FL 34480For SaleMLS ID #OM730173, Anthony Alfarone, REAL BROKER LLC - OCALA. Stellar MLS
- $415,0004 bd4 ba2.4k sqft2408 SE 23RD PLACE, OCALA, FL 34471For SaleMLS ID #O6412275, Richard Gailey, GAILEY ENTERPRISES REAL ESTATE. Stellar MLS
- $825,0004 bd4 ba3.6k sqft1706 SW 27TH STREET, OCALA, FL 34471For SaleMLS ID #OM729661, Robb Harrison, ROBB HARRISON REALTY INC. Stellar MLS
- $625,0003 bd3 ba2.8k sqft4713 SE 28TH STREET, OCALA, FL 34480For SaleMLS ID #OM731034, Jeannine Plummer, CRYSTAL SNOOK REAL ESTATE. Stellar MLS
- $874,9994 bd3 ba4k sqft2065 SW 37TH STREET ROAD, OCALA, FL 34471For SaleMLS ID #OM728045, Sherri Feurstein, CITRUS HOME FINDERS. Stellar MLS
- $539,0003 bd3 ba3k sqft3062 SW 41ST LANE, OCALA, FL 34474For SaleMLS ID #OM733383, Sharon Will, PEGASUS REALTY & ASSOC INC. Stellar MLS
- $549,9004 bd2 ba2.3k sqft3903 SE 38TH LOOP, OCALA, FL 34480For SaleMLS ID #OM725417, Scott Coldwell, COLDWELL REALTY SOLD GUARANTEE. Stellar MLS
- $424,5003 bd2 ba1.7k sqft1502 SE 16TH AVENUE, OCALA, FL 34471For SaleMLS ID #OM726973, Crystal McCall, KELLER WILLIAMS CORNERSTONE RE. Stellar MLS
- $534,9004 bd3 ba2.5k sqft150 NE 49TH STREET, OCALA, FL 34479For SaleMLS ID #OM724760, Teiko Hurst, BOSSHARDT REALTY SERVICES, LLC. Stellar MLS
- $450,0004 bd2 ba2.9k sqft5100 SE 44TH AVENUE ROAD, OCALA, FL 34480For SaleMLS ID #OM731041, Scott Coldwell, COLDWELL REALTY SOLD GUARANTEE. Stellar MLS
- $724,9993 bd3 ba2.2k sqft2015 NW 35TH STREET, OCALA, FL 34475For SaleMLS ID #OM728357, Karli Raney, CRYSTAL SNOOK REAL ESTATE. Stellar MLS
- $698,0004 bd2 ba1.8k sqft7555 SW 77TH PLACE, OCALA, FL 34476For SaleMLS ID #OM729431, Amy Agricola, WATERMARK ESTATES INC. Stellar MLS
- $424,9003 bd2 ba2k sqft1912 SE TWIN BRIDGE CIRCLE, OCALA, FL 34471For SaleMLS ID #OM730683, Laurie Ann Truluck, NEXT GENERATION REALTY OF MARION COUNTY. Stellar MLS
