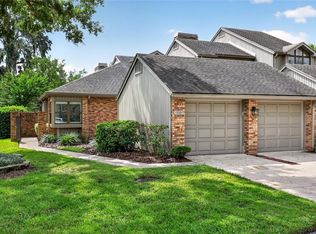
Welcome to this beautifully updated move-in ready patio home nestled in the heart of Laurel Run, one of Ocala's most desired gated/guarded communities. From the moment you arrive, the thoughtful upgrades and meticulous care put into this home are evident. The heart of the home is a stunning updated kitchen designed for both function and style — featuring stainless appliances including an LG induction range, Bosch dishwasher, double oven, microwave, and a refrigerator with warranty through 2028. A gorgeous backsplash, center island, built-in coffee/serving bar, and a convenient pass-through to the living room make this space as functional as it is beautiful. A sunny breakfast nook overlooks the side patio, with a sliding door for easy outdoor access. With over 2,000 square feet of thoughtfully designed living space, there is room for everyone and everything. The primary suite is generously oversized and features a spa-like bathroom with double sinks, a dedicated toilet room, and a large walk-in closet. The bedroom also includes a dedicated freestanding AC unit — because sleeping cool is non-negotiable — and it stays with the home! A versatile third flex room currently houses the laundry area and serves as an office and craft space — complete with a large built-in cabinet and shelving for exceptional storage and organization. Use it however suits your lifestyle. Flooring is equally divided between luxury vinyl plank and ceramic tile — ceramic tile runs through the living room, dining room, flex room, primary bathroom, and hallway, while luxury vinyl carries through the remaining areas. Ceiling fans are featured in most rooms throughout. A formal dining room and an abundance of storage at every turn complete the interior picture. Step outside through the living room sliders to a fantastic covered lanai with a summer kitchen — complete with a gas grill, side burner, and sink — plus an expanded screened porch, and a grassy area beyond perfect for pets or simply enjoying the outdoors. A side concrete patio, visible from the breakfast nook, adds even more outdoor living space. Major systems are solid and already done — 2020 roof, 2018 AC, and fresh exterior paint in 2024. The attached 2-car garage features an electric car charger and built-in white cabinetry that stays. Select windows are tinted for heat and glare reduction — a thoughtful touch that also creates a bird-friendly environment for the nature lovers! Laurel Run offers a lifestyle unlike any other in Ocala — come see this one for yourself!
For sale
$424,900
1912 SE TWIN BRIDGE CIRCLE, OCALA, FL 34471
3beds
2,021sqft
Single Family Residence
Built in 1992
2,660 Square Feet Lot
$-- Zestimate®
$210/sqft
$458/mo HOA
What's special
- 53 days
- 351
- 15
Zillow last checked:
Listing updated:
Listed by:
Laurie Ann Truluck 352-843-1472,
NEXT GENERATION REALTY OF MARION COUNTY 352-342-9730
Source: Stellar MLS,MLS#: OM730683 Originating MLS: Ocala - Marion
Originating MLS: Ocala - Marion
Facts & features
Interior
Bedrooms & bathrooms
- Bedrooms: 3
- Bathrooms: 2
- Full bathrooms: 2
Primary bedroom
- Features: Walk-In Closet(s)
- Level: First
- Area: 234.78 Square Feet
- Dimensions: 12.9x18.2
Bedroom 3
- Features: Built-in Closet
- Level: First
- Area: 171.96 Square Feet
- Dimensions: 14.2x12.11
Dining room
- Level: First
- Area: 374.36 Square Feet
- Dimensions: 19.6x19.1
Kitchen
- Level: First
- Area: 265.76 Square Feet
- Dimensions: 17.6x15.1
Living room
- Level: First
- Area: 282.68 Square Feet
- Dimensions: 19.1x14.8
Heating
- Central
Cooling
- Central Air
Appliances
- Included: Dishwasher, Disposal, Microwave, Range, Refrigerator
- Laundry: Inside
Features
- Ceiling Fan(s)
- Flooring: Ceramic Tile, Luxury Vinyl
- Doors: Outdoor Kitchen, Sliding Doors
- Has fireplace: No
Interior area
- Total structure area: 3,361
- Total interior livable area: 2,021 sqft
Video & virtual tour
Property
Parking
- Total spaces: 2
- Parking features: Garage - Attached
- Attached garage spaces: 2
Features
- Levels: One
- Stories: 1
- Exterior features: Other, Outdoor Kitchen, Private Yard
Lot
- Size: 2,660 Square Feet
Details
- Parcel number: 2863600018
- Zoning: R3
- Special conditions: None
Construction
Type & style
- Home type: SingleFamily
- Property subtype: Single Family Residence
Materials
- Block, Concrete, Stucco
- Foundation: Block
- Roof: Shingle
Condition
- New construction: No
- Year built: 1992
Utilities & green energy
- Sewer: Public Sewer
- Water: Public
- Utilities for property: Cable Available, Electricity Available, Fiber Optics, Phone Available
Community & HOA
Community
- Pet fee: $0 monthly
- Subdivision: CREEKSIDE VILLAS
HOA
- Has HOA: Yes
- HOA fee: $458 monthly
- HOA name: Vine Management/Bosshardt
- Second HOA name: Laurel Run
Location
- Region: Ocala
Financial & listing details
- Price per square foot: $210/sqft
- Tax assessed value: $320,095
- Annual tax amount: $3,194
- Date on market: 9/9/2026
- Cumulative days on market: 40 days
- Listing terms: Cash,Conventional,FHA,VA Loan
- Ownership: Fee Simple
- Total actual rent: 0
- Electric utility on property: Yes
- Road surface type: Asphalt
Estimated market value
Not available
Estimated sales range
Not available
Not available
Price history
| Date | Event | Price |
|---|---|---|
| 9/9/2026 | Listed for sale | $424,900+84.7%$210/sqft |
Source:  Stellar MLS #OM730683 Report a problem Stellar MLS #OM730683 Report a problem | ||
| 7/7/2020 | Sold | $230,000-8%$114/sqft |
Source: Public Record Report a problem | ||
| 5/26/2020 | Pending sale | $250,000$124/sqft |
Source: SELLSTATE NEXT GENERATION REAL #OM565853 Report a problem | ||
| 1/30/2020 | Price change | $250,000-5.8%$124/sqft |
Source: SELLSTATE NEXT GENERATION REALTY #565853 Report a problem | ||
| 12/13/2019 | Price change | $265,500+6.2%$131/sqft |
Source: SELLSTATE NEXT GENERATION REALTY #565853 Report a problem | ||
| 12/2/2019 | Pending sale | $250,000$124/sqft |
Source: SELLSTATE NEXT GENERATION REALTY #565853 Report a problem | ||
| 11/11/2019 | Listed for sale | $250,000$124/sqft |
Source: SELLSTATE NEXT GENERATION REALTY #565853 Report a problem | ||
Public tax history
| Year | Property taxes | Tax assessment |
|---|---|---|
| 2025 | $3,194 +1.6% | $206,389 +2.9% |
| 2024 | $3,144 +2.7% | $200,572 +3% |
| 2023 | $3,062 +8.8% | $194,730 +3% |
| 2022 | $2,813 +0.4% | $189,058 +3% |
| 2021 | $2,802 -18.3% | $183,551 -2.1% |
| 2020 | $3,428 +0.8% | $187,484 +1.7% |
| 2019 | $3,402 | $184,278 -1.4% |
| 2018 | $3,402 +9.2% | $186,934 +2.1% |
| 2017 | $3,114 +19.8% | $183,055 +27% |
| 2016 | $2,600 | $144,186 +10% |
| 2015 | $2,600 +23% | $131,078 +10% |
| 2014 | $2,113 +9.5% | $119,162 +10% |
| 2013 | $1,930 +2% | $108,329 +3.3% |
| 2012 | $1,892 -5.9% | $104,863 -6.8% |
| 2011 | $2,010 -15.7% | $112,550 -17.9% |
| 2010 | $2,386 -23.3% | $137,048 -26.2% |
| 2009 | $3,111 -37.8% | $185,618 -39.4% |
| 2008 | $5,003 +0.4% | $306,343 -1.4% |
| 2007 | $4,985 +13.9% | $310,782 +31.9% |
| 2006 | $4,378 +4% | $235,656 +11.5% |
| 2005 | $4,210 | $211,352 +0.2% |
| 2004 | $4,210 +27% | $210,837 +38.1% |
| 2002 | $3,316 +0.5% | $152,702 +2.5% |
| 2001 | $3,298 | $148,937 |
| 2000 | $3,298 | $148,937 |
Find assessor info on the county website
Monthly payment
Est. payment
Payment breakdown
Explore the cost of this home by adjusting the details. Changes won't be saved.Climate risks
Neighborhood: 34471
Nearby schools
Schools provided by the listing agent
- Elementary: South Ocala Elementary School
- Middle: Osceola Middle School
- High: Forest High School
Source: Stellar MLS. This data may not be complete. We recommend contacting the local school district to confirm school assignments for this home.
Similar homes
- $424,5003 bd2 ba1.7k sqft1502 SE 16TH AVENUE, OCALA, FL 34471For Sale

 MLS ID #OM726973, Crystal McCall, KELLER WILLIAMS CORNERSTONE RE. Stellar MLS
 - $415,0004 bd4 ba2.4k sqft2408 SE 23RD PLACE, OCALA, FL 34471For Sale
 MLS ID #O6412275, Richard Gailey, GAILEY ENTERPRISES REAL ESTATE. Stellar MLS
 - $419,9003 bd2 ba1.7k sqft1428 SE 9TH AVENUE, OCALA, FL 34471For Sale
 MLS ID #OM729160, Channing Johnson, PREMIER SOTHEBY'S INTERNATIONAL REALTY. Stellar MLS
 - $323,1302 bd2 ba2.2k sqft1731 SE CLATTER BRIDGE ROAD, OCALA, FL 34471For Sale
 MLS ID #OM733760, Bonnie Jo Vorwerk, NEXT GENERATION REALTY OF MARION COUNTY. Stellar MLS
 - $389,0003 bd2 ba1.8k sqft2070 SE 50TH TERRACE, OCALA, FL 34480For SaleMLS ID #OM731060, Scott Coldwell, COLDWELL REALTY SOLD GUARANTEE. Stellar MLS
- $450,0004 bd2 ba2.9k sqft5100 SE 44TH AVENUE ROAD, OCALA, FL 34480For SaleMLS ID #OM731041, Scott Coldwell, COLDWELL REALTY SOLD GUARANTEE. Stellar MLS
- $415,0004 bd3 ba2.2k sqft4180 SW 103RD STREET ROAD, OCALA, FL 34476For SaleMLS ID #OM733644, David Melendez, Jr, RE/MAX PREMIER REALTY. Stellar MLS
- $269,0003 bd3 ba1.4k sqft2331 SE 19TH CIRCLE, OCALA, FL 34471For SaleMLS ID #OM733185, Justin Cavalier, CANOPY OAKS REAL ESTATE. Stellar MLS
- $249,9003 bd2 ba1.9k sqft3216 SE 34TH STREET, OCALA, FL 34471For SaleMLS ID #OM730320, Scott Coldwell, COLDWELL REALTY SOLD GUARANTEE. Stellar MLS
- $399,0004 bd3 ba2.3k sqft4987 SW 63RD LOOP, OCALA, FL 34474For SaleMLS ID #OM733213, Kirk Webby, PEGASUS REALTY & ASSOC INC. Stellar MLS
- $219,0002 bd2 ba1.1k sqft2429 SE 18TH CIRCLE, OCALA, FL 34471For SaleMLS ID #OM728897, Laurie Ann Truluck, NEXT GENERATION REALTY OF MARION COUNTY. Stellar MLS
- $499,0004 bd2 ba2.2k sqft4310 SE 11TH AVENUE, OCALA, FL 34480For SaleMLS ID #OM729639, Erin Lindsay, ROBERTS REAL ESTATE INC. Stellar MLS
- $399,9993 bd3 ba2.5k sqft10950 SW 71ST CIRCLE, OCALA, FL 34476For SaleMLS ID #OM730511, Shelia Konnick, CHARLES RUTENBERG REALTY INC. Stellar MLS
- $350,0003 bd2 ba1.9k sqft129 BAHIA TRACE, OCALA, FL 34472For SaleMLS ID #OM731740, Nicole Alicia Agramonte Toribio, GAILEY ENTERPRISES REAL ESTATE. Stellar MLS
- $329,0003 bd2 ba1.8k sqft4431 NE 4TH STREET, OCALA, FL 34470For SaleMLS ID #OM731010, Mary Beth Elliott, ROBERTS REAL ESTATE INC. Stellar MLS
- $409,9003 bd2 ba2k sqft4820 NW 10TH TERRACE, OCALA, FL 34475For SaleMLS ID #OM730234, Donna Knox, RE/MAX FOXFIRE - HWY 40. Stellar MLS
- $319,9003 bd2 ba1.7k sqft4427 NE 5TH STREET, OCALA, FL 34470For SaleMLS ID #OM731873, Laurie Ann Truluck, NEXT GENERATION REALTY OF MARION COUNTY. Stellar MLS
- $449,5002 bd2 ba2.1k sqft4720 NW 35TH LANE ROAD, OCALA, FL 34482For SaleMLS ID #OM731511, Alair Boshela, ENGEL & VOLKERS OCALA. Stellar MLS
- $549,9004 bd2 ba2.3k sqft3903 SE 38TH LOOP, OCALA, FL 34480For SaleMLS ID #OM725417, Scott Coldwell, COLDWELL REALTY SOLD GUARANTEE. Stellar MLS
- $335,0003 bd2 ba2.2k sqft5885 SW 87TH STREET, OCALA, FL 34476For SaleMLS ID #OM732133, Christopher Holl, ON TOP OF THE WORLD REAL EST. Stellar MLS
