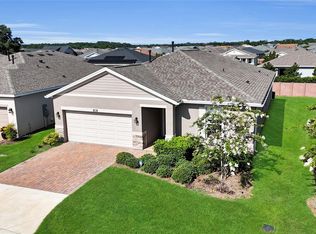
Beautiful CBS home constructed by a premier buider. This beautifully maintained home in Evergreen Estates, tucked away on a quiet cul-de-sac and offering a spacious, light-filled open floor plan designed for comfortable everyday living and entertaining. From the moment you enter, the large foyer welcomes you into a home filled with thoughtful details, including tile flooring throughout the main living areas, high ceilings and a seamless flow between the kitchen, dining and great room. The kitchen is the heart of the home, featuring a large center island with breakfast bar seating for four, solid-surface countertops, stainless steel appliances and an upgraded Frigidaire range. A truly special feature is the custom-built pantry, beautifully designed with cabinetry, drawers and plenty of organized storage. The spacious primary suite offers an additional sitting area that could easily serve as a nursery, reading area, exercise space or private retreat. The primary bath features double sinks, an oversized walk-in tiled shower and a large walk-in closet. Secondary bedrooms are light and bright with generous closet space and carpeting, while the guest bath offers a tile tub/shower combination. Enjoy Florida living from both the welcoming front porch and the large covered lanai overlooking the backyard. Stone accents enhance the home's curb appeal, along with the lush landscaping. With its open design, custom touches, generous storage and peaceful cul-de-sac location, this home is truly move-in ready and waiting for its next owner!
For sale
$409,900
4820 NW 10TH TERRACE, OCALA, FL 34475
3beds
2,053sqft
Single Family Residence
Built in 2024
8,276 Square Feet Lot
$400,800 Zestimate®
$200/sqft
$43/mo HOA
What's special
High ceilingsLarge foyerUpgraded frigidaire rangeWelcoming front porchQuiet cul-de-sacSolid-surface countertopsPeaceful cul-de-sac location
- 67 days
- 160
- 19
Zillow last checked:
Listing updated:
Listed by:
Donna Knox 352-216-5495,
RE/MAX FOXFIRE - HWY 40 352-732-3344
Source: Stellar MLS,MLS#: OM730234 Originating MLS: Ocala - Marion
Originating MLS: Ocala - Marion
Facts & features
Interior
Bedrooms & bathrooms
- Bedrooms: 3
- Bathrooms: 2
- Full bathrooms: 2
Primary bedroom
- Features: Walk-In Closet(s)
- Level: First
- Area: 221.65 Square Feet
- Dimensions: 15.5x14.3
Kitchen
- Level: First
- Area: 182.33 Square Feet
- Dimensions: 14.3x12.75
Living room
- Level: First
- Area: 317.75 Square Feet
- Dimensions: 15.5x20.5
Heating
- Heat Pump
Cooling
- Central Air
Appliances
- Included: Dishwasher, Microwave, Range
- Laundry: Laundry Room
Features
- Ceiling Fan(s), Eating Space In Kitchen, High Ceilings, Kitchen/Family Room Combo, Living Room/Dining Room Combo, Open Floorplan, Solid Surface Counters, Split Bedroom, Tray Ceiling(s), Walk-In Closet(s)
- Flooring: Carpet, Tile
- Doors: Sliding Doors
- Has fireplace: No
Interior area
- Total structure area: 3,049
- Total interior livable area: 2,053 sqft
Video & virtual tour
Property
Parking
- Total spaces: 2
- Parking features: Garage Door Opener
- Attached garage spaces: 2
- Details: Garage Dimensions: 26X22
Features
- Levels: One
- Stories: 1
- Patio & porch: Covered, Front Porch
- Exterior features: Irrigation System
Lot
- Size: 8,276 Square Feet
- Dimensions: 70 x 120
- Features: Cul-De-Sac
Details
- Parcel number: 1532801112
- Zoning: PUD
- Special conditions: None
Construction
Type & style
- Home type: SingleFamily
- Property subtype: Single Family Residence
Materials
- Block, Concrete, Stucco
- Foundation: Slab
- Roof: Shingle
Condition
- New construction: No
- Year built: 2024
Utilities & green energy
- Sewer: Public Sewer
- Water: Public
- Utilities for property: Electricity Connected, Water Connected
Community & HOA
Community
- Security: Gated Community, Security System, Smoke Detector(s)
- Pet fee: $0 monthly
- Subdivision: EVERGREEN ESTATE
HOA
- Has HOA: Yes
- HOA fee: $43 monthly
- HOA name: BOSSHARDT PROPERTY MGT/ ALEX EZZELL
- HOA phone: 352-671-8203
Location
- Region: Ocala
Financial & listing details
- Price per square foot: $200/sqft
- Tax assessed value: $330,817
- Annual tax amount: $3,338
- Date on market: 8/12/2026
- Cumulative days on market: 68 days
- Ownership: Fee Simple
- Total actual rent: 0
- Electric utility on property: Yes
- Road surface type: Paved
Estimated market value
$400,800
$381,000 - $421,000
$2,297/mo
Price history
| Date | Event | Price |
|---|---|---|
| 8/12/2026 | Listed for sale | $409,900+6.6%$200/sqft |
Source:  Stellar MLS #OM730234 Report a problem Stellar MLS #OM730234 Report a problem | ||
| 11/18/2024 | Sold | $384,600$187/sqft |
Source: Stellar MLS #OM682081 Report a problem | ||
| 10/21/2024 | Pending sale | $384,600$187/sqft |
Source: Stellar MLS #OM682081 Report a problem | ||
| 9/30/2024 | Listed for sale | $384,600$187/sqft |
Source: Stellar MLS #OM682081 Report a problem | ||
| 9/23/2024 | Pending sale | $384,600$187/sqft |
Source: Stellar MLS #OM682081 Report a problem | ||
| 7/15/2024 | Listed for sale | $384,600$187/sqft |
Source: Stellar MLS #OM682081 Report a problem | ||
Public tax history
| Year | Property taxes | Tax assessment |
|---|---|---|
| 2025 | $3,338 +335.2% | $229,118 +576.3% |
| 2024 | $767 +51% | $33,880 +10% |
| 2023 | $508 +10.8% | $30,800 +10% |
| 2022 | $458 -18.1% | $28,000 -12.3% |
| 2021 | $560 +11.6% | $31,944 +10% |
| 2020 | $501 +7.3% | $29,040 +10% |
| 2019 | $467 | $26,400 +10% |
| 2018 | $467 +24.1% | $24,000 +4.3% |
| 2017 | $377 +8.1% | $23,000 +15.2% |
| 2016 | $348 | $19,965 +10% |
| 2015 | $348 +16.6% | $18,150 +10% |
| 2014 | $299 +20.2% | $16,500 +10% |
| 2013 | $248 +0.5% | $15,000 |
| 2012 | $247 -38.3% | $15,000 -38% |
| 2011 | $401 -3.4% | $24,200 +10% |
| 2010 | $415 +31.9% | $22,000 +10% |
| 2009 | $314 | $20,000 |
| 2008 | -- | -- |
Find assessor info on the county website
Monthly payment
Est. payment
Payment breakdown
Explore the cost of this home by adjusting the details. Changes won't be saved.Climate risks
Neighborhood: 34475


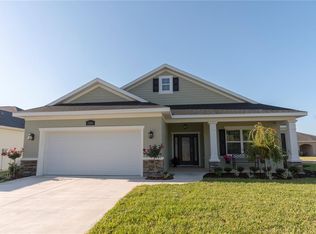
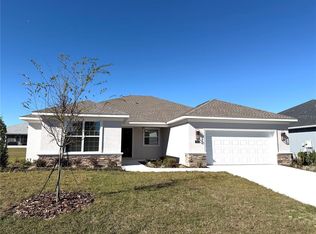
Similar homes
- $425,0002 bd3 ba2k sqft4340 NW 56TH COURT, OCALA, FL 34482For Sale
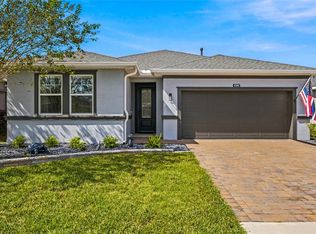
 MLS ID #OM734242, Alexa Perkiel, KELLER WILLIAMS CORNERSTONE RE. Stellar MLS
 - $405,0003 bd3 ba1.9k sqft4358 NW 57TH AVENUE, OCALA, FL 34482For Sale
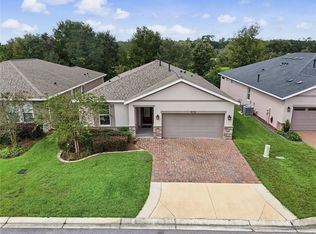 MLS ID #OM733588, Teri Meiers, FLORIDA ADVANTAGE REALTY GROUP. Stellar MLS
 - $420,0003 bd3 ba1.9k sqft4394 NW 54TH TERRACE, OCALA, FL 34482For Sale
 MLS ID #G5113343, Linda Jasmine Waugh, JASON MITCHELL REAL ESTATE FLO. Stellar MLS
 - $399,9002 bd2 ba1.6k sqft10418 SW 92ND PLACE ROAD, OCALA, FL 34481For Sale
 MLS ID #OM734180, Amber Milko, ON TOP OF THE WORLD REAL EST. Stellar MLS
 - $439,9004 bd4 ba2.8k sqft5198 NE 19TH PLACE, OCALA, FL 34470For SaleMLS ID #OM731309, Scott Coldwell, COLDWELL REALTY SOLD GUARANTEE. Stellar MLS
- $475,0003 bd3 ba2.4k sqft3862 NW 49TH COURT, OCALA, FL 34482For SaleMLS ID #OM725066, Tasha Osbourne, GOLDEN OCALA REAL ESTATE INC. Stellar MLS
- $399,0004 bd3 ba2.3k sqft4987 SW 63RD LOOP, OCALA, FL 34474For SaleMLS ID #OM733213, Kirk Webby, PEGASUS REALTY & ASSOC INC. Stellar MLS
- $407,9274 bd3 ba2.6k sqft9332 SW 58TH CIRCLE, OCALA, FL 34476For SaleMLS ID #OM729272, Nichole Roberts, ALL FLORIDA HOMES REALTY LLC. Stellar MLS
- $425,0004 bd2 ba2.2k sqft11578 SW 50TH CIRCLE, OCALA, FL 34476For SaleMLS ID #OM724602, Alexa Perkiel, KELLER WILLIAMS CORNERSTONE RE. Stellar MLS
- $374,9004 bd3 ba2.4k sqft5624 SW 93RD STREET, OCALA, FL 34476For SaleMLS ID #OM729835, Shelby Correia, ON TOP OF THE WORLD REAL EST. Stellar MLS
- $404,0003 bd2 ba1.7k sqft13023 SW 79TH CIRCLE, OCALA, FL 34473For SaleMLS ID #OM731876, Christie Hosford, GLOBALWIDE REALTY LLC. Stellar MLS
- $499,0003 bd3 ba2.2k sqft4436 NW 53RD COURT, OCALA, FL 34482For SaleMLS ID #OM729451, Mikhalea Epperson, ROYAL OAK REALTY LLC. Stellar MLS
- $439,9993 bd3 ba2.4k sqft728 LAKE DIAMOND AVENUE, OCALA, FL 34472For SaleMLS ID #G5115283, Mo Mufti, LPT REALTY, LLC. Stellar MLS
- $409,7003 bd2 ba2k sqft8371 SW 84TH LOOP, OCALA, FL 34481For SaleMLS ID #OM726147, Deborah Sumey, NEXT GENERATION REALTY OF MARION COUNTY. Stellar MLS
- $475,0003 bd3 ba2.1k sqft4497 NW 54TH TERRACE, OCALA, FL 34482For SaleMLS ID #OM731496, Lauren Uitts, ROYAL OAK REALTY LLC. Stellar MLS
- $440,0002 bd2 ba2k sqft10691 SW 99TH PLACE, OCALA, FL 34481For SaleMLS ID #G5118745, Kalyn Wagonmaker, FLORIDA PLUS REALTY, LLC. Stellar MLS
- $249,7503 bd2 ba1.3k sqft3835 NE 13TH AVENUE, OCALA, FL 34479For SaleMLS ID #G5115645, Patti Pate, WATSON REALTY CORP. Stellar MLS
- $415,0002 bd2 ba2k sqft9300 SW 70TH LOOP, OCALA, FL 34481For SaleMLS ID #OM725773, Melissa Brackett, ROBERTS REAL ESTATE INC. Stellar MLS
- $459,0002 bd3 ba2k sqft4528 NW 54TH TERRACE, OCALA, FL 34482For SaleMLS ID #W7889277, Robert Schroeder, RE/MAX CHAMPIONS. Stellar MLS
