Skip main navigation
Sold for $391,000
  • $391,000

    4800 NW 10th Ter, Ocala, FL 34475

    4beds
    2,120sqft
    Single Family Residence
    Built in 2023
    8,276 Square Feet Lot
    $375,600 Zestimate®
    $184/sqft
    $2,234 Estimated rent

    Home value

    $375,600

    $357,000 - $394,000

    $2,234/mo

    Zestimate® history
    Loading
    Loading...

    Owner options

    List your home for rent

    $2,234/mo

    Rent Zestimate®

    Find your next renter with Zillow Rental Manager. Plus, with online applications, you can quickly screen prospective tenants – for free.

    Learn more

    $2,234/mo

    Rent Zestimate®

    Refinance and save

    $2,637/mo

    Est. payment

    Refinancing to a lower rate could help reduce your monthly payments and save thousands over the life of the loan.

    See today's rates

    $2,637/mo

    Est. payment

    Explore your selling options

    Work with a Zillow partner agent

    Leverage their expertise and Zillow's premium Showcase listings to get your home seen by more buyers.

    Get started

    List with your own agent

    Get your home in front of millions of buyers by listing it on Zillow.

    Learn how to do it

    Sell it yourself

    Take full control of how buyers see your home on Zillow by listing For Sale by Owner (FSBO).

    List your home

    What's special

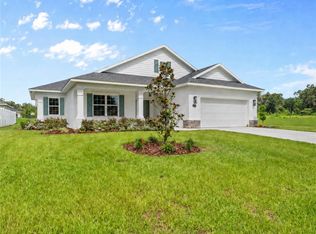
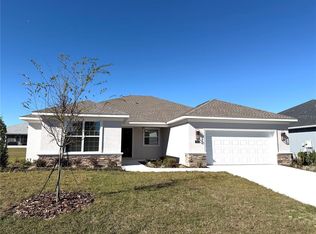
    **This Lightly Used New Home, has just come back on the Market !! Lived in less than 2 months. Has 4 Large Bedrooms, 2 baths & Stunning Ceramic Tile throughout . This High-Quality Home is constructed with the amazing ICF ( Insulated Concrete Forms) !!! The added benefits include the High Energy-Efficient performance and results in a stronger product with utility savings for the new homeowner! The House has been repainted to a lovely light blue/grey color with Gorgeous Stone accents on the Garage & the Front Columns of the house as well as the Columns on the Back Porch,. Gutters have also been added around the whole house. The Front Bedroom would make a great Home Office, Flex Space or Exercise Area. Spacious Master Bedroom big enough for large furniture & large En Suite with Walk-in Closet Big enough for two.. Open Kitchen Concept to Dining Area & Great Room for all of your gatherings & entertainment. Kitchen Island is 7' 8" for food prep and seating with Beautiful Granite Counter Tops. Ample Storage in Pantry. Outdoor Entertaining convenient to Great Room and Kitchen. Evergreen Estates is Conveniently Located 10 Minutes from Downtown Ocala! Easy Access to I-75, Silver Springs Park, Golf Courses, Shopping & the Ocala Equestrian Center. New Gate installed at Entry of Evergreen Estates will soon be operational. First year Home Warranty stays with the home. No HOA Fees are being collected at this time. They will go into effect when the HOA is turned over to the Homeowners at a later date. The amount is undetermined at this time.

    Zillow last checked:

    Listing updated:

    Listed by:

    Jamie Mansene-Lingard 352-615-4315,

    DISCOVER FLORIDA REALTY 352-314-3040

    Bought with:

    Valerie Dailey, 3143790

    SHOWCASE PROPERTIES OF CENTRAL

    Source: Stellar MLS,MLS#: G5080571MLS LogoOriginating MLS: Lake and Sumter

    Facts & features

    Interior

    Bedrooms & bathrooms
    • Bedrooms: 4
    • Bathrooms: 2
    • Full bathrooms: 2
    Primary bedroom
    • Features: Walk-In Closet(s)
    • Level: First
    • Dimensions: 14x14.5
    Balcony porch lanai
    • Level: First
    • Dimensions: 18x10
    Great room
    • Level: First
    • Dimensions: 18.5x17
    Kitchen
    • Level: First
    • Dimensions: 14.5x8.5
    Heating
    • Central, Electric, Heat Pump
    Cooling
    • Central Air
    Appliances
    • Included: Dishwasher, Disposal, Dryer, Microwave, Range, Refrigerator, Washer
    • Laundry: Electric Dryer Hookup, Inside, Laundry Room, Washer Hookup
    Features
    • Eating Space In Kitchen, High Ceilings, Kitchen/Family Room Combo, Open Floorplan, Primary Bedroom Main Floor, Solid Surface Counters, Walk-In Closet(s)
    • Flooring: Ceramic Tile
    • Has fireplace: No
    Interior area
    • Total structure area: 2,887
    • Total interior livable area: 2,120 sqft

    Property

    Parking
    • Total spaces: 2
    • Parking features: Garage - Attached
    • Attached garage spaces: 2
    • Details: Garage Dimensions: 20x20
    Features
    • Levels: One
    • Stories: 1
    • Exterior features: Irrigation System, Private Mailbox, Rain Gutters, Sprinkler Metered
    Lot
    • Size: 8,276 Square Feet
    • Dimensions: 70 x 120
    Details
    • Parcel number: 1532801113
    • Zoning: PUD
    • Special conditions: None

    Construction

    Type & style
    • Home type: SingleFamily
    • Property subtype: Single Family Residence
    Materials
    • ICFs (Insulated Concrete Forms)
    • Foundation: Slab
    • Roof: Shingle
    Condition
    • Completed
    • New construction: No
    • Year built: 2023
    Details
    • Warranty included: Yes

    Utilities & green energy

    • Sewer: Public Sewer
    • Water: None
    • Utilities for property: Cable Available, Electricity Connected, Sewer Connected, Sprinkler Meter, Underground Utilities, Water Connected

    Community & HOA

    Community
    • Pet fee: $0 monthly
    • Subdivision: EVERGREEN ESTATES
    HOA
    • Has HOA: Yes
    • HOA fee: $0 monthly
    • HOA name: John Plunkett
    • HOA phone: 352-671-4677
    Location
    • Region: Ocala

    Financial & listing details

    • Price per square foot: $184/sqft
    • Tax assessed value: $269,644
    • Annual tax amount: $718
    • Date on market: 4/12/2024
    • Cumulative days on market: 76 days
    • Listing terms: Cash,Conventional,FHA
    • Ownership: Fee Simple
    • Total actual rent: 0
    • Electric utility on property: Yes
    • Road surface type: Paved

    Price history

    DateEventPrice
    7/19/2024Sold$391,000$184/sqft
    Source: Stellar MLS #G5080571 Report a problem
    6/29/2024Pending sale$391,000$184/sqft
    Source: Stellar MLS #G5080571 Report a problem
    6/12/2024Price change$391,000-6%$184/sqft
    Source: Stellar MLS #G5080571 Report a problem
    4/12/2024Listed for sale$416,000+5.2%$196/sqft
    Source: Stellar MLS #G5080571 Report a problem
    1/3/2024Sold$395,500$187/sqft
    Source: Stellar MLS #OM657309 Report a problem
    12/5/2023Pending sale$395,500$187/sqft
    Source: Stellar MLS #OM657309 Report a problem
    11/27/2023Listing removed--
    Source: Stellar MLS #OM657309 Report a problem
    8/23/2023Price change$395,500-0.8%$187/sqft
    Source: Stellar MLS #OM657309 Report a problem
    8/2/2023Price change$398,500-2.2%$188/sqft
    Source: Stellar MLS #OM657309 Report a problem
    6/2/2023Price change$407,400+0.4%$192/sqft
    Source: Stellar MLS #OM657309 Report a problem
    5/1/2023Listed for sale$405,600$191/sqft
    Source: Stellar MLS #OM657309 Report a problem

    Public tax history

    YearProperty taxesTax assessment
    2024$4,493 +525.3%$267,344 +735.4%
    2023$719 +56.7%$32,000 +14.3%
    2022$458 -18.1%$28,000 -12.3%
    2021$560 +11.6%$31,944 +10%
    2020$501 +7.3%$29,040 +10%
    2019$467 $26,400 +10%
    2018$467 +24.1%$24,000 +4.3%
    2017$377 +8.1%$23,000 +15.2%
    2016$348 $19,965 +10%
    2015$348 +16.6%$18,150 +10%
    2014$299 +20.2%$16,500 +10%
    2013$248 +0.5%$15,000
    2012$247 -38.3%$15,000 -38%
    2011$401 -3.4%$24,200 +10%
    2010$415 +31.9%$22,000 +10%
    2009$314 $20,000
    2008-- --
    Find assessor info on the county website

    Neighborhood: 34475

    Nearby schools

    GreatSchools rating
    Get a cash offer in 3 minutes
    Find out how much your home could sell for in as little as 3 minutes with a no-obligation cash offer.
    Estimated market value
    $375,600
    Get a cash offer in 3 minutes
    Find out how much your home could sell for in as little as 3 minutes with a no-obligation cash offer.
    Estimated market value
    $375,600