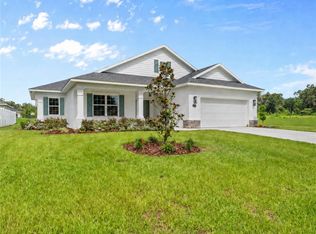

Under Construction. Buy brand new! Some say this is the perfect home plan, not too big and not too small! The openness gives you spaciousness in all the right areas! See out to the 13 ft deep lanai. Plenty of space for your outdoor living! Enjoy the additional 11"X 8" sitting area in the primary bedroom, great for reading, exercising or office. Feel the distinction of fine custom designed homes, with the closeness of a relaxed hometown atmosphere. Underground electric, beautifully landscaped subdivision, curbed roads, city water and sewer! Close to downtown conveniences and within commuting distance to the Gainesville area. Appealing elevation to all!
New construction
$403,500
4797 NW 11TH COURT, OCALA, FL 34475
3beds
2,065sqft
Single Family Residence
Built in 2026
8,276 Square Feet Lot
$400,700 Zestimate®
$195/sqft
$44/mo HOA
What's special
- 14 days
- 89
- 8
Likely to sell faster than
Zillow last checked:
Listing updated:
Listed by:
Kathleen Plunkett 352-816-1255,
TRIPLE CROWN RLTY/OCALA 352-671-2900
Source: Stellar MLS,MLS#: OM730769
Originating MLS: Ocala - Marion

Facts & features
Interior
Bedrooms & bathrooms
- Bedrooms: 3
- Bathrooms: 2
- Full bathrooms: 2
Primary bedroom
- Features: Walk-In Closet(s)
- Level: First
- Area: 286 Square Feet
- Dimensions: 14.3x20
Kitchen
- Level: First
- Area: 178.75 Square Feet
- Dimensions: 12.5x14.3
Living room
- Level: First
- Area: 317.75 Square Feet
- Dimensions: 15.5x20.5
Heating
- Heat Pump
Cooling
- Central Air
Appliances
- Included: Dishwasher, Microwave, Range
- Laundry: Laundry Room
Features
- Other
- Flooring: Carpet, Tile
- Has fireplace: No
Interior area
- Total structure area: 3,056
- Total interior livable area: 2,065 sqft
Video & virtual tour
Property
Parking
- Total spaces: 2
- Parking features: Garage - Attached
- Attached garage spaces: 2
Features
- Levels: One
- Stories: 1
- Exterior features: Other, Private Mailbox
Lot
- Size: 8,276 Square Feet
- Dimensions: 70 x 120
Details
- Parcel number: 1532801107
- Zoning: PUD
- Special conditions: None
Construction
Type & style
- Home type: SingleFamily
- Property subtype: Single Family Residence
Materials
- Stone, Stucco
- Foundation: Slab
- Roof: Shingle
Condition
- Under Construction
- New construction: Yes
- Year built: 2026
Details
- Builder model: Independence
- Builder name: Triple Crown Homes
- Warranty included: Yes
Utilities & green energy
- Sewer: Public Sewer
- Water: Public
- Utilities for property: Public
Community & HOA
Community
- Pet fee: $0 monthly
- Subdivision: EVERGREEN ESTATE
HOA
- Has HOA: Yes
- HOA fee: $44 monthly
- HOA name: Bosshardt Management
Location
- Region: Ocala
Financial & listing details
- Price per square foot: $195/sqft
- Tax assessed value: $38,000
- Annual tax amount: $599
- Date on market: 8/20/2026
- Cumulative days on market: 15 days
- Listing terms: Cash,Conventional,FHA,USDA Loan,VA Loan
- Ownership: Fee Simple
- Total actual rent: 0
- Road surface type: Paved
Estimated market value
$400,700
$381,000 - $421,000
$2,243/mo
Price history
| Date | Event | Price |
|---|---|---|
| 8/20/2026 | Listed for sale | $403,500$195/sqft |
Source: | ||
Public tax history
| Year | Property taxes | Tax assessment |
|---|---|---|
| 2025 | $599 +5.5% | $38,000 +12.2% |
| 2024 | $568 +11.8% | $33,880 +10% |
| 2023 | $508 +10.8% | $30,800 +10% |
| 2022 | $458 -18.1% | $28,000 -12.3% |
| 2021 | $560 +11.6% | $31,944 +10% |
| 2020 | $501 +7.3% | $29,040 +10% |
| 2019 | $467 | $26,400 +10% |
| 2018 | $467 +24.1% | $24,000 +4.3% |
| 2017 | $377 +8.1% | $23,000 +15.2% |
| 2016 | $348 | $19,965 +10% |
| 2015 | $348 +16.6% | $18,150 +10% |
| 2014 | $299 +20.2% | $16,500 +10% |
| 2013 | $248 +0.5% | $15,000 |
| 2012 | $247 -38.3% | $15,000 -38% |
| 2011 | $401 -3.4% | $24,200 +10% |
| 2010 | $415 +31.9% | $22,000 +10% |
| 2009 | $314 | $20,000 |
| 2008 | -- | -- |
Find assessor info on the county website
Monthly payment
Est. payment