Skip main navigation
New construction
  • Price increase: $300 (6/19)
    $408,700

    4776 NW 10th Ter, Ocala, FL 34475

    3beds
    2,101sqft
    : 
    Loading
    Get pre-qualified
    Single Family Residence
    Built in 2025
    7,841 Square Feet Lot
    $406,600 Zestimate®
    $195/sqft
    $44/mo HOA

    What's special

    Modern light fixtures throughoutCurbed roads and streetlightsCarpet only in bedroomsPrivacy galoreGorgeous kitchenBeautiful landscapingMud room
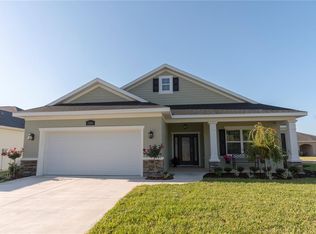
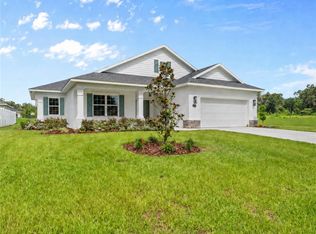
    Virtually Staged. PRIVACY GALORE with this move-in ready home which sits on a cult-de-sac with nobody directly across the street and nobody to the left of this home. Come to beautiful, gated, Evergreen Estates! Feel the distinction of a fine custom designed home, with the relaxed hometown atmosphere. Amenities include Underground electric, beautiful landscaping, city water and sewer, curbed roads and streetlights. Seeing that this home is on the north side of town, Evergreen is just a short commute to Gainesville! Lots of upgrades ready for you to move in now! This home has many upgraded features and gorgeous kitchen with shaker wrapped island with quartz countertops. Modern light fixtures throughout. Large walk-in shower with separate controls and dual vanities with modern Delta Faucets. Two LARGE walk-in closets in Primary bedroom. Everyone loves a "Mud Room" open for your customization. Laundry room has free standing laundry tub. Tile throughout all the main living area and wet areas, carpet only in bedrooms.
    214 days
    |
    134
    |
    13
    |

    Zillow last checked:

    Listing updated:

    Listed by:

    Kathleen Plunkett 352-816-1255,

    TRIPLE CROWN RLTY/OCALA 352-671-2900

    Source: Stellar MLS,MLS#: OM714895MLS LogoOriginating MLS: Ocala - Marion

    Loading...

      Facts & features

      Interior

      Bedrooms & bathrooms
      • Bedrooms: 3
      • Bathrooms: 2
      • Full bathrooms: 2
      Primary bedroom
      • Features: Dual Closets
      • Level: First
      • Area: 255.75 Square Feet
      • Dimensions: 15.5x16.5
      Kitchen
      • Level: First
      • Area: 160 Square Feet
      • Dimensions: 10x16
      Living room
      • Level: First
      • Area: 323 Square Feet
      • Dimensions: 19x17
      Heating
      • Heat Pump
      Cooling
      • Central Air
      Appliances
      • Included: Dishwasher, Microwave, Range
      • Laundry: Inside, Laundry Room
      Features
      • High Ceilings, Living Room/Dining Room Combo, Open Floorplan
      • Flooring: Carpet, Tile
      • Has fireplace: No
      Interior area
      • Total structure area: 2,880
      • Total interior livable area: 2,101 sqft
      Video & virtual tour

      Property

      Parking
      • Total spaces: 2
      • Parking features: Garage - Attached
      • Attached garage spaces: 2
      Features
      • Levels: One
      • Stories: 1
      • Exterior features: Private Entrance, Private Mailbox, Private Yard
      Lot
      • Size: 7,841 Square Feet
      • Dimensions: 59 x 136
      Details
      • Parcel number: 1532801114
      • Zoning: PUD
      • Special conditions: None

      Construction

      Type & style
      • Home type: SingleFamily
      • Property subtype: Single Family Residence
      Materials
      • Concrete, Stone
      • Foundation: Slab
      • Roof: Shingle
      Condition
      • Completed
      • New construction: Yes
      • Year built: 2025
      Details
      • Warranty included: Yes

      Utilities & green energy

      • Sewer: Public Sewer
      • Water: Public
      • Utilities for property: Other

      Community & HOA

      Community
      • Pet fee: $0 monthly
      • Subdivision: EVERGREEN ESTATES
      HOA
      • Has HOA: Yes
      • HOA fee: $44 monthly
      • HOA name: Bosshardt Management/ Alex Ezzell
      Location
      • Region: Ocala

      Financial & listing details

      • Price per square foot: $195/sqft
      • Annual tax amount: $882
      • Date on market: 12/12/2025
      • Cumulative days on market: 215 days
      • Listing terms: Cash,Conventional,FHA,Other,USDA Loan,VA Loan
      • Ownership: Fee Simple
      • Total actual rent: 0
      • Road surface type: Paved

        Estimated market value

        $406,600

        $386,000 - $427,000

        $2,234/mo

        Price history

        DateEventPrice
        6/19/2026Price change$408,700+0.1%$195/sqft
        Source: Stellar MLS #OM714895 Report a problem
        6/5/2026Price change$408,400-0.1%$194/sqft
        Source: Stellar MLS #OM714895 Report a problem
        4/28/2026Price change$408,700-1.6%$195/sqft
        Source: Stellar MLS #OM714895 Report a problem
        12/12/2025Listed for sale$415,500$198/sqft
        Source: Stellar MLS #OM714895 Report a problem

        Public tax history

        Tax history is unavailable.

        Monthly payment

        Est. payment

        Payment breakdown

        Explore the cost of this home by adjusting the details. Changes won't be saved.
        All calculations are estimates and provided by Zillow, Inc. for informational purposes only. Actual amounts may vary.
        HOA fees may include property taxes on listings classified as Co-Ops. Contact the listing agent and/or owner for fee details.
        Mortgage interest rates are dependent on a number of factors, including credit score, down payment, and repayment length. Interest rate data provided by Zillow Group Marketplace, Inc. as of 1/1/1970 from various mortgage lenders with which we have lead or other similar arrangements; the Estimated Payment is an average of those rates.
        See how much you could borrow to make a competitive offer.

        Climate risks

        Neighborhood: 34475

        Getting around

        5 / 100
        Car-Dependent
        0 / 100
        No Nearby Transit
        30 / 100
        Somewhat Bikeable

        Nearby schools

        GreatSchools rating

        A local agent can set up tours, give advice and negotiate with sellers.

        Browse local experts

        Similar homes