Skip main navigation
Sold for $377,000
  • $377,000

    4743 NW 11th Ct, Ocala, FL 34475

    3beds
    2,131sqft
    Single Family Residence
    Built in 2022
    8,276 Square Feet Lot
    $337,200 Zestimate®
    $177/sqft
    $2,288 Estimated rent

    Home value

    $337,200

    $314,000 - $364,000

    $2,288/mo

    Zestimate® history
    Loading
    Loading...

    Owner options

    List your home for rent

    $2,288/mo

    Rent Zestimate®

    Find your next renter with Zillow Rental Manager. Plus, with online applications, you can quickly screen prospective tenants – for free.

    Learn more

    $2,288/mo

    Rent Zestimate®

    Refinance and save

    $2,585/mo

    Est. payment

    Refinancing to a lower rate could help reduce your monthly payments and save thousands over the life of the loan.

    See today's rates

    $2,585/mo

    Est. payment

    Explore your selling options

    Work with a Zillow partner agent

    Leverage their expertise and Zillow's premium Showcase listings to get your home seen by more buyers.

    Get started

    List with your own agent

    Get your home in front of millions of buyers by listing it on Zillow.

    Learn how to do it

    Sell it yourself

    Take full control of how buyers see your home on Zillow by listing For Sale by Owner (FSBO).

    List your home

    What's special

    Quartz countertopsLarge covered back porchCarpet floorsHigh tray ceilingsDecorative electric fireplaceTile floorsTongue and groove ceiling
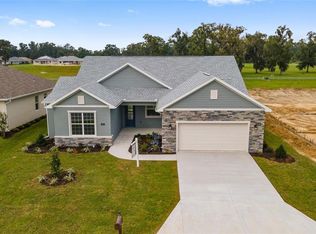
    Discover the charm of Evergreen Estates with this beautifully appointed 3-bedroom, 2-bathroom smart home. As you enter, a stunning tongue and groove ceiling in the foyer sets the tone for the modern elegance found throughout. The grand open concept living area boasts high tray ceilings and a decorative electric fireplace, creating an inviting space for relaxation and entertainment. The heart of this home is undoubtedly the kitchen, featuring a massive island with quartz countertops, tile backsplash, and a spacious eat-in design enhanced by recessed lighting for functionality and style. Experience the convenience of smart home technology, allowing you to control the lights, thermostats, laundry machines, and more with just the touch of a button. Tile floors flow seamlessly through the main areas, while carpet floors add a cozy touch to the bedrooms. The primary suite is a true retreat, complete with an ensuite bathroom featuring a double sink and a walk-in tile shower. Each additional bedroom is generously sized, providing ample space for family or guests. Step outside to enjoy the large covered back porch and fully fenced back yard, perfect for outdoor gatherings or quiet moments. With its strategic location just 10 minutes from downtown Ocala, you'll enjoy easy access to all the offerings of the city while relishing the tranquility of your own haven. This home is a perfect blend of modern amenities and comfortable living.

    Zillow last checked:

    Listing updated:

    Listed by:

    Clayton Wagner 352-438-7656,

    COMPASS FLORIDA LLC 407-203-9441

    Bought with:

    Andrea Proeber, 3191821

    GREAT EXPECTATIONS REALTY, LLC

    Source: Stellar MLS,MLS#: OM700764MLS LogoOriginating MLS: Orlando Regional

    Facts & features

    Interior

    Bedrooms & bathrooms
    • Bedrooms: 3
    • Bathrooms: 2
    • Full bathrooms: 2
    Primary bedroom
    • Features: Ceiling Fan(s), En Suite Bathroom, Dual Closets
    • Level: First
    Kitchen
    • Features: Kitchen Island, Pantry, No Closet
    • Level: First
    Living room
    • Features: Ceiling Fan(s), No Closet
    • Level: First
    Heating
    • Heat Pump
    Cooling
    • Central Air
    Appliances
    • Included: Dishwasher, Disposal, Electric Water Heater, Microwave, Range, Refrigerator
    • Laundry: Laundry Room
    Features
    • Ceiling Fan(s), Eating Space In Kitchen, High Ceilings, Open Floorplan, Smart Home, Thermostat, Tray Ceiling(s), Walk-In Closet(s)
    • Flooring: Carpet, Tile
    • Doors: Sliding Doors
    • Has fireplace: Yes
    • Fireplace features: Decorative, Electric, Family Room
    Interior area
    • Total structure area: 2,905
    • Total interior livable area: 2,131 sqft

    Property

    Parking
    • Total spaces: 2
    • Parking features: Driveway, Garage Door Opener
    • Attached garage spaces: 2
    • Has uncovered spaces: Yes
    Features
    • Levels: One
    • Stories: 1
    • Patio & porch: Covered, Front Porch, Patio
    • Exterior features: Irrigation System, Lighting, Private Mailbox, Rain Gutters
    • Fencing: Fenced,Other
    Lot
    • Size: 8,276 Square Feet
    • Dimensions: 70 x 120
    • Features: Cleared, Landscaped, Level
    • Residential vegetation: Mature Landscaping
    Details
    • Parcel number: 1532801103
    • Zoning: PUD
    • Special conditions: None

    Construction

    Type & style
    • Home type: SingleFamily
    • Property subtype: Single Family Residence
    Materials
    • Block, Concrete, Stucco
    • Foundation: Slab
    • Roof: Shingle
    Condition
    • New construction: No
    • Year built: 2022

    Utilities & green energy

    • Sewer: Public Sewer
    • Water: Public
    • Utilities for property: Cable Available, Electricity Connected, Sewer Connected, Water Connected

    Community & HOA

    Community
    • Features: Deed Restrictions, Gated Community - No Guard
    • Security: Gated Community
    • Pet fee: $0 monthly
    • Subdivision: EVERGREEN ESTATE
    HOA
    • Has HOA: Yes
    • HOA fee: $44 monthly
    • HOA name: Bosshardt Property Management
    • HOA phone: 352-671-8203
    Location
    • Region: Ocala

    Financial & listing details

    • Price per square foot: $177/sqft
    • Tax assessed value: $338,563
    • Annual tax amount: $3,874
    • Date on market: 5/5/2025
    • Cumulative days on market: 133 days
    • Listing terms: Cash,Conventional,FHA,VA Loan
    • Ownership: Fee Simple
    • Total actual rent: 0
    • Electric utility on property: Yes
    • Road surface type: Paved

    Price history

    DateEventPrice
    10/21/2025Sold$377,000+1.9%$177/sqft
    Source: Stellar MLS #OM700764 Report a problem
    9/16/2025Pending sale$369,900$174/sqft
    Source: Stellar MLS #OM700764 Report a problem
    9/4/2025Price change$369,900-3.7%$174/sqft
    Source: Stellar MLS #OM700764 Report a problem
    8/5/2025Price change$384,000-2.2%$180/sqft
    Source: Stellar MLS #OM700764 Report a problem
    6/16/2025Price change$392,500-0.6%$184/sqft
    Source: Stellar MLS #OM700764 Report a problem
    5/5/2025Price change$395,000+8.7%$185/sqft
    Source: Stellar MLS #OM700764 Report a problem
    7/1/2022Pending sale$363,400$171/sqft
    Source: Stellar MLS #OM641942 Report a problem

    Public tax history

    YearProperty taxesTax assessment
    2024$3,874 +2.5%$268,544 +3%
    2023$3,779 +474.4%$260,722 +831.2%
    2022$658 +17.6%$28,000 -12.3%
    2021$560 +11.6%$31,944 +10%
    2020$501 +7.3%$29,040 +10%
    2019$467 $26,400 +10%
    2018$467 +24.1%$24,000 +4.3%
    2017$377 +8.1%$23,000 +15.2%
    2016$348 $19,965 +10%
    2015$348 +16.6%$18,150 +10%
    2014$299 +20.2%$16,500 +10%
    2013$248 +0.5%$15,000
    2012$247 -38.3%$15,000 -38%
    2011$401 -3.4%$24,200 +10%
    2010$415 +31.9%$22,000 +10%
    2009$314 $20,000
    2008-- --
    Find assessor info on the county website

    Neighborhood: 34475

    Nearby schools

    GreatSchools rating
    Schools provided by the listing agent
    • Elementary: Shady Hill Elementary School
    • Middle: Howard Middle School
    • High: Vanguard High School

    Source: Stellar MLS. This data may not be complete. We recommend contacting the local school district to confirm school assignments for this home.

    Get a cash offer in 3 minutes
    Find out how much your home could sell for in as little as 3 minutes with a no-obligation cash offer.
    Estimated market value
    $337,200
    Get a cash offer in 3 minutes
    Find out how much your home could sell for in as little as 3 minutes with a no-obligation cash offer.
    Estimated market value
    $337,200