Skip main navigation
Sold for $392,000
  • $392,000

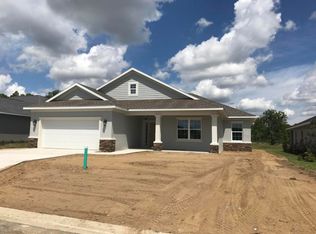
    4717 NW 11th Ct, Ocala, FL 34475

    4beds
    2,123sqft
    Single Family Residence
    Built in 2021
    8,276 Square Feet Lot
    $381,500 Zestimate®
    $185/sqft
    $2,199 Estimated rent

    Home value

    $381,500

    $340,000 - $431,000

    $2,199/mo

    Zestimate® history
    Loading
    Loading...

    Owner options

    List your home for rent

    $2,199/mo

    Rent Zestimate®

    Find your next renter with Zillow Rental Manager. Plus, with online applications, you can quickly screen prospective tenants – for free.

    Learn more

    $2,199/mo

    Rent Zestimate®

    Refinance and save

    $2,682/mo

    Est. payment

    Refinancing to a lower rate could help reduce your monthly payments and save thousands over the life of the loan.

    See today's rates

    $2,682/mo

    Est. payment

    Explore your selling options

    Work with a Zillow partner agent

    Leverage their expertise and Zillow's premium Showcase listings to get your home seen by more buyers.

    Get started

    List with your own agent

    Get your home in front of millions of buyers by listing it on Zillow.

    Learn how to do it

    Sell it yourself

    Take full control of how buyers see your home on Zillow by listing For Sale by Owner (FSBO).

    List your home

    What's special

    Wood shiplapGranite countertopsCovered porchPicture framing trim workIntricate trim workGlass tile showerBead board trim work
    PRICE REDUCTION-- YOUR BEAUTIFUL HOME AWAITS!! -- LOCATED IN THE CONVENIENT NEIGHBORHOOD OF EVERGREEN ESTATES. This home has 4 Large Bedrooms, 2 baths, Neutral tone Wood Look Ceramic Tile in living, kitchen, hallway and bathrooms. The decor is neutral and leaves you with a warm comfortable feeling. Storage closets? No problem as home offers multiple storage spaces. From the glass front door entrance, you begin a journey of intricate trim work on the hall walls leading into the living area and primary bedroom, with a wall trimmed in wood shiplap as you enter the living room, beautiful built-in cabinets with fireplace and shelving in living area. The guest bath between the 2 bedrooms as you enter has bead board trim work as well with cultured marble countertop. The room in front to left as you enter home has the double glass door and bead board trim work would make a great Home Office/playroom, exercise area or bedroom. Beautiful walls with picture framing trim work in the spacious primary bedroom has enough area for large furniture, flooring is luxury vinyl plank. A large ensuite with organized walk-in closet for two, dual vanities with cultured marble countertop, water closet and glass tile shower adjoin the primary bedroom. The open kitchen concept with large space for dining table & great room for all of your entertainment. Kitchen Island is 7' 8" for food prep and seating with quartz counter tops. Pantry provides ample additional storage. Lighting in kitchen and dining area has been upgraded from the original builder grade lighting. Just outside the great room and kitchen area is a covered porch and large back yard, lush green grass with vinyl fencing. Area is large enough for gardening and play. Gutters have also been added around the whole house. Evergreen Estates is Conveniently Located 10 Minutes from Downtown Ocala! Easy Access to I-75, Silver Springs Park, Golf Courses, Shopping & the Ocala Equestrian Center. No HOA Fees are being collected at this time. They will go into effect when the HOA is turned over to the Homeowners at a later date. The amount is undetermined at this time. Move-in ready!

    Zillow last checked:

    Listing updated:

    Listed by:

    Vickie Couture 352-347-7454,

    VICKIE COUTURE RE SVCS LLC 352-430-1484

    Bought with:

    Hannah Smallridge

    R N B REALTY

    Source: Stellar MLS,MLS#: G5085610MLS LogoOriginating MLS: Lake and Sumter

    Facts & features

    Interior

    Bedrooms & bathrooms
    • Bedrooms: 4
    • Bathrooms: 2
    • Full bathrooms: 2
    Primary bedroom
    • Features: Ceiling Fan(s), Walk-In Closet(s)
    • Level: First
    • Area: 203 Square Feet
    • Dimensions: 14x14.5
    Balcony porch lanai
    • Level: First
    • Area: 180 Square Feet
    • Dimensions: 18x10
    Kitchen
    • Features: Granite Counters
    • Level: First
    • Area: 123.25 Square Feet
    • Dimensions: 14.5x8.5
    Living room
    • Features: Ceiling Fan(s)
    • Level: First
    • Area: 314.5 Square Feet
    • Dimensions: 18.5x17
    Heating
    • Central, Heat Pump
    Cooling
    • Central Air
    Appliances
    • Included: Dishwasher, Disposal, Electric Water Heater, Microwave, Range, Refrigerator
    • Laundry: Electric Dryer Hookup, Laundry Room
    Features
    • Built-in Features, Kitchen/Family Room Combo, Open Floorplan, Primary Bedroom Main Floor, Solid Surface Counters, Walk-In Closet(s)
    • Flooring: Carpet, Ceramic Tile, Luxury Vinyl
    • Has fireplace: Yes
    • Fireplace features: Electric, Living Room, Ventless
    Interior area
    • Total structure area: 2,891
    • Total interior livable area: 2,123 sqft

    Property

    Parking
    • Total spaces: 2
    • Parking features: Garage - Attached
    • Attached garage spaces: 2
    • Details: Garage Dimensions: 23X21
    Features
    • Levels: One
    • Stories: 1
    • Exterior features: Irrigation System, Rain Gutters
    • Fencing: Vinyl
    Lot
    • Size: 8,276 Square Feet
    • Dimensions: 70 x 120
    Details
    • Parcel number: 1532801101
    • Zoning: PUD
    • Special conditions: None

    Construction

    Type & style
    • Home type: SingleFamily
    • Property subtype: Single Family Residence
    Materials
    • Block, Stucco
    • Foundation: Slab
    • Roof: Shingle
    Condition
    • New construction: No
    • Year built: 2021

    Utilities & green energy

    • Sewer: Public Sewer
    • Water: Public
    • Utilities for property: Electricity Connected, Sewer Connected, Street Lights, Underground Utilities

    Community & HOA

    Community
    • Features: Gated Community - No Guard
    • Security: Gated Community
    • Pet fee: $0 monthly
    • Subdivision: EVERGREEN ESTATE
    HOA
    • Has HOA: Yes
    • HOA fee: $44 monthly
    • HOA name: Carrie Roy
    • HOA phone: 352-240-2713
    Location
    • Region: Ocala

    Financial & listing details

    • Price per square foot: $185/sqft
    • Tax assessed value: $332,144
    • Annual tax amount: $3,957
    • Date on market: 8/10/2024
    • Cumulative days on market: 136 days
    • Listing terms: Cash,Conventional
    • Ownership: Fee Simple
    • Total actual rent: 0
    • Electric utility on property: Yes
    • Road surface type: Paved

    Price history

    DateEventPrice
    3/28/2025Sold$392,000-4.9%$185/sqft
    Source: Stellar MLS #G5085610 Report a problem
    12/28/2024Pending sale$412,000$194/sqft
    Source: Stellar MLS #G5085610 Report a problem
    11/13/2024Listed for sale$412,000$194/sqft
    Source: Stellar MLS #G5085610 Report a problem
    11/12/2024Pending sale$412,000$194/sqft
    Source: Stellar MLS #G5085610 Report a problem
    10/16/2024Listed for sale$412,000$194/sqft
    Source: Stellar MLS #G5085610 Report a problem
    9/28/2024Listing removed$412,000$194/sqft
    Source: Stellar MLS #G5085610 Report a problem
    9/9/2024Price change$412,000-1.9%$194/sqft
    Source: Stellar MLS #G5085610 Report a problem
    8/10/2024Listed for sale$419,990+42.9%$198/sqft
    Source: Stellar MLS #G5085610 Report a problem
    2/5/2021Sold$294,000$138/sqft
    Source: Public Record Report a problem

    Public tax history

    YearProperty taxesTax assessment
    2024$4,056 +2.5%$280,191 +3%
    2023$3,957 +2.7%$272,030 +3%
    2022$3,852 +388.9%$264,107 +654.6%
    2021$788 +57.2%$35,000 +20.5%
    2020$501 +7.3%$29,040 +10%
    2019$467 $26,400 +10%
    2018$467 +24.1%$24,000 +4.3%
    2017$377 +8.1%$23,000 +15.2%
    2016$348 $19,965 +10%
    2015$348 +16.6%$18,150 +10%
    2014$299 +20.2%$16,500 +10%
    2013$248 +0.5%$15,000
    2012$247 -38.3%$15,000 -38%
    2011$401 -3.4%$24,200 +10%
    2010$415 +31.9%$22,000 +10%
    2009$314 $20,000
    2008-- --
    Find assessor info on the county website

    Neighborhood: 34475

    Nearby schools

    GreatSchools rating
    Schools provided by the listing agent
    • Elementary: Shady Hill Elementary School
    • Middle: Howard Middle School
    • High: Vanguard High School

    Source: Stellar MLS. This data may not be complete. We recommend contacting the local school district to confirm school assignments for this home.

    Get a cash offer in 3 minutes
    Find out how much your home could sell for in as little as 3 minutes with a no-obligation cash offer.
    Estimated market value
    $381,500
    Get a cash offer in 3 minutes
    Find out how much your home could sell for in as little as 3 minutes with a no-obligation cash offer.
    Estimated market value
    $381,500