EXCEPTIONAL PROPERTY. BRING US AN OFFER. PRICED TO SELL. WHY WAIT MONTHS FOR NEW CONSTRUCTION WHEN THIS BEAUTIFULLY MAINTAINED FORMER MODEL HOME IS MOVE-IN READY! Located in the sought-after Freedom Crossings Preserve, this exceptional 2022-Former Medallion Model is no longer designed with features and character that make this home extra special. Offering approximately 2,692 square feet of thoughtfully designed living space, featuring 4 bedrooms, 3 full bathrooms, a designated dining room, an eat-in kitchen space, and an open-concept floor plan that's perfect for both everyday living and entertaining. Step inside to discover soaring and elegant tray ceilings that enhance the home's bright and spacious atmosphere. Thoughtful upgrades continue throughout the home, including three ceiling fans with additional fan pre-wiring throughout the home. At the heart of the home is the beautifully appointed kitchen, featuring abundant cabinetry with brushed nickel hardware, generous quartz counter space with an oversized island, and a large walk-in pantry, making it the perfect space for preparing meals and gathering with family and friends. The private and spacious primary suite serves as a relaxing retreat with plush carpeting and a huge luxurious en-suite bathroom featuring large and separate quartz dual vanities, a soaking tub, a separate tiled walk-in shower, a private water closet, and an oversized walk-in closet complete with dual electrical outlets. Situated on .26 acres, the fully landscaped property, complete with an in-ground irrigation system, offers exceptional curb appeal and plenty of space for relaxation, gardens, entertaining, or customization. Outside, the fenced backyard provides a private setting with gates on both sides of the home for added convenience and functionality. The covered and screened in lanai is the perfect place to unwind with your morning coffee or entertain family and friends, while the epoxy-coated lanai and garage floors add a clean, polished finish that's both durable and easy to maintain. Additional conveniences include a spacious inside laundry room with a utility sink and an oversized garage offering plenty of room for parking, storage, hobbies, or a workshop. Enjoy the added convenience of being just a short walk from the community pool, featuring a BBQ area and covered pergola—perfect for relaxing, entertaining, and enjoying the Florida lifestyle. This home is conveniently located near schools, shopping, and restaurants, while also offering easy access to some of Ocala’s favorite outdoor destinations. Enjoy the 49th Avenue Trailhead just 8 minutes away, the world-renowned World Equestrian Center within 18 minutes, and the beautiful Rainbow River just 23 minutes away for boating, tubing, kayaking, and endless outdoor adventures. Truly offering the best of Florida living, this move-in-ready home is one you don’t want to miss. Schedule your private showing today!
For sale
Price cut: $10K (10/5)
$407,927
9332 SW 58TH CIRCLE, OCALA, FL 34476
4beds
2,692sqft
Single Family Residence
Built in 2022
0.26 Acres Lot
$400,600 Zestimate®
$152/sqft
$83/mo HOA
What's special
- 67 days
- 484
- 36
Zillow last checked:
Listing updated:
Listed by:
Nichole Roberts 352-239-2485,
ALL FLORIDA HOMES REALTY LLC 352-789-5083,
Christine Cotter 352-502-2274,
ALL FLORIDA HOMES REALTY LLC
Source: Stellar MLS,MLS#: OM729272 Originating MLS: Ocala - Marion
Originating MLS: Ocala - Marion
Facts & features
Interior
Bedrooms & bathrooms
- Bedrooms: 4
- Bathrooms: 3
- Full bathrooms: 3
Primary bedroom
- Features: Walk-In Closet(s)
- Level: First
- Area: 255 Square Feet
- Dimensions: 17x15
Bedroom 1
- Features: Built-in Closet
- Level: First
- Area: 121 Square Feet
- Dimensions: 11x11
Bedroom 2
- Features: Built-in Closet
- Level: First
- Area: 121 Square Feet
- Dimensions: 11x11
Bedroom 3
- Features: Built-in Closet
- Level: First
- Area: 121 Square Feet
- Dimensions: 11x11
Primary bathroom
- Level: First
- Area: 156 Square Feet
- Dimensions: 13x12
Dinette
- Level: First
- Area: 143 Square Feet
- Dimensions: 13x11
Dining room
- Level: First
- Area: 156 Square Feet
- Dimensions: 13x12
Kitchen
- Level: First
- Area: 224 Square Feet
- Dimensions: 14x16
Living room
- Level: First
- Area: 540 Square Feet
- Dimensions: 18x30
Heating
- Central, Electric
Cooling
- Central Air
Appliances
- Included: Dishwasher, Disposal, Ice Maker, Microwave, Range, Refrigerator
- Laundry: Inside
Features
- Ceiling Fan(s), Eating Space In Kitchen, High Ceilings, Open Floorplan, Split Bedroom, Stone Counters, Tray Ceiling(s), Walk-In Closet(s)
- Flooring: Carpet, Ceramic Tile
- Has fireplace: No
Interior area
- Total structure area: 3,535
- Total interior livable area: 2,692 sqft
Video & virtual tour
Property
Parking
- Total spaces: 3
- Parking features: Garage Door Opener
- Attached garage spaces: 3
- Details: Garage Dimensions: 29x21
Features
- Levels: One
- Stories: 1
- Patio & porch: Screened
- Exterior features: Irrigation System, Private Yard, Sidewalk
- Fencing: Vinyl
- Has view: Yes
- View description: Garden
Lot
- Size: 0.26 Acres
- Dimensions: 93 x 120
- Features: Corner Lot
Details
- Parcel number: 3569501104
- Zoning: PUD
- Special conditions: None
Construction
Type & style
- Home type: SingleFamily
- Property subtype: Single Family Residence
Materials
- HardiPlank Type
- Foundation: Slab
- Roof: Shingle
Condition
- Completed
- New construction: No
- Year built: 2022
Details
- Builder model: MEDALLION
Utilities & green energy
- Sewer: Public Sewer
- Water: Public
- Utilities for property: Electricity Connected, Fiber Optics, Street Lights
Green energy
- Energy efficient items: Appliances
Community & HOA
Community
- Features: Deed Restrictions, Pool, Sidewalks
- Pet fee: $0 monthly
- Subdivision: FREEDOM CROSSINGS PRESERVE PH 1
HOA
- Has HOA: Yes
- Amenities included: Pool
- HOA fee: $83 monthly
- HOA name: Deanna Miller
- HOA phone: 352-364-4596
Location
- Region: Ocala
Financial & listing details
- Price per square foot: $152/sqft
- Tax assessed value: $353,700
- Annual tax amount: $5,944
- Date on market: 7/31/2026
- Cumulative days on market: 149 days
- Listing terms: Cash,Conventional,FHA,VA Loan
- Ownership: Fee Simple
- Total actual rent: 0
- Electric utility on property: Yes
- Road surface type: Paved, Asphalt
Estimated market value
$400,600
$381,000 - $421,000
$2,622/mo
Price history
| Date | Event | Price |
|---|---|---|
| 10/5/2026 | Price change | $407,927-2.4%$152/sqft |
Source:  Stellar MLS #OM729272 Report a problem Stellar MLS #OM729272 Report a problem | ||
| 9/5/2026 | Price change | $417,927-2.3%$155/sqft |
Source: Stellar MLS #OM729272 Report a problem | ||
| 8/25/2026 | Price change | $427,927-0.5%$159/sqft |
Source: Stellar MLS #OM729272 Report a problem | ||
| 7/31/2026 | Listed for sale | $429,927$160/sqft |
Source: Stellar MLS #OM729272 Report a problem | ||
| 7/27/2026 | Listing removed | $429,927$160/sqft |
Source: Stellar MLS #G5111983 Report a problem | ||
| 7/23/2026 | Price change | $429,927-1.5%$160/sqft |
Source: Stellar MLS #G5111983 Report a problem | ||
| 7/8/2026 | Price change | $436,500-1.4%$162/sqft |
Source: Stellar MLS #G5111983 Report a problem | ||
| 6/12/2026 | Price change | $442,800-1.6%$164/sqft |
Source: Stellar MLS #G5111983 Report a problem | ||
| 5/7/2026 | Listed for sale | $449,900+12.2%$167/sqft |
Source: Stellar MLS #G5111983 Report a problem | ||
| 11/1/2024 | Sold | $401,000-4.7%$149/sqft |
Source: Public Record Report a problem | ||
| 5/20/2024 | Listing removed | $420,980$156/sqft |
Source:  Lennar Homes Report a problem Lennar Homes Report a problem | ||
| 5/18/2024 | Listed for sale | $420,980+47.2%$156/sqft |
Source: Lennar Homes Report a problem | ||
| 4/12/2022 | Listing removed | -- |
Source: Lennar Homes Report a problem | ||
| 4/7/2022 | Price change | $285,990+3.6%$106/sqft |
Source: Lennar Homes Report a problem | ||
| 4/5/2022 | Price change | $275,990+0.7%$103/sqft |
Source: Lennar Homes Report a problem | ||
| 3/28/2022 | Price change | $273,990+0.7%$102/sqft |
Source: Lennar Homes Report a problem | ||
| 3/5/2022 | Price change | $271,990+0.7%$101/sqft |
Source: Lennar Homes Report a problem | ||
| 2/14/2022 | Price change | $269,990+0.7%$100/sqft |
Source: Lennar Homes Report a problem | ||
| 1/1/2022 | Listed for sale | $267,990$100/sqft |
Source: Lennar Homes Report a problem | ||
Public tax history
| Year | Property taxes | Tax assessment |
|---|---|---|
| 2025 | $5,944 -13.7% | $353,700 -16% |
| 2024 | $6,887 -0.7% | $421,231 +0.1% |
| 2023 | $6,936 +599.5% | $420,873 +758.9% |
| 2022 | $992 | $49,000 |
| 2021 | -- | -- |
Find assessor info on the county website
Monthly payment
Est. payment
Payment breakdown
Explore the cost of this home by adjusting the details. Changes won't be saved.Climate risks
Neighborhood: 34476
Nearby schools
Schools provided by the listing agent
- Elementary: Winding Oaks Elementary
- Middle: Liberty Middle School
- High: West Port High School
Source: Stellar MLS. This data may not be complete. We recommend contacting the local school district to confirm school assignments for this home.
Similar homes
- $384,0004 bd3 ba2.4k sqft5624 SW 93RD STREET, OCALA, FL 34476For Sale
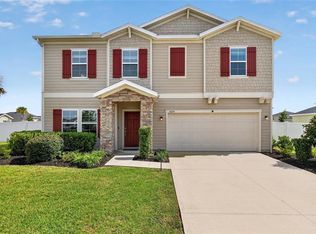
 MLS ID #OM729835, Shelby Correia, ON TOP OF THE WORLD REAL EST. Stellar MLS
 - $389,0004 bd3 ba2k sqft5688 SW 92ND PLACE, OCALA, FL 34476For Sale
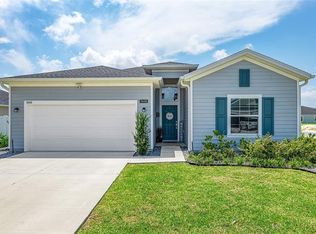 MLS ID #OM710706, Romel Camacho, TCT REALTY GROUP LLC. Stellar MLS
 - $439,9004 bd2 ba2.2k sqft4321 SW 106TH PLACE, OCALA, FL 34476For Sale
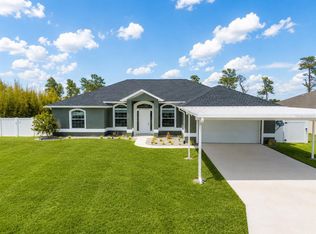 MLS ID #OM729987, Cynthia Kauffman, SOUTHERN ASSOCIATES REALTY LLC. Stellar MLS
 - $365,0003 bd2 ba1.9k sqft11284 SW 54TH CIRCLE, OCALA, FL 34476For Sale
 MLS ID #OM731887, Diane Trexler, ROBERTS REAL ESTATE INC. Stellar MLS
 - $399,9004 bd2 ba1.8k sqft4347 SW 112TH LANE, OCALA, FL 34476For SaleMLS ID #OM732325, Essie Noboa, LLC, WEICHERT REALTORS HALLMARK PROPERTIES. Stellar MLS
- $300,0004 bd2 ba2k sqft6474 SW 89TH LOOP, OCALA, FL 34476For SaleMLS ID #OM730821, Julie Castro, COLDWELL BANKER ELLISON REALTY O. Stellar MLS
- $373,5004 bd3 ba2.6k sqft8846 SW 69TH TERRACE, OCALA, FL 34476For SaleMLS ID #OM727115, Lucinda Striker, COMPASS FLORIDA LLC. Stellar MLS
- $449,9004 bd3 ba2.5k sqft10859 SW 72ND CIRCLE, OCALA, FL 34476For SaleMLS ID #OM729791, Scott Coldwell, COLDWELL REALTY SOLD GUARANTEE. Stellar MLS
- $389,9004 bd4 ba2.8k sqft5626 SW 50TH COURT, OCALA, FL 34474For SaleMLS ID #OM724357, Robb Harrison, ROBB HARRISON REALTY INC. Stellar MLS
- $287,0003 bd2 ba1.8k sqft6138 SW 89TH LANE ROAD, OCALA, FL 34476For SaleMLS ID #OM731779, Marcia Kasper, RE/MAX ALLSTARS REALTY. Stellar MLS
- $449,0004 bd3 ba3k sqft6139 SW 74TH COURT, OCALA, FL 34474For SaleMLS ID #G5117681, Kristi CHRISTMAN, LPT REALTY, LLC. Stellar MLS
- $439,9003 bd3 ba2.5k sqft9753 SW 103RD AVENUE, OCALA, FL 34481For SaleMLS ID #OM731965, Colleen Skeffington, FLORIDA ADVANTAGE REALTY GROUP. Stellar MLS
- $318,0003 bd2 ba1.8k sqft8221 SW 78TH TERRACE ROAD, OCALA, FL 34476For SaleMLS ID #OM730549, Carlos Acosta, ON TOP OF THE WORLD REAL EST. Stellar MLS
- $459,9003 bd3 ba2.8k sqft9066 SW 89TH LOOP, OCALA, FL 34481For SaleMLS ID #OM728688, Tammy Coughlin, ON TOP OF THE WORLD REAL EST. Stellar MLS
- $419,9004 bd2 ba1.9k sqft5684 SW 136TH AVENUE, OCALA, FL 34481For SaleMLS ID #OM730463, Christopher Holl, ON TOP OF THE WORLD REAL EST. Stellar MLS
- $465,0003 bd2 ba2.6k sqft8878 SW 85TH LOOP, OCALA, FL 34481For SaleMLS ID #OM729204, Dionne Peace, COLDWELL BANKER VANGUARD LIFESTYLE REALTY. Stellar MLS
- $399,9003 bd2 ba1.7k sqft9291 SW 66TH LOOP, OCALA, FL 34481For SaleMLS ID #OM731711, Julie Beck, KELLER WILLIAMS CORNERSTONE RE. Stellar MLS
- $339,9003 bd2 ba2k sqft8295 SW 42ND CIRCLE, OCALA, FL 34476For SaleMLS ID #OM731933, Joshua Smith, ASHLAR REALTY. Stellar MLS
- $535,0004 bd3 ba2.4k sqft7181 SW 58 PLACE ROAD, OCALA, FL 34474For SaleMLS ID #OM732992, Patricia Ekenstam, BRIJE REAL ESTATE LLC. Stellar MLS
- $459,0002 bd3 ba2.1k sqft5661 SW 94TH AVENUE, OCALA, FL 34481For SaleMLS ID #OM733267, Anthony Alfarone, REAL BROKER LLC - OCALA. Stellar MLS
