Welcome to this spacious Larkspur model, offering 4 bedrooms, 3 full bathrooms, a 3-car tandem garage, flex room, and dedicated “nest” space. With 3,089 square feet of air-conditioned living space, this home provides plenty of room for comfortable everyday living and entertaining. The interior showcases desirable Level 3 finishes and thoughtful upgrades throughout. The kitchen is designed for both functionality and aesthetic, featuring a generous GRANITE island with an adjacent dining space. The primary suite offers dual vanities and two walk-in closets, providing excellent storage and convenience. Enjoy an impressive selection of amenities at Roan Hills Park, including a heated swimming pool, splash pad, covered pavilion, shaded gazebos, BBQ areas, playground, open green spaces, full basketball court, walking trail, and outdoor fitness area. With recreation and gathering spaces throughout the community, there are plenty of opportunities to enjoy the outdoors. The Oasis has an upcoming ADULT ONLY POOL, with "The Nest" nearby construction that will bring a new entertainment and gathering to southwest Ocala! It will feature a tap room, dog park, a beer garden, sand volleyball, and extensive outdoor and indoor gathering places open to Calesa residents and the public! A few areas in the home may benefit from cosmetic updating, giving the next owner the opportunity to add their own style and personal touches while enjoying an exceptional floor plan and outstanding community amenities! Schedule your showing today before it is gone!
For sale
$449,000
6139 SW 74TH COURT, OCALA, FL 34474
4beds
3,034sqft
Single Family Residence
Built in 2022
7,841 Square Feet Lot
$439,800 Zestimate®
$148/sqft
$131/mo HOA
What's special
Full basketball courtWalking trailGenerous granite islandOpen green spacesFlex roomBbq areasOutdoor fitness area
- 13 days
- 247
- 25
Likely to sell faster than
Zillow last checked:
Listing updated:
Listed by:
Kristi CHRISTMAN 352-497-1041,
LPT REALTY, LLC 877-366-2213
Source: Stellar MLS,MLS#: G5117681 Originating MLS: Orlando Regional
Originating MLS: Orlando Regional
Facts & features
Interior
Bedrooms & bathrooms
- Bedrooms: 4
- Bathrooms: 3
- Full bathrooms: 3
Rooms
- Room types: Den/Library/Office, Dining Room, Great Room
Primary bedroom
- Features: En Suite Bathroom, Dual Closets
- Level: First
Bedroom 1
- Features: Jack & Jill Bathroom, Built-in Closet
- Level: First
Primary bathroom
- Level: First
Bathroom 2
- Features: Dual Sinks
- Level: First
Kitchen
- Level: First
Living room
- Level: First
Heating
- Heat Pump
Cooling
- Central Air
Appliances
- Included: Oven, Cooktop, Dishwasher, Disposal, Dryer, Gas Water Heater, Microwave, Range Hood, Refrigerator, Washer
- Laundry: Laundry Room
Features
- Ceiling Fan(s), Kitchen/Family Room Combo, Open Floorplan, Primary Bedroom Main Floor, Solid Wood Cabinets, Split Bedroom, Stone Counters, Tray Ceiling(s), Walk-In Closet(s)
- Flooring: Carpet, Tile
- Doors: Sliding Doors
- Windows: Window Treatments
- Has fireplace: No
Interior area
- Total structure area: 3,885
- Total interior livable area: 3,034 sqft
Video & virtual tour
Property
Parking
- Total spaces: 3
- Parking features: Garage Faces Rear
- Attached garage spaces: 3
Features
- Levels: One
- Stories: 1
- Patio & porch: Covered, Front Porch, Rear Porch
- Has view: Yes
- View description: Park/Greenbelt
Lot
- Size: 7,841 Square Feet
- Dimensions: 60 x 130
- Features: Level, Sidewalk
Details
- Parcel number: 3546100093
- Zoning: PUD
- Special conditions: None
Construction
Type & style
- Home type: SingleFamily
- Property subtype: Single Family Residence
Materials
- Block, Stucco
- Foundation: Slab
- Roof: Shingle
Condition
- Completed
- New construction: No
- Year built: 2022
Details
- Builder model: Larkspur
Utilities & green energy
- Sewer: Public Sewer
- Water: Public
- Utilities for property: Cable Available, Electricity Connected, Sewer Connected, Street Lights, Underground Utilities, Water Connected
Community & HOA
Community
- Features: Community Mailbox, Deed Restrictions, Dog Park, Gated Community - No Guard, Park, Playground, Pool, Sidewalks, Special Community Restrictions
- Security: Gated Community
- Pet fee: $0 monthly
- Subdivision: CALESA TOWNSHIP ROAN HILLS PH
HOA
- Has HOA: Yes
- Amenities included: Basketball Court, Fence Restrictions, Gated, Park, Playground, Pool
- Services included: Pool Maintenance
- HOA fee: $131 monthly
- HOA name: Maddie Aradine
Location
- Region: Ocala
Financial & listing details
- Price per square foot: $148/sqft
- Tax assessed value: $446,016
- Annual tax amount: $7,018
- Date on market: 9/11/2026
- Cumulative days on market: 14 days
- Listing terms: Cash,Conventional,VA Loan
- Ownership: Fee Simple
- Total actual rent: 0
- Electric utility on property: Yes
- Road surface type: Paved
Estimated market value
$439,800
$418,000 - $462,000
$3,100/mo
Price history
| Date | Event | Price |
|---|---|---|
| 9/11/2026 | Listed for sale | $449,000-2.2%$148/sqft |
Source:  Stellar MLS #G5117681 Report a problem Stellar MLS #G5117681 Report a problem | ||
| 6/15/2026 | Listing removed | $459,000$151/sqft |
Source: Stellar MLS #OM715349 Report a problem | ||
| 12/19/2025 | Listed for sale | $459,000$151/sqft |
Source: Stellar MLS #OM715349 Report a problem | ||
Public tax history
| Year | Property taxes | Tax assessment |
|---|---|---|
| 2025 | $7,018 +11% | $407,987 +10% |
| 2024 | $6,320 +12.5% | $370,897 +10% |
| 2023 | $5,617 +868.3% | $337,179 +1363.5% |
| 2022 | $580 | $23,040 +6.7% |
| 2021 | -- | $21,600 |
Find assessor info on the county website
Monthly payment
Est. payment
Payment breakdown
Explore the cost of this home by adjusting the details. Changes won't be saved.Climate risks
Neighborhood: 34474
Similar homes
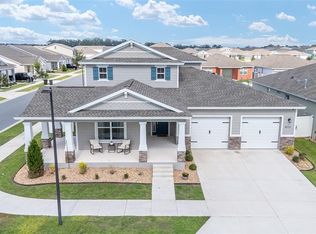
- $385,0004 bd3 ba2.3k sqft7238 SW 60TH LANE, OCALA, FL 34474For Sale
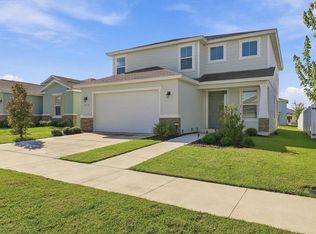
 MLS ID #OM732633, Kelsie LaSpada, CB/ELLISON RLTY WEST. Stellar MLS
 - $439,9004 bd3 ba3k sqft6433 SW 73RD AVENUE, OCALA, FL 34474For Sale
 MLS ID #OM720471, Shelby Correia, ON TOP OF THE WORLD REAL EST. Stellar MLS
 - $429,0005 bd4 ba3k sqft7513 SW 64th Street Rd, Ocala, FL 34474For Sale
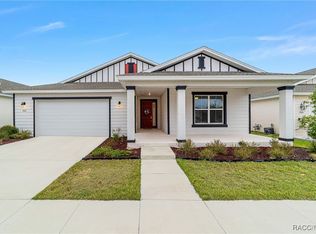 MLS ID #850583, Robert Schroeder III, RE/MAX Champions. Realtors Association of Citrus County
 - $499,9005 bd4 ba3.4k sqft6505 SW 73RD AVENUE, OCALA, FL 34474For Sale
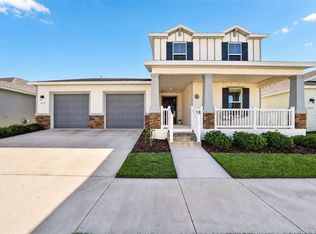 MLS ID #OM730425, Christopher Holl, ON TOP OF THE WORLD REAL EST. Stellar MLS
 - $449,9005 bd3 ba2.9k sqft5655 SW 50TH AVENUE, OCALA, FL 34474For SaleMLS ID #OM713925, Steven Billington, EXP REALTY LLC. Stellar MLS
- $454,5004 bd3 ba2.9k sqft5035 SW 91ST PLACE, OCALA, FL 34476For SaleMLS ID #O6442276, Harry D'Onofrio, HERITAGE REALTY FL. Stellar MLS
- $509,9504 bd4 ba2.8k sqft4710 SW 65TH PLACE, OCALA, FL 34474For SaleMLS ID #OM724949, Luis Lopez, RE/MAX PREMIER REALTY. Stellar MLS
- $439,9003 bd3 ba2.5k sqft9753 SW 103RD AVENUE, OCALA, FL 34481For SaleMLS ID #OM731965, Colleen Skeffington, FLORIDA ADVANTAGE REALTY GROUP. Stellar MLS
- $417,9274 bd3 ba2.6k sqft9332 SW 58TH CIRCLE, OCALA, FL 34476For SaleMLS ID #OM729272, Nichole Roberts, ALL FLORIDA HOMES REALTY LLC. Stellar MLS
- $459,9004 bd3 ba2.9k sqft9636 SW 40TH TERRACE, OCALA, FL 34476For SaleMLS ID #OM729459, Steven Billington, EXP REALTY LLC. Stellar MLS
- $439,9004 bd2 ba2.2k sqft4321 SW 106TH PLACE, OCALA, FL 34476For SaleMLS ID #OM729987, Cynthia Kauffman, SOUTHERN ASSOCIATES REALTY LLC. Stellar MLS
- $477,8003 bd3 ba2.6k sqft6868 SW 95TH CIRCLE, OCALA, FL 34481For SaleMLS ID #OM731370, Robyn Wagner, ROYAL OAK REALTY LLC. Stellar MLS
- $373,5004 bd3 ba2.5k sqft9334 SW 57TH AVENUE, OCALA, FL 34476For SaleMLS ID #OM731317, James Haviland, SELLSTATE SUPERIOR REALTY. Stellar MLS
- $444,8002 bd2 ba1.9k sqft9562 SW 63RD LOOP, OCALA, FL 34481For SaleMLS ID #OM731542, Robyn Wagner, ROYAL OAK REALTY LLC. Stellar MLS
- $412,9904 bd3 ba2.3k sqft11370 SW 57TH AVENUE, OCALA, FL 34476For SaleMLS ID #OM729199, Dwight Newell, LLC, GLOBALWIDE REALTY LLC. Stellar MLS
- $419,9004 bd2 ba1.9k sqft5684 SW 136TH AVENUE, OCALA, FL 34481For SaleMLS ID #OM730463, Christopher Holl, ON TOP OF THE WORLD REAL EST. Stellar MLS
- $384,0004 bd3 ba2.4k sqft5624 SW 93RD STREET, OCALA, FL 34476For SaleMLS ID #OM729835, Shelby Correia, ON TOP OF THE WORLD REAL EST. Stellar MLS
- $365,0005 bd3 ba2.6k sqft5394 SW 40TH CIRCLE, OCALA, FL 34474For SaleMLS ID #OM724921, John Roberts, ROBERTS REAL ESTATE INC. Stellar MLS
- $439,9004 bd4 ba2.8k sqft5198 NE 19TH PLACE, OCALA, FL 34470For SaleMLS ID #OM731309, Scott Coldwell, COLDWELL REALTY SOLD GUARANTEE. Stellar MLS
- $379,0004 bd3 ba3k sqft8356 SW 59TH TERRACE, OCALA, FL 34476For SaleMLS ID #OM722701, Bobbie Jo Clark, CROWN & GLORY REALTY INC. Stellar MLS
