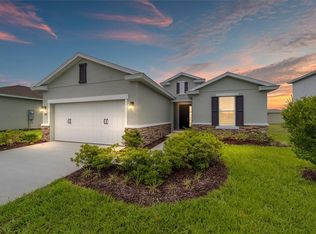
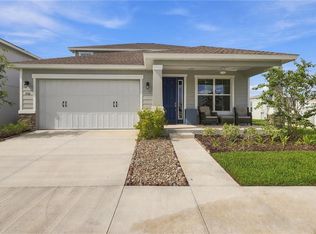
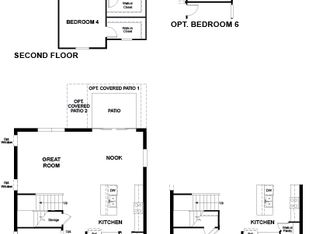
Why wait for the builder when your next home is ready now? Just eight months old, this beautifully appointed 4-bedroom, 3-bathroom Garnett model in Calesa Township offers thoughtful design, stylish finishes, and the opportunity to skip the construction wait. Tile flooring flows throughout the main living areas, while the tastefully designed kitchen features a gas stove, stainless steel appliances, a large island with breakfast bar seating, abundant cabinet space, and a pantry. The spacious primary suite is filled with natural light and features a decorative accent wall that adds warmth and character. The generous primary bathroom offers a large walk-in shower. Toward the front of the home, three well-sized bedrooms and two additional bathrooms provide flexibility for guests, a home office, or everyday living. Step outside to the covered back lanai—an inviting spot for morning coffee or unwinding at the end of the day. Already completed for you are thoughtful additions beyond the builder’s standard features, including gutters, upgraded showerheads in all bathrooms, ceiling fans throughout, and a built-in bench and coat area for a convenient everyday drop zone. These practical touches add comfort and convenience from day one, saving you the time and expense of adding them after closing. The appeal continues beyond your doorstep with Calesa Township’s inviting community amenities. Enjoy a resort-style pool, splash pad, playgrounds, basketball court, dog parks, and trails for walking and biking. Covered gathering spaces and grilling areas offer opportunities to relax outdoors and connect with neighbors, while an on-site K–8 public charter school and resident access to Florida Aquatics Swimming & Training (FAST) add to the community’s appeal. Nearly new, thoughtfully designed, and ready now—this home brings together comfortable living and the Calesa Township lifestyle. Skip the wait and schedule your private showing today!
For sale
$387,500
7118 SW 57TH LANE, OCALA, FL 34474
4beds
2,011sqft
Single Family Residence
Built in 2026
7,140 Square Feet Lot
$-- Zestimate®
$193/sqft
$155/mo HOA
What's special
Gas stoveThree well-sized bedroomsTastefully designed kitchenCeiling fans throughoutStainless steel appliancesAbundant cabinet space
- 22 hours
- 50
- 4
Zillow last checked:
Listing updated:
Listed by:
Jimmy Cooke II 352-427-1072,
BOFFO REAL ESTATE GROUP LLC 352-427-1072,
Sarah Cooke 352-552-3715,
BOFFO REAL ESTATE GROUP LLC
Source: Stellar MLS,MLS#: OM733407 Originating MLS: Ocala - Marion
Originating MLS: Ocala - Marion
Facts & features
Interior
Bedrooms & bathrooms
- Bedrooms: 4
- Bathrooms: 3
- Full bathrooms: 3
Primary bedroom
- Features: Walk-In Closet(s)
- Level: First
Primary bathroom
- Level: First
Kitchen
- Level: First
Living room
- Level: First
Heating
- Central
Cooling
- Central Air
Appliances
- Included: Convection Oven, Dishwasher, Disposal, Dryer, Gas Water Heater, Microwave, Range, Refrigerator, Washer
- Laundry: Inside, Laundry Room
Features
- Built-in Features, Ceiling Fan(s), High Ceilings, Living Room/Dining Room Combo, Open Floorplan, Primary Bedroom Main Floor, Thermostat, Walk-In Closet(s)
- Flooring: Carpet, Ceramic Tile
- Doors: Sliding Doors
- Windows: Window Treatments
- Has fireplace: No
Interior area
- Total structure area: 2,011
- Total interior livable area: 2,011 sqft
Video & virtual tour
Property
Parking
- Total spaces: 2
- Parking features: Garage - Attached
- Attached garage spaces: 2
Features
- Levels: One
- Stories: 1
- Patio & porch: Covered
- Exterior features: Irrigation System
Lot
- Size: 7,140 Square Feet
Details
- Parcel number: 3546600141
- Zoning: PUD
- Special conditions: None
Construction
Type & style
- Home type: SingleFamily
- Property subtype: Single Family Residence
Materials
- Block
- Foundation: Slab
- Roof: Shingle
Condition
- Completed
- New construction: No
- Year built: 2026
Details
- Builder model: Garnett
- Builder name: Colen Built
Utilities & green energy
- Sewer: Public Sewer
- Water: Public
- Utilities for property: Cable Connected, Electricity Connected, Fiber Optics, Sewer Connected, Water Connected
Community & HOA
Community
- Features: Fitness Center, Golf Carts OK, Park, Playground, Pool, Sidewalks
- Pet fee: $0 monthly
- Subdivision: CALESA TOWNSHIP PERLINO GROVE
HOA
- Has HOA: Yes
- Amenities included: Basketball Court, Fitness Center, Playground, Pool, Recreation Facilities
- Services included: Community Pool, Internet, Pool Maintenance, Recreational Facilities, Trash
- HOA fee: $155 monthly
- HOA name: Maddie Aradine
- Second HOA name: Calesa Township
Location
- Region: Ocala
Financial & listing details
- Price per square foot: $193/sqft
- Date on market: 10/3/2026
- Cumulative days on market: 1 day
- Listing terms: Cash,Conventional,FHA,VA Loan
- Ownership: Fee Simple
- Total actual rent: 0
- Electric utility on property: Yes
- Road surface type: Asphalt
Estimated market value
Not available
Estimated sales range
Not available
Not available
Price history
| Date | Event | Price |
|---|---|---|
| 10/3/2026 | Listed for sale | $387,500$193/sqft |
Source:  Stellar MLS #OM733407 Report a problem Stellar MLS #OM733407 Report a problem | ||
Public tax history
Tax history is unavailable.
Monthly payment
Est. payment
Payment breakdown
Explore the cost of this home by adjusting the details. Changes won't be saved.Climate risks
Neighborhood: 34474
Nearby schools
Schools provided by the listing agent
- Elementary: Saddlewood Elementary School
- Middle: Liberty Middle School
- High: West Port High School
Source: Stellar MLS. This data may not be complete. We recommend contacting the local school district to confirm school assignments for this home.

Similar homes
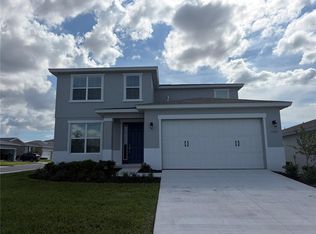
- $385,0004 bd3 ba2.3k sqft7238 SW 60TH LANE, OCALA, FL 34474For Sale
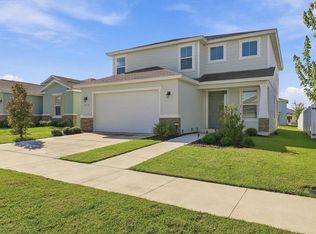
 MLS ID #OM732633, Kelsie LaSpada, CB/ELLISON RLTY WEST. Stellar MLS
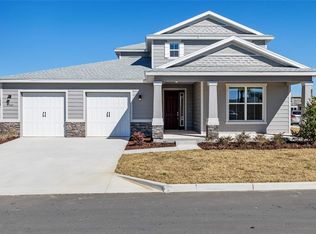
 - $535,0004 bd3 ba2.4k sqft7181 SW 58 PLACE ROAD, OCALA, FL 34474For Sale
 MLS ID #OM732992, Patricia Ekenstam, BRIJE REAL ESTATE LLC. Stellar MLS
 - $379,9904 bd3 ba2.4k sqft7580 SW 63RD LANE ROAD, OCALA, FL 34474For Sale
 MLS ID #OM729859, Alyssa Pascucci, GOLDEN OCALA REAL ESTATE INC. Stellar MLS
 - from $334,9504 bd3 ba2.3k sqftPine Plan, Seasons at Aurora Oaks, Ocala, FL 34474New Construction
 Richmond Homes
 - $378,1253 bd2 ba1.6k sqft5705 SW 71ST AVENUE, OCALA, FL 34474New ConstructionMLS ID #OM726571, Jason Taflinger, ON TOP OF THE WORLD REAL EST. Stellar MLS
- $365,0003 bd2 ba1.8k sqft5655 SW 78TH AVENUE ROAD, OCALA, FL 34474For SaleMLS ID #OM731016, Leo Pank Jr, RE/MAX FOXFIRE - HWY 40. Stellar MLS
- $429,0004 bd2 ba1.7k sqft6611 SW 80TH AVENUE, OCALA, FL 34481For SaleMLS ID #V4950436, Emily Morera Perez, CENTURY 21 MCBRIDE REALTY GROUP. Stellar MLS
- $354,9994 bd3 ba2k sqft6196 SW 64TH TERRACE, OCALA, FL 34474New ConstructionMLS ID #S5131084, Stephanie Morales, LLC, AXEN REALTY LLC. Stellar MLS
- $334,9994 bd3 ba2k sqft6126 SW 64TH TERRACE, OCALA, FL 34474New ConstructionMLS ID #S5131094, Stephanie Morales, LLC, AXEN REALTY LLC. Stellar MLS
- $384,0004 bd2 ba1.8k sqft5579 SW 85TH AVENUE ROAD, OCALA, FL 34481For SaleMLS ID #OM731981, Marcia Kasper, RE/MAX ALLSTARS REALTY. Stellar MLS
- $434,9003 bd2 ba1.6k sqft8187 SW 52ND LANE ROAD, OCALA, FL 34481For SaleMLS ID #OM733247, Eileen Spinosa, FONTANA REALTY. Stellar MLS
