Skip main navigation
Sold for $410,415
  • $410,415

    5706 SW 71st Ave, Ocala, FL 34474

    4beds
    2,420sqft
    Single Family Residence
    Built in 2025
    7,280 Square Feet Lot
    $409,500 Zestimate®
    $170/sqft
    $2,652 Estimated rent

    Home value

    $409,500

    $377,000 - $442,000

    $2,652/mo

    Zestimate® history
    Loading
    Loading...

    Owner options

    List your home for rent

    $2,652/mo

    Rent Zestimate®

    Find your next renter with Zillow Rental Manager. Plus, with online applications, you can quickly screen prospective tenants – for free.

    Learn more

    $2,652/mo

    Rent Zestimate®

    Refinance and save

    $2,891/mo

    Est. payment

    Refinancing to a lower rate could help reduce your monthly payments and save thousands over the life of the loan.

    See today's rates

    $2,891/mo

    Est. payment

    Explore your selling options

    Work with a Zillow partner agent

    Leverage their expertise and Zillow's premium Showcase listings to get your home seen by more buyers.

    Get started

    List with your own agent

    Get your home in front of millions of buyers by listing it on Zillow.

    Learn how to do it

    Sell it yourself

    Take full control of how buyers see your home on Zillow by listing For Sale by Owner (FSBO).

    List your home

    What's special

    Three additional well-proportioned bedroomsLuxurious master suiteDedicated pantryDedicated laundry suiteWelcoming covered porchChef-inspired kitchenExpansive open-concept space
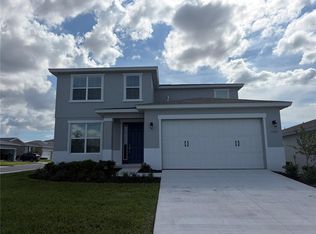
    Experience the perfect blend of modern elegance and functional design in the Sable, a stunning new construction home spanning 2,420 A/C square feet. The journey begins at the welcoming covered porch and formal foyer, which opens into a bright and versatile living room. Moving further into the heart of the home, you will find an expansive open-concept space where the kitchen, breakfast area, and great room flow together seamlessly. The chef-inspired kitchen features a large peninsula with stainless steel appliances, and a dedicated pantry, all accented by contemporary cabinetry and sleek finishes. This main level is also home to the luxurious master suite, offering a peaceful retreat complete with a spa-like master bath featuring dual vanities and a massive walk-in closet. Practicality meets style throughout the first floor with a dedicated laundry suite and a convenient powder room for guests. Large sliding glass doors in the great room lead out to a private patio, perfect for indoor-outdoor entertaining. Upstairs, the home expands into a versatile sanctuary featuring a game room that serves as the ideal secondary living space or media center. Three additional well-proportioned bedrooms are located on this level, all centered around a full bathroom with dual sinks and a separate linen closet for extra storage. With its 2-car garage and thoughtful layout, the Sable offers a sophisticated lifestyle designed for both grand entertaining and comfortable daily living.

    Zillow last checked:

    Listing updated:

    Listing Provided by:

    Jason Taflinger 352-414-0447,

    ON TOP OF THE WORLD REAL EST 866-228-5878

    Bought with:

    Shelby Correia, 3371703

    ON TOP OF THE WORLD REAL EST

    Source: Stellar MLS,MLS#: OM718519MLS LogoOriginating MLS: Ocala - Marion

    Facts & features

    Interior

    Bedrooms & bathrooms
    • Bedrooms: 4
    • Bathrooms: 3
    • Full bathrooms: 2
    • 1/2 bathrooms: 1
    Primary bedroom
    • Features: Walk-In Closet(s)
    • Level: First
    Kitchen
    • Level: First
    Living room
    • Level: First
    Heating
    • Central
    Cooling
    • Central Air
    Appliances
    • Included: Dishwasher, Dryer, Microwave, Range, Refrigerator, Washer
    • Laundry: Laundry Room
    Features
    • Thermostat, Walk-In Closet(s)
    • Flooring: Carpet, Tile
    • Doors: Sliding Doors
    • Has fireplace: No
    Interior area
    • Total structure area: 2,874
    • Total interior livable area: 2,420 sqft

    Property

    Parking
    • Total spaces: 2
    • Parking features: Garage - Attached
    • Attached garage spaces: 2
    Features
    • Levels: Two
    • Stories: 2
    • Patio & porch: Covered, Front Porch, Rear Porch
    • Exterior features: Irrigation System
    Lot
    • Size: 7,280 sqft
    • Dimensions: 52 x 140
    • Features: Cleared
    Details
    • Parcel number: 3546600082
    • Zoning: PUD
    • Special conditions: None

    Construction

    Type & style
    • Home type: SingleFamily
    • Property subtype: Single Family Residence
    Materials
    • Block, Concrete, Stucco
    • Foundation: Slab
    • Roof: Shingle
    Condition
    • Completed
    • New construction: Yes
    • Year built: 2025
    Details
    • Builder model: Sable

    Utilities & green energy

    • Sewer: Private Sewer
    • Water: Private
    • Utilities for property: Electricity Connected, Natural Gas Connected, Sewer Connected, Water Connected

    Community & neighborhood

    Community
    • Community features: Dog Park, Park, Pool, Sidewalks
    Location
    • Region: Ocala
    • Subdivision: CALESA TOWNSHIP

    HOA & financial

    HOA
    • Has HOA: Yes
    • HOA fee: $131 monthly
    • Amenities included: Fence Restrictions, Gated, Park, Playground, Pool, Trail(s)
    • Services included: Community Pool, Maintenance Grounds
    • Association name: Maddie Aradine
    • Association phone: 352-218-9644
    Other fees
    • Pet fee: $0 monthly
    Other financial information
    • Total actual rent: 0

    Other

    Other facts
    • Listing terms: Cash,Conventional,FHA,VA Loan
    • Ownership: Fee Simple
    • Road surface type: Asphalt, Paved

    Price history

    DateEventPrice
    5/19/2026Sold$410,415+0.1%$170/sqft
    Source: Stellar MLS #OM718519 Report a problem
    4/27/2026Pending sale$409,915$169/sqft
    Source: Stellar MLS #OM718519 Report a problem
    2/13/2026Listed for sale$409,915$169/sqft
    Source: Stellar MLS #OM718519 Report a problem

    Public tax history

    Tax history is unavailable.

    Neighborhood: 34474

    Nearby schools

    GreatSchools rating
    Get a cash offer in 3 minutes
    Find out how much your home could sell for in as little as 3 minutes with a no-obligation cash offer.
    Estimated market value
    $409,500
    Get a cash offer in 3 minutes
    Find out how much your home could sell for in as little as 3 minutes with a no-obligation cash offer.
    Estimated market value
    $409,500