Skip main navigation
Sold for $515,000
  • $515,000

    5765 SW 71st Ct, Ocala, FL 34474

    4beds
    2,962sqft
    Single Family Residence
    Built in 2025
    0.26 Acres Lot
    $514,100 Zestimate®
    $174/sqft
    $2,872 Estimated rent

    Home value

    $514,100

    $473,000 - $555,000

    $2,872/mo

    Zestimate® history
    Loading
    Loading...

    Owner options

    List your home for rent

    $2,872/mo

    Rent Zestimate®

    Find your next renter with Zillow Rental Manager. Plus, with online applications, you can quickly screen prospective tenants – for free.

    Learn more

    $2,872/mo

    Rent Zestimate®

    Refinance and save

    $3,552/mo

    Est. payment

    Refinancing to a lower rate could help reduce your monthly payments and save thousands over the life of the loan.

    See today's rates

    $3,552/mo

    Est. payment

    Explore your selling options

    Work with a Zillow partner agent

    Leverage their expertise and Zillow's premium Showcase listings to get your home seen by more buyers.

    Get started

    List with your own agent

    Get your home in front of millions of buyers by listing it on Zillow.

    Learn how to do it

    Sell it yourself

    Take full control of how buyers see your home on Zillow by listing For Sale by Owner (FSBO).

    List your home

    What's special

    Stylish finishesLarge center islandCovered lanaiRefined finishesThree additional bedroomsSpacious residenceBuilt-in oven
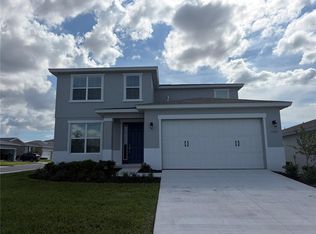
    Welcome to the Jasmine model, a beautifully designed new construction home offering 4 bedrooms, 3 baths, and 2,962 square feet of thoughtfully crafted living space. This spacious residence combines modern elegance with everyday comfort, ideal for both entertaining and family living. Enjoy a chef-inspired kitchen with a large center island, premium countertops, built-in Oven, abundant cabinetry, and stylish finishes that make this kitchen the true heart of the home. Sliding glass doors lead to a covered lanai, creating effortless indoor-outdoor living. The private owner’s suite serves as a relaxing retreat with a generous walk-in closet and a well-appointed en-suite bath featuring dual vanities and a spacious walk-in shower. Three additional bedrooms and a loft provide flexibility for family, guests, or a home office. With its smart layout, refined finishes, and spacious design, the Jasmine model offers the perfect blend of style and functionality in a stunning new construction home.

    Zillow last checked:

    Listing updated:

    Listing Provided by:

    Jason Taflinger 352-414-0447,

    ON TOP OF THE WORLD REAL EST 866-228-5878

    Bought with:

    Daniel Grieb, 3125138

    KELLER WILLIAMS REALTY AT THE PARKS

    Source: Stellar MLS,MLS#: OM718695MLS LogoOriginating MLS: Ocala - Marion

    Facts & features

    Interior

    Bedrooms & bathrooms
    • Bedrooms: 4
    • Bathrooms: 3
    • Full bathrooms: 3
    Primary bedroom
    • Features: Walk-In Closet(s)
    • Level: First
    Kitchen
    • Level: First
    Living room
    • Level: First
    Heating
    • Central
    Cooling
    • Central Air
    Appliances
    • Included: Oven, Dishwasher, Dryer, Microwave, Range Hood, Refrigerator, Washer
    • Laundry: Laundry Room
    Features
    • Primary Bedroom Main Floor, Thermostat, Walk-In Closet(s)
    • Flooring: Carpet, Tile
    • Doors: Sliding Doors
    • Windows: Blinds
    • Has fireplace: No
    Interior area
    • Total structure area: 3,736
    • Total interior livable area: 2,962 sqft

    Property

    Parking
    • Total spaces: 3
    • Parking features: Split Garage, Tandem
    • Attached garage spaces: 3
    Features
    • Levels: Two
    • Stories: 2
    • Patio & porch: Covered, Patio, Porch
    • Exterior features: Irrigation System
    Lot
    • Size: 0.26 Acres
    • Features: Cleared, Corner Lot
    Details
    • Parcel number: 3546600089
    • Zoning: PUD
    • Special conditions: None

    Construction

    Type & style
    • Home type: SingleFamily
    • Property subtype: Single Family Residence
    Materials
    • Block, Concrete, Stucco
    • Foundation: Slab
    • Roof: Shingle
    Condition
    • Completed
    • New construction: Yes
    • Year built: 2025
    Details
    • Builder model: JASMINE

    Utilities & green energy

    • Sewer: Private Sewer
    • Water: Private
    • Utilities for property: Electricity Connected, Natural Gas Connected, Sewer Connected, Water Connected

    Community & neighborhood

    Community
    • Community features: Dog Park, Park, Pool, Sidewalks
    Location
    • Region: Ocala
    • Subdivision: CALESA TOWNSHIP

    HOA & financial

    HOA
    • Has HOA: Yes
    • HOA fee: $130 monthly
    • Amenities included: Fence Restrictions, Gated, Park, Playground, Pool, Trail(s)
    • Services included: Community Pool, Maintenance Grounds
    • Association name: Maddie Aradine
    • Association phone: 352-218-9644
    Other fees
    • Pet fee: $0 monthly
    Other financial information
    • Total actual rent: 0

    Other

    Other facts
    • Listing terms: Cash,Conventional
    • Ownership: Fee Simple
    • Road surface type: Paved, Asphalt

    Price history

    DateEventPrice
    5/29/2026Sold$515,000-1.7%$174/sqft
    Source: Stellar MLS #OM718695 Report a problem
    3/30/2026Pending sale$523,925$177/sqft
    Source: Stellar MLS #OM718695 Report a problem
    2/13/2026Listed for sale$523,925$177/sqft
    Source: Stellar MLS #OM718695 Report a problem

    Public tax history

    Tax history is unavailable.

    Neighborhood: 34474

    Nearby schools

    GreatSchools rating
    Schools provided by the listing agent
    • Elementary: Saddlewood Elementary School
    • Middle: Liberty Middle School
    • High: West Port High School

    Source: Stellar MLS. This data may not be complete. We recommend contacting the local school district to confirm school assignments for this home.

    Get a cash offer in 3 minutes
    Find out how much your home could sell for in as little as 3 minutes with a no-obligation cash offer.
    Estimated market value
    $514,100
    Get a cash offer in 3 minutes
    Find out how much your home could sell for in as little as 3 minutes with a no-obligation cash offer.
    Estimated market value
    $514,100