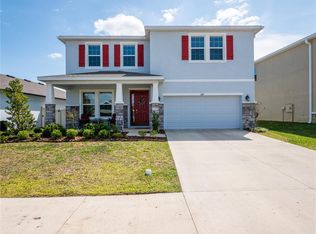
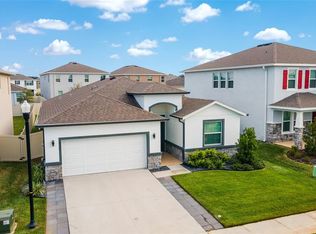
BEAUTIFUL HOME + FANTASTIC LOCATION = THIS IS A CAN’T MISS! This 5/3 home within Ridge at Heath Brook is the epitome of a must see. Built in 2022 by DR Horton. It is a Hayden-R Model. Space everywhere and floor plan thought out with exquisite detail. The bottom floor is anchored by a beautiful/very large kitchen island. A true hub of the home that is perfect for quality time with loved ones. The central component of upstairs is a sizeable living space that provides flexibility and fluidity for all stages of life. Too many other exciting details to list. It is a great home. Make sure you see it soon!
For sale
Price cut: $10K (9/28)
$355,000
5394 SW 40TH CIRCLE, OCALA, FL 34474
5beds
2,661sqft
Single Family Residence
Built in 2022
6,098 Square Feet Lot
$-- Zestimate®
$133/sqft
$114/mo HOA
What's special
Space everywhereSizeable living space
- 139 days
- 248
- 11
Zillow last checked:
Listing updated:
Listed by:
John Roberts 352-816-7026,
ROBERTS REAL ESTATE INC 352-351-0011
Source: Stellar MLS,MLS#: OM724921 Originating MLS: Ocala - Marion
Originating MLS: Ocala - Marion
Facts & features
Interior
Bedrooms & bathrooms
- Bedrooms: 5
- Bathrooms: 3
- Full bathrooms: 3
Rooms
- Room types: Family Room, Utility Room
Primary bedroom
- Features: Walk-In Closet(s)
- Level: Second
- Area: 252.25 Square Feet
- Dimensions: 13.2x19.11
Kitchen
- Level: First
- Area: 135 Square Feet
- Dimensions: 10x13.5
Living room
- Level: First
- Area: 170 Square Feet
- Dimensions: 10x17
Heating
- Central
Cooling
- Central Air
Appliances
- Included: Cooktop, Dishwasher, Disposal, Dryer, Electric Water Heater, Exhaust Fan, Freezer, Ice Maker, Microwave, Refrigerator, Washer
- Laundry: Upper Level
Features
- Built-in Features, Eating Space In Kitchen, Kitchen/Family Room Combo, PrimaryBedroom Upstairs, Stone Counters, Thermostat, Walk-In Closet(s)
- Flooring: Carpet, Tile
- Doors: Sliding Doors
- Has fireplace: No
Interior area
- Total structure area: 3,308
- Total interior livable area: 2,661 sqft
Property
Parking
- Total spaces: 2
- Parking features: Garage Door Opener, Ground Level
- Attached garage spaces: 2
Features
- Levels: Two
- Stories: 2
- Patio & porch: Porch
- Exterior features: Irrigation System, Lighting, Sidewalk
- Has view: Yes
- View description: City
Lot
- Size: 6,098 Square Feet
- Dimensions: 50 x 121
- Features: In County, Landscaped, Sidewalk
- Residential vegetation: Mature Landscaping
Details
- Parcel number: 2389500003
- Zoning: PD
- Special conditions: None
Construction
Type & style
- Home type: SingleFamily
- Property subtype: Single Family Residence
Materials
- Concrete, Stucco
- Foundation: Slab
- Roof: Shingle
Condition
- New construction: No
- Year built: 2022
Details
- Builder model: Hayden-R
- Builder name: DR Horton
Utilities & green energy
- Sewer: Public Sewer
- Water: Private
- Utilities for property: Public
Community & HOA
Community
- Features: Pool
- Security: Security System
- Pet fee: $0 monthly
- Subdivision: RIDGE AT HEATH BROOK PHASE 1
HOA
- Has HOA: Yes
- Amenities included: Pool
- Services included: Community Pool
- HOA fee: $114 monthly
- HOA name: Access Management
- HOA phone: 888-813-3435
Location
- Region: Ocala
Financial & listing details
- Price per square foot: $133/sqft
- Tax assessed value: $312,043
- Annual tax amount: $6,613
- Date on market: 5/19/2026
- Cumulative days on market: 140 days
- Listing terms: Cash,Conventional,FHA,VA Loan
- Ownership: Fee Simple
- Total actual rent: 0
- Road surface type: Paved
Estimated market value
Not available
Estimated sales range
Not available
Not available
Price history
| Date | Event | Price |
|---|---|---|
| 9/28/2026 | Price change | $355,000-2.7%$133/sqft |
Source:  Stellar MLS #OM724921 Report a problem Stellar MLS #OM724921 Report a problem | ||
| 5/19/2026 | Listed for sale | $365,000-5.7%$137/sqft |
Source: Stellar MLS #OM724921 Report a problem | ||
| 5/19/2022 | Sold | $386,990$145/sqft |
Source: Public Record Report a problem | ||
| 12/20/2021 | Pending sale | $386,990$145/sqft |
Source: Stellar MLS #T3345306 Report a problem | ||
| 12/10/2021 | Listed for sale | $386,990$145/sqft |
Source: Stellar MLS #T3345306 Report a problem | ||
Public tax history
| Year | Property taxes | Tax assessment |
|---|---|---|
| 2025 | $6,613 -9.9% | $312,043 +1.4% |
| 2024 | $7,339 -8.5% | $307,820 -10.6% |
| 2023 | $8,020 +883.9% | $344,349 +671.4% |
| 2022 | $815 | $44,640 |
| 2021 | -- | -- |
Find assessor info on the county website
Monthly payment
Est. payment
Payment breakdown
Explore the cost of this home by adjusting the details. Changes won't be saved.Climate risks
Neighborhood: 34474
Nearby schools
Schools provided by the listing agent
- Middle: Liberty Middle School
- High: West Port High School
Source: Stellar MLS. This data may not be complete. We recommend contacting the local school district to confirm school assignments for this home.
Similar homes
- $335,0004 bd3 ba2k sqft4372 SW 56TH PLACE, OCALA, FL 34474For Sale

 MLS ID #OM725762, Shelby Correia, ON TOP OF THE WORLD REAL EST. Stellar MLS
 - $334,9004 bd4 ba2.9k sqft4125 SW 33RD STREET, OCALA, FL 34474For Sale
 MLS ID #OM729061, Andrea Proeber, GREAT EXPECTATIONS REALTY, LLC. Stellar MLS
 - $299,9994 bd2 ba1.8k sqft5491 SW 43RD COURT, OCALA, FL 34474For Sale
 MLS ID #OM730011, Christopher Holl, ON TOP OF THE WORLD REAL EST. Stellar MLS
 - $387,5004 bd3 ba2k sqft7118 SW 57TH LANE, OCALA, FL 34474For Sale
 MLS ID #OM733407, Jimmy Cooke II, BOFFO REAL ESTATE GROUP LLC. Stellar MLS
 - $385,0004 bd3 ba2.3k sqft7238 SW 60TH LANE, OCALA, FL 34474For SaleMLS ID #OM732633, Kelsie LaSpada, CB/ELLISON RLTY WEST. Stellar MLS
- $403,9004 bd4 ba2.8k sqft8285 SW 58TH AVENUE, OCALA, FL 34476New ConstructionMLS ID #OM720693, Angela Rose, PREMIER SOTHEBY'S INTERNATIONAL REALTY. Stellar MLS
- $334,0003 bd2 ba1.8k sqft4923 SW 40TH LANE, OCALA, FL 34474For SaleMLS ID #OM722749, Claire Khuen, SHOWCASE PROPERTIES OF CENTRAL. Stellar MLS
- $373,5004 bd3 ba2.5k sqft9334 SW 57TH AVENUE, OCALA, FL 34476For SaleMLS ID #OM731317, James Haviland, SELLSTATE SUPERIOR REALTY. Stellar MLS
- $324,8003 bd2 ba2.1k sqft3003 SW 41ST PLACE, OCALA, FL 34474For SaleMLS ID #OM724445, Cherie Breitenbecker, SYNERGY REALTY SERVICES LLC. Stellar MLS
- $379,0004 bd3 ba3k sqft8356 SW 59TH TERRACE, OCALA, FL 34476For SaleMLS ID #OM722701, Bobbie Jo Clark, CROWN & GLORY REALTY INC. Stellar MLS
- $384,0004 bd3 ba2.4k sqft5624 SW 93RD STREET, OCALA, FL 34476For SaleMLS ID #OM729835, Shelby Correia, ON TOP OF THE WORLD REAL EST. Stellar MLS
- $319,9994 bd3 ba2.3k sqft6169 SW 64TH STREET, OCALA, FL 34474New ConstructionStellar MLS
- $509,9504 bd4 ba2.8k sqft4710 SW 65TH PLACE, OCALA, FL 34474For SaleMLS ID #OM724949, Luis Lopez, RE/MAX PREMIER REALTY. Stellar MLS
- $449,0004 bd3 ba3k sqft6139 SW 74TH COURT, OCALA, FL 34474For SaleMLS ID #G5117681, Kristi CHRISTMAN, LPT REALTY, LLC. Stellar MLS
- $345,0005 bd3 ba2.6k sqft7179 SW 135TH PLACE, OCALA, FL 34473For SaleMLS ID #OM718386, Willman Rodriguez Alvarez, COLDWELL BANKER ELLISON REALTY O. Stellar MLS
- $405,0004 bd3 ba2.3k sqft9750 SW 42ND AVENUE, OCALA, FL 34476For SaleMLS ID #TB8507587, Talia Cruz Martinez, HOME PRIME REALTY LLC. Stellar MLS
- $334,9004 bd2 ba1.8k sqft8566 SW 79TH AVENUE, OCALA, FL 34476For SaleMLS ID #OM721595, Alair Boshela, ENGEL & VOLKERS OCALA. Stellar MLS
- $439,9004 bd3 ba3k sqft6433 SW 73RD AVENUE, OCALA, FL 34474For SaleMLS ID #OM720471, Shelby Correia, ON TOP OF THE WORLD REAL EST. Stellar MLS
- $344,9003 bd2 ba2.1k sqft4732 NW 34TH PLACE, OCALA, FL 34482For SaleMLS ID #OM731529, Joyce Thompson, OCALA HOMES AND FARMS. Stellar MLS
- $373,5004 bd3 ba2.6k sqft8846 SW 69TH TERRACE, OCALA, FL 34476For SaleMLS ID #OM727115, Lucinda Striker, COMPASS FLORIDA LLC. Stellar MLS
