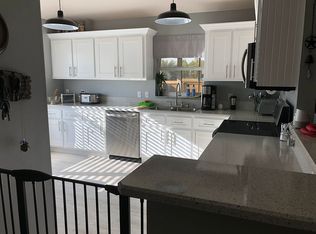
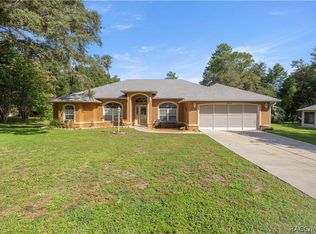
Location, Location, Location! This beautiful home is nestled in the well-maintained Harvest Meadow subdivision, which boasts an incredibly low HOA fee of just $144 yearly. Enjoy privacy with the fully fenced backyard—perfect for pets and family—along with a lovely screened-in lanai that overlooks a perfectly landscaped lawn. Plenty of room for a pool. With the good-sized shed already in place for a workshop, lawn equipment, or future pool equipment, the outdoor space is ready for your personal touch. The home is move-in ready and has been meticulously maintained, featuring a new roof installed just four years ago. Inside, you’ll love the fresh updates throughout: brand new granite and quartz countertops, plush carpet, paint, and two newly renovated bathrooms plus a stunning kitchen. Beyond the welcoming living room, this home also features a separate family room, a formal dining room, and a spacious Florida room—leading out to the large screened lanai for seamless indoor-outdoor living. A dedicated laundry room with a sink adds convenience, and the two-car garage includes a screen-in feature for extra versatility. Ceiling fans are found in every bedroom, while the spacious Florida room offers an exterior ceiling fan for relaxed outdoor living. Conveniently located close to everything, this gem is only four miles from I-75. Don't miss your chance to call this home yours!
For sale
$324,900
6067 SW 81ST STREET, OCALA, FL 34476
4beds
1,915sqft
Single Family Residence
Built in 2005
9,583 Square Feet Lot
$-- Zestimate®
$170/sqft
$12/mo HOA
What's special
Fresh updates throughoutTwo newly renovated bathroomsPlush carpetSeparate family roomStunning kitchenFormal dining roomFully fenced backyard
- 20 days
- 766
- 37
Likely to sell faster than
Zillow last checked:
Listing updated:
Listed by:
Scott Whitten 208-515-6268,
RE/MAX PREMIER REALTY 352-732-3222
Source: Stellar MLS,MLS#: OM731346 Originating MLS: Ocala - Marion
Originating MLS: Ocala - Marion
Facts & features
Interior
Bedrooms & bathrooms
- Bedrooms: 4
- Bathrooms: 2
- Full bathrooms: 2
Rooms
- Room types: Family Room, Florida Room, Dining Room, Living Room
Primary bedroom
- Features: Ceiling Fan(s), Dual Sinks, En Suite Bathroom, Garden Bath, Granite Counters, Tub with Separate Shower Stall, Window/Skylight in Bath, Walk-In Closet(s)
- Level: First
Kitchen
- Features: Ceiling Fan(s), Pantry, Granite Counters, Storage Closet
- Level: First
Living room
- Features: Ceiling Fan(s), No Closet
- Level: First
Heating
- Electric
Cooling
- Central Air
Appliances
- Included: Dishwasher, Dryer, Microwave, Range, Refrigerator, Washer
- Laundry: Electric Dryer Hookup, Inside, Laundry Room, Washer Hookup
Features
- Ceiling Fan(s), Eating Space In Kitchen, Primary Bedroom Main Floor, Split Bedroom, Stone Counters, Thermostat, Walk-In Closet(s)
- Flooring: Carpet, Ceramic Tile
- Doors: Sliding Doors
- Has fireplace: No
Interior area
- Total structure area: 2,807
- Total interior livable area: 1,915 sqft
Video & virtual tour
Property
Parking
- Total spaces: 2
- Parking features: Driveway
- Attached garage spaces: 2
- Has uncovered spaces: Yes
Features
- Levels: One
- Stories: 1
- Patio & porch: Covered, Enclosed, Screened
- Exterior features: Irrigation System, Rain Gutters
- Fencing: Vinyl
Lot
- Size: 9,583 Square Feet
- Dimensions: 80 x 119
- Features: Landscaped
Details
- Additional structures: Shed(s)
- Parcel number: 3563200211
- Zoning: R4
- Special conditions: None
Construction
Type & style
- Home type: SingleFamily
- Property subtype: Single Family Residence
Materials
- Block, Concrete, Stucco
- Foundation: Slab
- Roof: Shingle
Condition
- Completed
- New construction: No
- Year built: 2005
Utilities & green energy
- Sewer: Public Sewer
- Water: Public
- Utilities for property: Cable Available, Fiber Optics, Public
Community & HOA
Community
- Features: Golf Carts OK
- Security: Security System, Smoke Detector(s)
- Pet fee: $0 monthly
- Subdivision: HARVEST MDW SEC 17
HOA
- Has HOA: Yes
- Services included: Maintenance Grounds
- HOA fee: $12 monthly
- HOA name: Harvest Meadows HOA
Location
- Region: Ocala
Financial & listing details
- Price per square foot: $170/sqft
- Tax assessed value: $271,745
- Annual tax amount: $4,686
- Date on market: 9/12/2026
- Cumulative days on market: 21 days
- Listing terms: Cash,Conventional,FHA,VA Loan
- Ownership: Fee Simple
- Total actual rent: 0
- Road surface type: Paved
Estimated market value
Not available
Estimated sales range
Not available
Not available
Price history
| Date | Event | Price |
|---|---|---|
| 9/12/2026 | Listed for sale | $324,900+31.4%$170/sqft |
Source:  Stellar MLS #OM731346 Report a problem Stellar MLS #OM731346 Report a problem | ||
| 1/5/2024 | Sold | $247,300+28.8%$129/sqft |
Source: Public Record Report a problem | ||
| 9/14/2018 | Sold | $192,000-4%$100/sqft |
Source:  OMCAR #540946 Report a problem OMCAR #540946 Report a problem | ||
| 8/11/2018 | Pending sale | $199,900$104/sqft |
Source: GREAT EXPECTATIONS REALTY, LLC #540946 Report a problem | ||
| 8/7/2018 | Listed for sale | $199,900+11.1%$104/sqft |
Source: GREAT EXPECTATIONS REALTY, LLC #540946 Report a problem | ||
| 10/2/2010 | Listing removed | $179,900$94/sqft |
Source: Keller Williams - Ocala #5000002 Report a problem | ||
| 8/21/2010 | Listed for sale | $179,900$94/sqft |
Source: Keller Williams - Ocala #5000002 Report a problem | ||
| 6/28/2010 | Listing removed | $179,900$94/sqft |
Source: Keller Williams Cornerstone Realty #5000002 Report a problem | ||
| 10/29/2009 | Listed for sale | $179,900-5.3%$94/sqft |
Source: Judy A. Ray #5000002 Report a problem | ||
| 7/30/2009 | Listing removed | $189,900$99/sqft |
Source: FOXFIRE REALTY #325255 Report a problem | ||
| 7/2/2009 | Listed for sale | $189,900+0.4%$99/sqft |
Source: FOXFIRE REALTY #325255 Report a problem | ||
| 5/3/2005 | Sold | $189,200$99/sqft |
Source: Public Record Report a problem | ||
Public tax history
| Year | Property taxes | Tax assessment |
|---|---|---|
| 2025 | $4,686 -0.8% | $271,745 -3.9% |
| 2024 | $4,724 +16.1% | $282,872 +35.2% |
| 2023 | $4,070 +11% | $209,245 +10% |
| 2022 | $3,668 +15.1% | $190,223 +10% |
| 2021 | $3,186 +9.8% | $172,930 +10% |
| 2020 | $2,901 +0% | $157,209 +1.1% |
| 2019 | $2,900 | $155,439 +23.9% |
| 2018 | $2,900 +74.6% | $125,473 +2.1% |
| 2017 | $1,661 +1.9% | $122,892 +2.1% |
| 2016 | $1,631 | $120,364 +0.7% |
| 2015 | $1,631 +6.3% | $119,527 +0.8% |
| 2014 | $1,534 +2.7% | $118,578 +1.5% |
| 2013 | $1,494 +0.8% | $116,826 +0.9% |
| 2012 | $1,482 -6.3% | $115,835 -5% |
| 2011 | $1,581 -18% | $121,972 -15.5% |
| 2010 | $1,928 -14.1% | $144,287 -14.1% |
| 2009 | $2,244 -3.4% | $168,036 -4.3% |
| 2008 | $2,323 -4.6% | $175,617 +3% |
| 2007 | $2,436 -6.5% | $170,502 +2.5% |
| 2006 | $2,605 | $166,344 +1249.6% |
| 2005 | -- | $12,325 -8% |
| 2004 | -- | $13,392 |
Find assessor info on the county website
Monthly payment
Est. payment
Payment breakdown
Explore the cost of this home by adjusting the details. Changes won't be saved.Climate risks
Neighborhood: 34476
Nearby schools
Schools provided by the listing agent
- Elementary: Winding Oaks Elementary
- Middle: Liberty Middle School
- High: West Port High School
Source: Stellar MLS. This data may not be complete. We recommend contacting the local school district to confirm school assignments for this home.

Similar homes
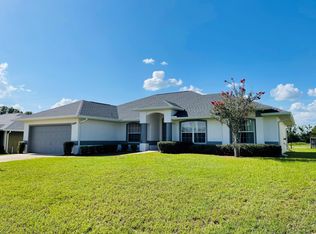
- $350,0003 bd2 ba1.9k sqft4431 SW 110TH LANE, OCALA, FL 34476For Sale
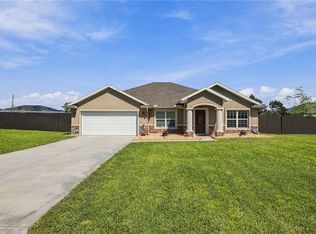
 MLS ID #OM733187, Debbie MacBean, KELLER WILLIAMS CORNERSTONE RE. Stellar MLS
 - $320,0004 bd2 ba2k sqft6457 SW 89TH LOOP, OCALA, FL 34476For Sale
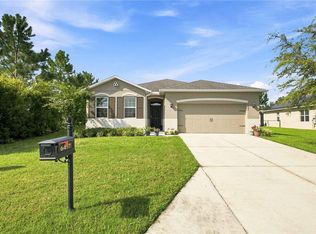 MLS ID #O6436395, Mary Abbott, REALTY ONE GROUP MVP. Stellar MLS
 - $319,9003 bd2 ba2.1k sqft4949 SW 109TH LOOP, OCALA, FL 34476For Sale
 MLS ID #OM728901, Nichole Roberts, ALL FLORIDA HOMES REALTY LLC. Stellar MLS
 - $309,9003 bd2 ba2k sqft10716 SW 53rd Cir, Ocala, FL 34476For Sale
 MLS ID #856982, Ashley Yates, Ashley Yates Realty. Realtors Association of Citrus County
 - $349,0004 bd2 ba2.2k sqft4181 SW 111TH PLACE, OCALA, FL 34476For SaleMLS ID #O6431183, Dwessa Ali, MARVIEW INTERNATIONAL REALTY LLC. Stellar MLS
- $357,0003 bd2 ba2.1k sqft5366 SW 86TH PLACE, OCALA, FL 34476For SaleMLS ID #OM727304, Rene Bartum, EXP REALTY LLC. Stellar MLS
- $318,0003 bd2 ba1.8k sqft8221 SW 78TH TERRACE ROAD, OCALA, FL 34476For SaleMLS ID #OM730549, Carlos Acosta, ON TOP OF THE WORLD REAL EST. Stellar MLS
- $298,9004 bd2 ba2k sqft8872 SW 63RD AVENUE, OCALA, FL 34476For SaleMLS ID #OM725687, Scott Coldwell, COLDWELL REALTY SOLD GUARANTEE. Stellar MLS
- $289,0003 bd2 ba2k sqft10884 SW 53RD CIRCLE, OCALA, FL 34476For SaleMLS ID #OM707625, Peggy Pittas, RE/MAX ALLSTARS REALTY. Stellar MLS
- $225,0003 bd2 ba1.6k sqft6185 SW 84TH STREET, OCALA, FL 34476For SaleMLS ID #OM725812, Beth Anthony, RE/MAX PREMIER REALTY. Stellar MLS
- $373,5004 bd3 ba2.5k sqft9334 SW 57TH AVENUE, OCALA, FL 34476For SaleMLS ID #OM731317, James Haviland, SELLSTATE SUPERIOR REALTY. Stellar MLS
- $299,5003 bd2 ba1.7k sqft8525 SW 79TH AVENUE, OCALA, FL 34476New ConstructionMLS ID #OM726807, Daniel Beltran, ALL FLORIDA HOMES REALTY LLC. Stellar MLS
- $339,9003 bd2 ba2k sqft8295 SW 42ND CIRCLE, OCALA, FL 34476For SaleMLS ID #OM731933, Joshua Smith, ASHLAR REALTY. Stellar MLS
- $419,8882 bd2 ba1.7k sqft11474 SW 69TH CIR, OCALA, FL 34476For SaleMLS ID #OM733257, Thomas Reeves, DECCA REAL ESTATE. Stellar MLS
- $224,0002 bd2 ba1.5k sqft6201 SW 84TH PLACE, OCALA, FL 34476For SaleMLS ID #OM731211, Marcia Kasper, RE/MAX ALLSTARS REALTY. Stellar MLS
- $285,0003 bd2 ba1.5k sqft10772 SW 53RD CIRCLE, OCALA, FL 34476For SaleMLS ID #OM723952, Nicole Garcia, REAL BROKER, LLC. Stellar MLS
- $224,6002 bd2 ba1.6k sqft8485 SW 60TH CIRCLE, OCALA, FL 34476For SaleMLS ID #OM731630, Cheryl Reid, RE/MAX FOXFIRE - HWY200/103 S. Stellar MLS
- $224,9003 bd2 ba1.6k sqft8721 SW 60 CIRCLE, OCALA, FL 34476For SaleMLS ID #OM729833, Julia McPherson, FONTANA REALTY. Stellar MLS
- $285,0004 bd3 ba2.3k sqft8642 SW 46TH AVENUE, OCALA, FL 34476For SaleMLS ID #OM729401, Anisa Barak, CENTRAL CITY REALTY. Stellar MLS
- $399,0003 bd3 ba2.3k sqft7649 SW 103RD LOOP, OCALA, FL 34476For SaleMLS ID #OM726575, Vladimir Kovrizhnykh, MIAMI HOMES, LLC. Stellar MLS
