Welcome to this beautiful corner-lot home in the sought-after Ocala Waterway Estates community with NO HOA! Situated on a spacious 0.64-acre lot, this well-maintained home offers 3 bedrooms, 2 bathrooms, plus a versatile office/den. The inviting floor plan features a spacious great room and an updated kitchen with quartz countertops, abundant cabinetry, and a large breakfast nook. The primary suite offers a walk-in closet, an ensuite bathroom with a garden tub and separate shower, and direct access to the covered lanai. Additional features include laminate wood flooring, an inside laundry room, a guest bathroom with backyard access, and a 2-car garage with remote opener. Major updates include a NEW ROOF and HVAC system in 2025! Enjoy the expansive backyard with plenty of room for outdoor activities, entertaining, or adding your dream pool. Conveniently located near shopping, dining, schools, and other amenities. Don't miss this wonderful opportunity to own a spacious home on over half an acre in Ocala Waterway Estates!
For sale
$382,900
11490 SW 46TH AVENUE, OCALA, FL 34476
3beds
2,101sqft
Single Family Residence
Built in 2006
0.42 Acres Lot
$368,700 Zestimate®
$182/sqft
$-- HOA
What's special
Corner-lot homeLarge breakfast nookInviting floor planSpacious great roomLaminate wood flooringInside laundry roomAbundant cabinetry
- 1 day
- 79
- 8
Likely to sell faster than
Zillow last checked:
Listing updated:
Listed by:
Haydee Ruiz 352-342-2950,
HOMERUN REALTY 352-624-0935,
Carlos Ruiz 352-362-1207,
HOMERUN REALTY
Source: Stellar MLS,MLS#: OM735941 Originating MLS: Ocala - Marion
Facts & features
Interior
Bedrooms & bathrooms
- Bedrooms: 3
- Bathrooms: 2
- Full bathrooms: 2
Primary bedroom
- Features: Walk-In Closet(s)
- Level: First
- Area: 234 Square Feet
- Dimensions: 13x18
Kitchen
- Level: First
- Area: 120 Square Feet
- Dimensions: 10x12
Living room
- Level: First
- Area: 252 Square Feet
- Dimensions: 14x18
Heating
- Central
Cooling
- Central Air
Appliances
- Included: Dishwasher, Electric Water Heater, Microwave, Range, Refrigerator
- Laundry: Inside
Features
- Ceiling Fan(s), Vaulted Ceiling(s), Walk-In Closet(s)
- Flooring: Luxury Vinyl
- Doors: Sliding Doors, Sliding Doors
- Has fireplace: No
Interior area
- Total structure area: 2,767
- Total interior livable area: 2,101 sqft
Property
Parking
- Parking features: Driveway
- Has attached garage: Yes
- Has uncovered spaces: Yes
- Details: Garage Dimensions: 21X26
Features
- Levels: One
- Stories: 1
Lot
- Size: 0.42 Acres
- Dimensions: 135 x 135
- Features: Corner Lot
Details
- Parcel number: 3579003232
- Zoning: R1
- Special conditions: None
Construction
Type & style
- Home type: SingleFamily
- Property subtype: Single Family Residence
Materials
- Block, Concrete, Stucco
- Foundation: Slab
- Roof: Shingle
Condition
- New construction: No
- Year built: 2006
Utilities & green energy
- Sewer: Septic Tank
- Water: Well
- Utilities for property: Electricity Connected
Community & HOA
Community
- Pet fee: $0 monthly
- Subdivision: OCALA WATERWAY ESTATE
HOA
- Has HOA: No
Location
- Region: Ocala
Financial & listing details
- Price per square foot: $182/sqft
- Tax assessed value: $275,134
- Annual tax amount: $4,183
- Date on market: 11/17/2026
- Cumulative days on market: 1 day
- Ownership: Fee Simple
- Total actual rent: 28800
- Electric utility on property: Yes
- Road surface type: Paved
Estimated market value
$368,700
$350,000 - $387,000
$2,324/mo
Price history
| Date | Event | Price |
|---|---|---|
| 11/17/2026 | Listed for sale | $382,900-1.6%$182/sqft |
Source:  Stellar MLS #OM735941 Report a problem | ||
| 7/24/2025 | Listing removed | $2,200$1/sqft |
Source: Stellar MLS #S5128972 Report a problem | ||
| 7/10/2025 | Listed for rent | $2,200$1/sqft |
Source: Stellar MLS #S5128972 Report a problem | ||
| 6/25/2025 | Listing removed | $2,200$1/sqft |
Source: Stellar MLS #S5128972 Report a problem | ||
| 6/18/2025 | Listed for rent | $2,200+57.1%$1/sqft |
Source: Stellar MLS #S5128972 Report a problem | ||
| 1/30/2025 | Listing removed | $389,000$185/sqft |
Source: Stellar MLS #TB8332225 Report a problem | ||
| 12/21/2024 | Listed for sale | $389,000+17.5%$185/sqft |
Source: Stellar MLS #TB8332225 Report a problem | ||
| 4/11/2022 | Sold | $331,000+74.2%$158/sqft |
Source: Public Record Report a problem | ||
| 6/5/2020 | Listing removed | $1,400$1/sqft |
Source: CB/ELLISON RLTY WEST #OM604138 Report a problem | ||
| 6/2/2020 | Listed for rent | $1,400+7.7%$1/sqft |
Source: CB/ELLISON RLTY WEST #OM604138 Report a problem | ||
| 10/31/2018 | Sold | $190,000-5%$90/sqft |
Source: Agent Provided Report a problem | ||
| 10/31/2018 | Listed for sale | $199,900$95/sqft |
Source: CB/ELLISON REALTY - WEST #538570 Report a problem | ||
| 10/19/2018 | Pending sale | $199,900$95/sqft |
Source: Coldwell Banker Ellison Realty #538570 Report a problem | ||
| 9/25/2018 | Price change | $199,900-2.5%$95/sqft |
Source: Coldwell Banker Ellison Realty #538570 Report a problem | ||
| 9/1/2018 | Price change | $205,000-4.6%$98/sqft |
Source: Coldwell Banker Ellison Realty #538570 Report a problem | ||
| 8/16/2018 | Price change | $214,900-4.4%$102/sqft |
Source: Coldwell Banker Ellison Realty #538570 Report a problem | ||
| 7/18/2018 | Price change | $224,900-2.2%$107/sqft |
Source: Coldwell Banker Ellison Realty #538570 Report a problem | ||
| 6/26/2018 | Price change | $229,900+2.2%$109/sqft |
Source: Coldwell Banker Ellison Realty #538570 Report a problem | ||
| 6/23/2018 | Listed for sale | $224,900+87.6%$107/sqft |
Source: CB/ELLISON REALTY - WEST #538570 Report a problem | ||
| 9/9/2015 | Listing removed | $1,300$1/sqft |
Source: Zillow Rental Network Report a problem | ||
| 7/29/2015 | Listed for rent | $1,300$1/sqft |
Source: Zillow Rental Network Report a problem | ||
| 2/15/2011 | Sold | $119,900$57/sqft |
Source: Public Record Report a problem | ||
| 1/9/2011 | Listed for sale | $119,900$57/sqft |
Source: Cheryl Bednar-Jimenez #350410 Report a problem | ||
| 11/17/2010 | Listing removed | $119,900$57/sqft |
Source: Cheryl Bednar-Jimenez #350410 Report a problem | ||
| 11/13/2010 | Listed for sale | $119,900$57/sqft |
Source: Cheryl Bednar-Jimenez #350410 Report a problem | ||
Public tax history
| Year | Property taxes | Tax assessment |
|---|---|---|
| 2025 | $4,097 -17% | $267,005 -7.9% |
| 2024 | $4,937 +1.5% | $290,052 +2.5% |
| 2023 | $4,862 +17.5% | $282,942 +32.9% |
| 2022 | $4,140 +15.7% | $212,931 +10% |
| 2021 | $3,578 +4% | $193,574 +5.4% |
| 2020 | $3,439 -19.2% | $183,703 +2.6% |
| 2019 | $4,259 | $179,103 +5.7% |
| 2018 | $4,259 -9% | $169,405 +11.2% |
| 2017 | $4,682 +33.4% | $152,370 +29.7% |
| 2016 | $3,510 | $117,500 +0.7% |
| 2015 | $3,510 +2.7% | $116,683 +0.8% |
| 2014 | $3,417 -7.8% | $115,757 -14.3% |
| 2013 | $3,706 +40.1% | $135,104 +5% |
| 2012 | $2,645 -21.3% | $128,667 -10.2% |
| 2011 | $3,362 +24.2% | $143,219 -8.2% |
| 2010 | $2,706 -9.4% | $156,056 -13% |
| 2009 | $2,986 -6.1% | $179,363 -8.4% |
| 2008 | $3,179 -2.3% | $195,807 -2.1% |
| 2007 | $3,253 +531.3% | $200,098 +567% |
| 2006 | $515 | $30,000 +160.9% |
| 2005 | -- | $11,500 |
Find assessor info on the county website
Monthly payment
Est. payment
Payment breakdown
Explore the cost of this home by adjusting the details. Changes won't be saved.Climate risks
Neighborhood: 34476
Nearby schools
Schools provided by the listing agent
- Elementary: Hammett Bowen Jr. Elementary
- Middle: Liberty Middle School
- High: West Port High School
Source: Stellar MLS. This data may not be complete. We recommend contacting the local school district to confirm school assignments for this home.

Similar homes
- $396,7503 bd2 ba2.3k sqft9611 SW 45TH AVENUE, OCALA, FL 34476For Sale
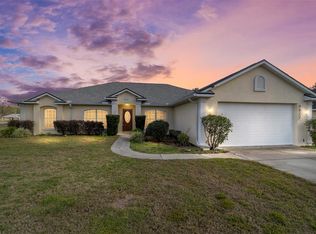
 MLS ID #OM715599, Crystal McCall, KELLER WILLIAMS CORNERSTONE RE. Stellar MLS
- $349,9004 bd2 ba2k sqft4502 SW 113TH PLACE, OCALA, FL 34476New Construction
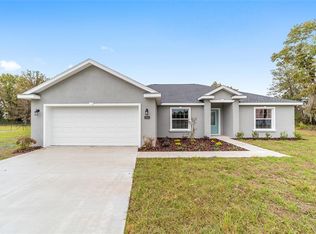 MLS ID #OM734498, Justin Cavalier, CANOPY OAKS REAL ESTATE. Stellar MLS
- $357,0003 bd2 ba2.1k sqft5366 SW 86TH PLACE, OCALA, FL 34476For Sale
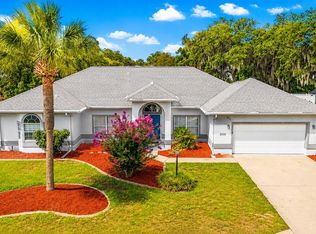 MLS ID #OM727304, Rene Bartum, EXP REALTY LLC. Stellar MLS
- $314,9004 bd2 ba1.9k sqft6067 SW 81ST STREET, OCALA, FL 34476For Sale
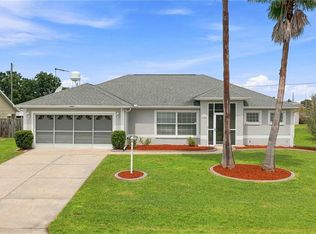 MLS ID #OM731346, Scott Whitten, RE/MAX PREMIER REALTY. Stellar MLS
- $369,0004 bd3 ba3k sqft8356 SW 59TH TERRACE, OCALA, FL 34476For SaleMLS ID #OM722701, Bobbie Jo Clark, CROWN & GLORY REALTY INC. Stellar MLS
- $345,0005 bd3 ba2.6k sqft7179 SW 135TH PLACE, OCALA, FL 34473For SaleMLS ID #OM718386, Willman Rodriguez Alvarez, COLDWELL BANKER ELLISON REALTY O. Stellar MLS
- $210,0003 bd2 ba1.9k sqft8490 SW 60th CT, OCALA FL 34476, Ocala, FL 34476For SaleMLS ID #CC858582, Jessica Short, COLDWELL BANKER INVESTORS REALTY. Stellar MLS
- $392,0003 bd2 ba2k sqft10140 SW 192 CIRCLE, DUNNELLON, FL 34432For SaleMLS ID #OM735435, Deborah Wright, BRICKS & MORTAR REAL ESTATE. Stellar MLS
- $285,0003 bd2 ba1.6k sqft13168 SW 73RD AVENUE ROAD, OCALA, FL 34473For SaleMLS ID #O6455407, Lorena Hernandez, SAFETYNET REALTY. Stellar MLS
- $299,9994 bd2 ba2.1k sqft13029 SW 35TH AVENUE ROAD, OCALA, FL 34473For SaleMLS ID #OM713095, Courtney Forrest, RE/MAX PREMIER REALTY. Stellar MLS
- $297,9003 bd2 ba1.8k sqft8221 SW 78TH TERRACE ROAD, OCALA, FL 34476For SaleMLS ID #OM730549, Carlos Acosta, ON TOP OF THE WORLD REAL EST. Stellar MLS
- $369,9004 bd2 ba2.3k sqft6746 SE 12TH PLACE, OCALA, FL 34472For SaleMLS ID #OM734136, Scott Coldwell, COLDWELL REALTY SOLD GUARANTEE. Stellar MLS
- $400,0003 bd2 ba2k sqft110 CHULA VISTA AVENUE, THE VILLAGES, FL 32159For SaleMLS ID #G5120195, Catherine Tarquini, FLORIDA FINE HOMES REALTY, LLC. Stellar MLS
- $320,0003 bd2 ba1.7k sqft4098 SW 47TH COURT, OCALA, FL 34474For SaleMLS ID #OM733403, Michelle Ferrara, GAILEY ENTERPRISES REAL ESTATE. Stellar MLS
- $334,9003 bd2 ba2.3k sqft15050 SW 14TH AVENUE ROAD, OCALA, FL 34473For SaleMLS ID #OM718651, Cynthia Kauffman, SOUTHERN ASSOCIATES REALTY LLC. Stellar MLS
- $334,0003 bd2 ba1.8k sqft4923 SW 40TH LANE, OCALA, FL 34474For SaleMLS ID #OM722749, Claire Khuen, SHOWCASE PROPERTIES OF CENTRAL. Stellar MLS
- $249,0003 bd2 ba1.6k sqft12792 SW 43 CIRCLE, OCALA, FL 34473For SaleMLS ID #OM731881, Carlos Tobon LLC, KELLER WILLIAMS CORNERSTONE RE. Stellar MLS
- $379,9003 bd2 ba1.7k sqft2496 E NEWHAVEN STREET, INVERNESS, FL 34453For SaleMLS ID #TB8555538, Dawn Theroux, ERA AMERICAN SUNCOAST REALTY. Stellar MLS
- $324,9004 bd4 ba2.9k sqft4125 SW 33RD STREET, OCALA, FL 34474For SaleMLS ID #OM729061, Andrea Proeber, GREAT EXPECTATIONS REALTY, LLC. Stellar MLS
- $259,9003 bd2 ba1.4k sqft4660 SW 130TH STREET, OCALA, FL 34473For SaleMLS ID #OM727986, Alberto Rodriguez, CENTRAL CITY REALTY. Stellar MLS
