Beautiful Ocala Waterway property Situated on unique 1.25-acre beautifully landscaped property on a paved road. This 3 bedroom 2 bath home features a 2 car garage and an incredible detached 40'x60' insulated metal workshop/garage, complete with overhead doors including one measuring 14 ft. high. Ideal for accom. most RV's. Endless possibilities for RV owners, hobbyists, contractors or anyone needing extra storage and workspace. Inside you'll find vaulted ceilings an open kitchen, formal dining and living room. The spit bedroom plan provides added privacy, while an extra bonus room of family room offers flexible space for a home office, playroom, hobby room ect. The generous primary suite features large bathroom with dual sinks, shower and 2 walk in closets. Screened patio and more!
For sale
$579,900
4575 SW 115th Street, Ocala, FL 34476
3beds
2,442sqft
Single Family Residence
Built in 2003
1.26 Acres Lot
$551,400 Zestimate®
$237/sqft
$-- HOA
What's special
Paved roadGenerous primary suiteVaulted ceilingsScreened patioBeautifully landscaped propertyOpen kitchen
- 20 days
- 240
- 28
Likely to sell faster than
Zillow last checked:
Listing updated:
Listed by:
Cathleen A Williams 954-605-9989,
RE/MAX Consultants Realty 1
Source: BeachesMLS,MLS#: B26094180 Originating MLS: BeachesMLS
Facts & features
Interior
Bedrooms & bathrooms
- Bedrooms: 3
- Bathrooms: 2
- Full bathrooms: 2
- Main level bathrooms: 2
- Main level bedrooms: 3
Heating
- Central
Cooling
- Central Air, Ceiling Fan(s)
Appliances
- Included: Dryer, Dishwasher, Electric Range, Electric Water Heater, Disposal, Ice Maker, Microwave, Range, Refrigerator, Water Heater, Washer
- Laundry: Washer Hookup, Inside, Laundry Room
Features
- Breakfast Bar, Built-in Features, Dining Area, Separate/Formal Dining Room, Dual Sinks, High Ceilings, Pantry, Separate Shower, Vaulted Ceiling(s), Walk-In Closet(s)
- Flooring: Carpet, Ceramic Tile, Tile, Wood
- Doors: French Doors
- Windows: Metal, Single Hung
- Has fireplace: No
Interior area
- Total structure area: 3,241
- Total interior livable area: 2,442 sqft
Video & virtual tour
Property
Parking
- Total spaces: 6
- Parking features: Attached, Covered, Driveway, Detached, Garage, Garage Door Opener, Open
- Attached garage spaces: 2
- Has uncovered spaces: Yes
Accessibility
- Accessibility features: None
Features
- Levels: One
- Stories: 1
- Entry location: GROUND
- Patio & porch: Covered, Patio, Porch, Screened
- Exterior features: Lighting, Outdoor Living Area, Storage, Porch, Room For Pool
- Fencing: Partial
- Has view: Yes
- View description: Garden
Lot
- Size: 1.26 Acres
- Features: 1-2 Acres, Oversized Lot
Details
- Additional structures: Garage(s), Workshop
- Parcel number: 3579001234
- Zoning: R1
- Special conditions: Standard,Listed As-Is
- Other equipment: Call Listing Agent, Irrigation Equipment
Construction
Type & style
- Home type: SingleFamily
- Architectural style: Ranch,Traditional
- Property subtype: Single Family Residence
Materials
- Concrete, Stucco
- Foundation: Slab
- Roof: Shingle
Condition
- Resale
- New construction: No
- Year built: 2003
Utilities & green energy
- Sewer: Septic Tank
- Water: Well
- Utilities for property: Underground Utilities
Community & HOA
Community
- Security: Other, Smoke Detector(s)
- Subdivision: OCALA WATERWAY ESTATES UNREC
HOA
- Has HOA: No
Location
- Region: Ocala
Financial & listing details
- Price per square foot: $237/sqft
- Tax assessed value: $177,890
- Annual tax amount: $2,787
- Date on market: 10/29/2026
- Cumulative days on market: 21 days
- Listing terms: Cash,Conventional,FHA,VA Loan
- Road surface type: Paved
Estimated market value
$551,400
$524,000 - $579,000
$2,580/mo
Price history
| Date | Event | Price |
|---|---|---|
| 10/29/2026 | Listed for sale | $579,900+54.6%$237/sqft |
Source:  BeachesMLS #B26094180 Report a problem | ||
| 5/3/2006 | Sold | $375,000+1154.2%$154/sqft |
Source: Public Record Report a problem | ||
| 5/29/2003 | Sold | $29,900$12/sqft |
Source: Public Record Report a problem | ||
Public tax history
| Year | Property taxes | Tax assessment |
|---|---|---|
| 2025 | $2,788 +9.7% | $173,213 +2.9% |
| 2024 | $2,541 +2.4% | $168,331 +3% |
| 2023 | $2,482 +2.6% | $163,428 +3% |
| 2022 | $2,418 +0.2% | $158,668 +3% |
| 2021 | $2,413 +0.8% | $154,047 +1.4% |
| 2020 | $2,394 -25.7% | $151,920 +2.3% |
| 2019 | $3,223 | $148,504 +1.9% |
| 2018 | $3,223 +6.3% | $145,735 +3.4% |
| 2017 | $3,033 +1% | $140,989 +2.1% |
| 2016 | $3,004 | $138,089 +0.7% |
| 2015 | $3,004 +3.9% | $137,129 +0.8% |
| 2014 | $2,891 -12.1% | $136,041 -16.3% |
| 2013 | $3,288 +1.3% | $162,578 +1.7% |
| 2012 | $3,247 -4.8% | $159,860 -12.6% |
| 2011 | $3,410 +18.3% | $182,860 -10.5% |
| 2010 | $2,883 -23.9% | $204,330 -11.6% |
| 2009 | $3,788 -3.3% | $231,123 -5.4% |
| 2008 | $3,916 -15.3% | $244,285 -15.9% |
| 2007 | $4,621 +106.9% | $290,317 +103% |
| 2006 | $2,234 +1.2% | $143,048 +3% |
| 2005 | $2,208 | $138,882 +3% |
| 2004 | $2,208 +1754.1% | $134,837 +3453% |
| 2002 | $119 +95.2% | $3,795 +99.9% |
| 2001 | $61 | $1,898 |
| 2000 | $61 | $1,898 |
Find assessor info on the county website
Monthly payment
Est. payment
Payment breakdown
Explore the cost of this home by adjusting the details. Changes won't be saved.Climate risks
Neighborhood: 34476


Similar homes
- $305,9003 bd2 ba2k sqft10716 SW 53rd CIR, OCALA FL 34476, Ocala, FL 34476For Sale

 MLS ID #CC856982, Ashley Yates, PA, ASHLEY YATES REALTY. Stellar MLS
- $299,0003 bd2 ba2.1k sqft4910 SW 109TH LOOP, OCALA, FL 34476For Sale
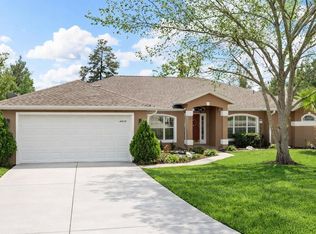 MLS ID #G5110491, Daniela Patton, EXP REALTY LLC. Stellar MLS
- $739,9993 bd2 ba2k sqft750 SW 91ST PLACE, OCALA, FL 34476For Sale
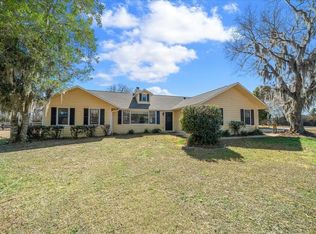 MLS ID #OM718749, Carol Krokel, HIDDEN OAKS REALTY LLC. Stellar MLS
- $649,5004 bd3 ba2.5k sqft316 SE 36 LANE, OCALA, FL 34471For Sale
 MLS ID #OM733283, Lori Busch, BUSCH REALTY. Stellar MLS
- $375,4003 bd2 ba1.8k sqft10625 SW 73RD AVENUE, OCALA, FL 34476For SaleMLS ID #OM730487, Valerie Williams, A-Z REALTY SERVICES, INC.. Stellar MLS
- $599,9003 bd2 ba2k sqft11101 SW 128TH AVENUE, DUNNELLON, FL 34432For SaleMLS ID #O6447742, Robert Arnold, Jr, SAND DOLLAR REALTY GROUP INC. Stellar MLS
- $510,0003 bd3 ba2.5k sqft8479 SW 134th AVE, DUNNELLON FL 34432, Dunnellon, FL 34432For SaleMLS ID #CC857970, Frank Ely, HERRON REAL ESTATE LLC. Stellar MLS
- $579,9003 bd2 ba2.3k sqft5201 NW 78TH COURT, OCALA, FL 34482For SaleMLS ID #OM724751, Steven Saumell, DOUGLAS ELLIMAN. Stellar MLS
- $729,0003 bd3 ba2.5k sqft690 SW 165TH STREET, OCALA, FL 34473For SaleMLS ID #OM729959, Alejandro Echeverri, TCT REALTY GROUP LLC. Stellar MLS
- $660,0003 bd3 ba2.8k sqft5259 SE 38TH STREET, OCALA, FL 34480For SaleMLS ID #OM729638, Deidre Fernandez, MAJESTIC OAKS REALTY. Stellar MLS
- $639,0003 bd2 ba2.5k sqft10617 SE 95TH Terrace, Belleview, FL 34420For Sale
 MLS ID #B26068475, Erin Collins, The Real Estate Collection LLC. BeachesMLS
- $543,7003 bd3 ba2.2k sqft5931 NE 57TH LOOP, SILVER SPRINGS, FL 34488For SaleMLS ID #OM731899, Rebecca Bordelon, WEICHERT REALTORS HALLMARK PROPERTIES. Stellar MLS
- $685,0003 bd3 ba3.1k sqft3948 SE 40TH STREET, OCALA, FL 34480For SaleMLS ID #OM733331, Sarah Cooke, BOFFO REAL ESTATE GROUP LLC. Stellar MLS
- $699,9003 bd3 ba2.6k sqft4030 SE 23RD STREET, OCALA, FL 34471For SaleMLS ID #G5119193, Martha Hoffman, MARTHA RIVERA HOFFMAN. Stellar MLS
- $649,9003 bd4 ba2.8k sqft3 HIALEAH DRIVE, OCALA, FL 34482For SaleMLS ID #OM725793, Nicki Schwartz, ROBERTS REAL ESTATE INC. Stellar MLS
- $648,9904 bd2 ba3.1k sqft2801 SE 14TH STREET, OCALA, FL 34471For SaleMLS ID #OM726405, Margaret Lopez, REALTY EXECUTIVES IN THE VILLAGES. Stellar MLS
- $414,9003 bd2 ba1.5k sqft13500 SW 71ST LANE, OCALA, FL 34481For SaleMLS ID #OM735261, Tyler Stump, RESOLUTE REAL ESTATE LLC. Stellar MLS
- $334,5003 bd2 ba1.6k sqft7411 SW 128TH STREET, OCALA, FL 34473For SaleMLS ID #OM729907, Holly Schmidt, MAGNOLIA HOMES AND LAND LLC. Stellar MLS
- $720,0004 bd3 ba3.6k sqft2125 SE 25TH LOOP, OCALA, FL 34471For SaleMLS ID #OM722625, Nina Sandoval, REAL BROKER, LLC. Stellar MLS
