Welcome to your ultimate private retreat in Dunnellon! Meticulously maintained by one original owner, this beautiful 3-bedroom plus dedicated office/flex room, 2.5-bathroom, 2-car garage home rests on 3.32 flat, fully fenced, wooded acres complete with a solar powered electric gate, and long grand concrete driveway. Designed for both effortless everyday living and indoor-outdoor entertainment, the split floor plan offers maximum privacy. The luxurious primary suite is secluded behind the formal living room, featuring private sliding glass door access to the screened-in patio and an ensuite primary bathroom with a walk in shower and separate soaking tub and dual his-and-hers vanities with a dedicated makeup vanity area. On the other side of the home, are the two spacious spare bedrooms, an ideal layout for family or guests to enjoy their own space without disturbance.
At the heart of the home, you will find formal living and dining rooms alongside a comfortable family room and a chef’s kitchen featuring a center island and a convenient breakfast bar. Conveniently situated off the kitchen is the dedicated laundry room equipped with a brand-new, never-used washer and dryer, as well as a direct access door leading to the 2-car garage. Sliding glass doors from the primary bedroom, formal living room, and family room all flow seamlessly out to the oversized screened-in patio, where you will also find the convenient half bathroom, perfect for entertaining outdoors without tracking inside. Top-tier updates offer complete peace of mind, including a new AC in 2023, a new roof in 2022, a new water heater in 2021, and a new well pump. With incredible acreage, total privacy, and all major mechanicals recently updated, this pristine property is a rare find in Dunnellon! Schedule your showing today to find your new dream home.
For sale
$525,000
8479 SW 134th Ave, Dunnellon, FL 34432
3beds
2,579sqft
Single Family Residence
Built in 2003
3.32 Acres Lot
$-- Zestimate®
$204/sqft
$-- HOA
What's special
Solar powered electric gateTwo spacious spare bedroomsComfortable family roomLuxurious primary suite
- 38 days
- 443
- 31
Zillow last checked:
Listing updated:
Listed by:
Frank Ely 904-903-0039,
Herron Real Estate LLC
Source: Realtors Association of Citrus County,MLS#: 857970 Originating MLS: Realtors Association of Citrus County
Facts & features
Interior
Bedrooms & bathrooms
- Bedrooms: 3
- Bathrooms: 3
- Full bathrooms: 2
- 1/2 bathrooms: 1
Primary bedroom
- Description: Flooring: Carpet
- Features: Ceiling Fan(s), En Suite Bathroom, Sliding Glass Door(s), Walk-In Closet(s), Primary Suite
- Level: Main
- Dimensions: 25.60 x 14.80
Kitchen
- Description: Flooring: Tile
- Features: Breakfast Bar, Kitchen Island, Pantry, Solid Surface Counters
- Level: Main
- Dimensions: 17.50 x 16.10
Living room
- Description: Flooring: Carpet
- Features: Separate/Formal Dining Room, Sliding Glass Door(s), Vaulted Ceiling(s)
- Level: Main
- Dimensions: 15.90 x 15.60
Heating
- Central, Electric
Cooling
- Central Air, Electric
Appliances
- Included: Dryer, Dishwasher, Electric Oven, Electric Range, Microwave, Refrigerator, Washer
- Laundry: Laundry - Living Area
Features
- Bathtub, Dual Sinks, Garden Tub/Roman Tub, High Ceilings, Main Level Primary, Primary Suite, Pantry, Sitting Area in Primary, Solid Surface Counters, Separate Shower, Tub Shower, Vaulted Ceiling(s), Walk-In Closet(s), Window Treatments, Sliding Glass Door(s)
- Flooring: Carpet, Tile
- Doors: Sliding Doors
- Windows: Blinds
Interior area
- Total structure area: 3,521
- Total interior livable area: 2,579 sqft
Video & virtual tour
Property
Parking
- Total spaces: 2
- Parking features: Attached, Concrete, Driveway, Garage, Garage Door Opener
- Attached garage spaces: 2
- Has uncovered spaces: Yes
Features
- Levels: One
- Stories: 1
- Exterior features: Concrete Driveway, Room For Pool
- Pool features: None
- Fencing: Mixed,Wood,Wire,Yard Fenced
Lot
- Size: 3.32 Acres
- Features: Acreage, Cleared, Corner Lot, Flat, Trees, Wooded
Details
- Parcel number: 1945747000
- Zoning: R1
- Special conditions: Standard
Construction
Type & style
- Home type: SingleFamily
- Architectural style: One Story
- Property subtype: Single Family Residence
Materials
- Stucco
- Foundation: Block, Slab
- Roof: Asphalt,Shingle
Condition
- New construction: No
- Year built: 2003
Utilities & green energy
- Water: Well
Community & HOA
Community
- Subdivision: Not on List
HOA
- Has HOA: No
Location
- Region: Dunnellon
Financial & listing details
- Price per square foot: $204/sqft
- Tax assessed value: $507,548
- Annual tax amount: $2,745
- Date on market: 9/17/2026
- Cumulative days on market: 39 days
- Listing terms: Cash,Conventional,FHA,VA Loan
- Road surface type: Unimproved
Estimated market value
Not available
Estimated sales range
Not available
Not available
Price history
| Date | Event | Price |
|---|---|---|
| 9/17/2026 | Listed for sale | $525,000+707.7%$204/sqft |
Source:  Realtors Association of Citrus County #857970 Report a problem | ||
| 12/8/2007 | Listing removed | $65,000$25/sqft |
Source: VLS Homes Report a problem | ||
| 11/16/2007 | Listed for sale | $65,000+1226.5%$25/sqft |
Source: VLS Homes Report a problem | ||
| 5/8/2002 | Sold | $4,900$2/sqft |
Source: Public Record Report a problem | ||
Public tax history
| Year | Property taxes | Tax assessment |
|---|---|---|
| 2025 | $2,745 +10% | $183,894 +2.9% |
| 2024 | $2,495 +2.6% | $178,711 +3% |
| 2023 | $2,432 +2.9% | $173,506 +3% |
| 2022 | $2,363 +0.2% | $168,452 +3% |
| 2021 | $2,358 +0.9% | $163,546 +1.4% |
| 2020 | $2,338 +1.6% | $161,288 +2.3% |
| 2019 | $2,300 | $157,662 +1.9% |
| 2018 | $2,300 +7.4% | $154,722 +2.1% |
| 2017 | $2,142 +3.9% | $151,540 +2.1% |
| 2016 | $2,062 | $148,423 +2.8% |
| 2015 | $2,062 +6.2% | $144,377 +0.8% |
| 2014 | $1,941 +2.7% | $143,231 +1.5% |
| 2013 | $1,889 +1.9% | $141,114 +1.7% |
| 2012 | $1,854 -16.2% | $138,755 -13.9% |
| 2011 | $2,213 +1.7% | $161,242 +1.5% |
| 2010 | $2,176 +5.8% | $158,859 +2.7% |
| 2009 | $2,056 +1.6% | $154,683 +0.1% |
| 2008 | $2,024 -5.4% | $154,530 +3% |
| 2007 | $2,140 -6.5% | $150,029 +2.5% |
| 2006 | $2,290 -0.3% | $146,370 +3% |
| 2005 | $2,296 | $142,107 +3% |
| 2004 | $2,296 +1266.1% | $137,968 +2147.8% |
| 2002 | $168 +30.9% | $6,138 +20% |
| 2001 | $128 | $5,115 |
| 2000 | $128 | $5,115 |
Find assessor info on the county website
Monthly payment
Est. payment
Payment breakdown
Explore the cost of this home by adjusting the details. Changes won't be saved.Climate risks
Neighborhood: 34432


Similar homes
- $385,0003 bd2 ba2k sqft8799 SW 196th Avenue Rd, Dunnellon, FL 34432For Sale
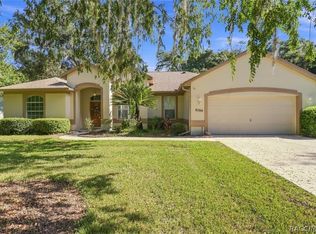 MLS ID #858640, G Franklin Dixon, ERA American Suncoast Realty. Realtors Association of Citrus County
- $379,9003 bd2 ba2k sqft9579 SW 195 CIRCLE, DUNNELLON, FL 34432For Sale
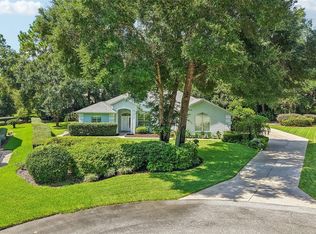
 MLS ID #O6437245, John Marascia, REDFIN CORPORATION. Stellar MLS
- $468,9003 bd3 ba2.5k sqft7646 SW 100TH COURT, OCALA, FL 34481For Sale
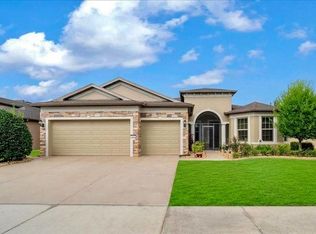 MLS ID #OM730816, Alexus Macblain, KELLER WILLIAMS CORNERSTONE RE. Stellar MLS
- $499,9003 bd2 ba2.1k sqft7545 N Damascus Ave, Dunnellon, FL 34433For Sale
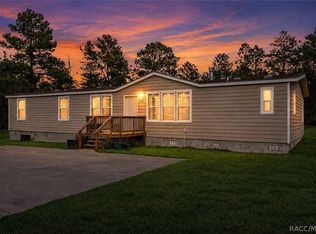 MLS ID #852357, Dawn Bramblett, Century 21 Nature Coast. Realtors Association of Citrus County
- $449,9002 bd3 ba2.2k sqft9531 SW 70TH LOOP, OCALA, FL 34481For SaleMLS ID #OM733506, Robert Burns, Jr., HOMERUN REALTY. Stellar MLS
- $429,0003 bd3 ba2.3k sqft3355 W BIRDS NEST DRIVE, BEVERLY HILLS, FL 34465For SaleMLS ID #OM734295, Kim DeVane, REMAX REALTY ONE. Stellar MLS
- $359,0003 bd2 ba2.4k sqft4551 SW 129TH COURT, OCALA, FL 34481For SaleMLS ID #OM719967, Cassandra Gardner, KELLER WILLIAMS CORNERSTONE RE. Stellar MLS
- $649,9003 bd4 ba2.8k sqft3 HIALEAH DRIVE, OCALA, FL 34482For SaleMLS ID #OM725793, Nicki Schwartz, ROBERTS REAL ESTATE INC. Stellar MLS
- $345,5003 bd2 ba2.3k sqft9312 SW 93RD CIRCLE, OCALA, FL 34481For SaleMLS ID #OM733765, Patti Doty, RE/MAX FOXFIRE - HWY200/103 S. Stellar MLS
- $285,0003 bd2 ba1.6k sqft19369 SW 100TH LOOP, DUNNELLON, FL 34432For SaleMLS ID #A4702212, Rachel Finney, BRIGHT REALTY. Stellar MLS
