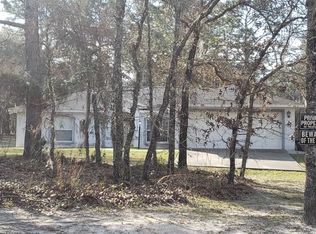
Under Construction. Under Construction. 4 Bedrooms, 2 Baths in an open concept split floor plan. Lots of upgrades in this Elm Model. Home features great curb appeal, granite counters, white cabinets, stainless appliances, covered lanai, Luxury Vinyl floors, ceiling fans and upgraded light fixtures. 4th bedroom could easily be used as an office or den. Master suite with huge bathroom with his and hers sinks, his and hers closets, soaker tub and tiled walk in shower. Appliance package includes dishwasher, microwave, range and refrigerator. Builder has other similar homes available as well. Photos are from another completed home with similar finishes. Pictures, photographs, colors, features, and sizes are for illustration purposes only and will vary from the homes as built. HOME DOES NOT COME WITH WINDOW TREATMENTS. Seller has other similar homes available as well.
New construction
$379,900
8438 SW 134TH AVENUE, DUNNELLON, FL 34432
4beds
2,043sqft
Single Family Residence
Built in 2026
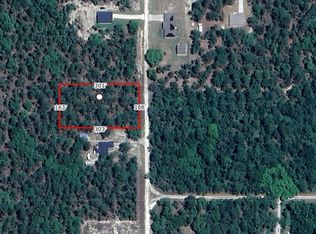
1.16 Acres Lot
$-- Zestimate®
$186/sqft
$-- HOA
What's special
Covered lanaiGreat curb appealGranite countersCeiling fansHis and hers sinksSoaker tubLuxury vinyl floors
- 2 days
- 155
- 18
Zillow last checked:
Listing updated:
Listed by:
Justin Cavalier 352-877-9186,
CANOPY OAKS REAL ESTATE 352-509-6683,
Victoria VanHoose 352-509-6609,
CANOPY OAKS REAL ESTATE
Source: Stellar MLS,MLS#: OM734035 Originating MLS: Ocala - Marion
Facts & features
Interior
Bedrooms & bathrooms
- Bedrooms: 4
- Bathrooms: 2
- Full bathrooms: 2
Primary bedroom
- Features: Dual Closets
- Level: First
- Area: 238 Square Feet
- Dimensions: 14x17
Kitchen
- Features: Storage Closet
- Level: First
Living room
- Level: First
- Area: 339.08 Square Feet
- Dimensions: 17.3x19.6
Heating
- Central
Cooling
- Central Air
Appliances
- Included: Dishwasher, Microwave, Range, Refrigerator
- Laundry: Inside, Laundry Room
Features
- Cathedral Ceiling(s), Ceiling Fan(s), High Ceilings, Open Floorplan, Primary Bedroom Main Floor, Split Bedroom, Stone Counters, Thermostat, Tray Ceiling(s), Vaulted Ceiling(s), Walk-In Closet(s)
- Flooring: Luxury Vinyl
- Has fireplace: No
Interior area
- Total structure area: 2,674
- Total interior livable area: 2,043 sqft
Video & virtual tour
Property
Parking
- Total spaces: 2
- Parking features: Garage - Attached
- Attached garage spaces: 2
- Details: Garage Dimensions: 20x20
Features
- Levels: One
- Stories: 1
- Exterior features: Other
Lot
- Size: 1.16 Acres
Details
- Parcel number: 3490041106
- Zoning: R1
- Special conditions: None
Construction
Type & style
- Home type: SingleFamily
- Property subtype: Single Family Residence
Materials
- Block, Stucco
- Foundation: Slab
- Roof: Shingle
Condition
- Under Construction
- New construction: Yes
- Year built: 2026
Details
- Builder model: The Elm
- Builder name: Belac Homes LLC
- Warranty included: Yes
Utilities & green energy
- Sewer: Aerobic Septic
- Water: Well
- Utilities for property: Public
Community & HOA
Community
- Pet fee: $0 monthly
- Subdivision: ROLLING HILLS UN ONE
HOA
- Has HOA: No
Location
- Region: Dunnellon
Financial & listing details
- Price per square foot: $186/sqft
- Annual tax amount: $375
- Date on market: 10/16/2026
- Cumulative days on market: 3 days
- Listing terms: Cash,Conventional,FHA,USDA Loan,VA Loan
- Ownership: Fee Simple
- Total actual rent: 0
- Road surface type: Paved
Estimated market value
Not available
Estimated sales range
Not available
Not available
Price history
| Date | Event | Price |
|---|---|---|
| 10/16/2026 | Listed for sale | $379,900$186/sqft |
Source:  Stellar MLS #OM734035 Report a problem | ||
Public tax history
Tax history is unavailable.
Monthly payment
Est. payment
Payment breakdown
Explore the cost of this home by adjusting the details. Changes won't be saved.Climate risks
Neighborhood: 34432

Similar homes
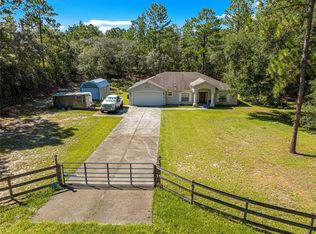
- $379,9003 bd2 ba2k sqft13238 SW 88TH STREET, DUNNELLON, FL 34432For Sale
 MLS ID #OM731849, Oscar Miranda, LPT REALTY, LLC. Stellar MLS
- $379,9994 bd2 ba2.1k sqft8778 SW 127TH AVENUE, DUNNELLON, FL 34432For Sale
 MLS ID #OM725437, Holly Schmidt, MAGNOLIA HOMES AND LAND LLC. Stellar MLS
- $389,0004 bd3 ba2.3k sqft13984 SW 80TH STREET, DUNNELLON, FL 34432For Sale
 MLS ID #OM726098, Jenni Kennedy, REAL BROKER, LLC. Stellar MLS
- $375,0004 bd2 ba1.6k sqft13404 SW 49TH PLACE, OCALA, FL 34481For Sale
 MLS ID #TB8558591, Jala Ibrahim, PA, LOKATION. Stellar MLS
- $430,0004 bd2 ba1.4k sqft12888 SW 98TH STREET, DUNNELLON, FL 34432For SaleMLS ID #OM733233, Katrina Meeks, PROFESSIONAL REALTY OF OCALA. Stellar MLS
- $395,0004 bd2 ba1.7k sqft9483 SW 121ST TERRACE, DUNNELLON, FL 34432New ConstructionMLS ID #OM733428, Rosario Cornman, LPT REALTY, LLC. Stellar MLS
- $369,0003 bd2 ba1.6k sqft7505 SW 137TH COURT ROAD, DUNNELLON, FL 34432New ConstructionMLS ID #G5111157, Darren Sowell, NORTHSTAR REAL ESTATE LLC. Stellar MLS
- $394,9904 bd2 ba1.7k sqft7433 SW 138TH TERRACE, DUNNELLON, FL 34432New ConstructionMLS ID #O6422697, Gustavo Chaves Barros de Oliveira, WRA BUSINESS & REAL ESTATE. Stellar MLS
- $424,9004 bd2 ba1.8k sqft9890 SW 125TH COURT ROAD, DUNNELLON, FL 34432New ConstructionStellar MLS
- $319,0003 bd2 ba1.8k sqft8250 SW 138TH TERRACE, DUNNELLON, FL 34432For SaleMLS ID #OM730715, Kim Costa, BERKSHIRE HATHAWAY HS FLORIDA. Stellar MLS
- $359,5003 bd2 ba1.7k sqft8294 SW 123RD TERRACE, DUNNELLON, FL 34432For SaleMLS ID #W7888965, Fran Meyer, PA, RE/MAX MARKETING SPECIALISTS. Stellar MLS
- $349,9003 bd2 ba1.9k sqft8819 SW 127TH AVENUE, DUNNELLON, FL 34432New ConstructionMLS ID #OM732275, Paul Fletcher, WORLDCORP REALTY. Stellar MLS
- $349,9003 bd2 ba1.9k sqft7649 SW 137TH COURT ROAD, DUNNELLON, FL 34432New ConstructionMLS ID #OM731718, Paul Fletcher, WORLDCORP REALTY. Stellar MLS
- $349,9003 bd2 ba1.9k sqft13026 SW 89TH STREET, DUNNELLON, FL 34432New ConstructionMLS ID #OM731454, Paul Fletcher, WORLDCORP REALTY. Stellar MLS
- $444,8504 bd2 ba2.5k sqft8642 SW 128TH TERRACE, DUNNELLON, FL 34432New ConstructionMLS ID #OM732161, RJ Albritton, ADAMS HOMES REALTY INC. Stellar MLS
- $399,9903 bd2 ba1.6k sqft13750 105 PLACE SW, DUNNELLON, FL 34432For SaleMLS ID #O6430547, Karen Pfannerstill, RE/MAX TOWN & COUNTRY REALTY. Stellar MLS
- $452,7504 bd3 ba2.2k sqft8454 SW 138TH TERRACE, DUNNELLON, FL 34432New ConstructionMLS ID #OM732181, RJ Albritton, ADAMS HOMES REALTY INC. Stellar MLS
- $339,9004 bd2 ba1.7k sqft12177 SW 96TH LANE, DUNNELLON, FL 34432New ConstructionMLS ID #OM732382, Paul Fletcher, WORLDCORP REALTY. Stellar MLS
- $442,9004 bd2 ba1.8k sqft8729 SW 128TH TERRACE, DUNNELLON, FL 34432New ConstructionStellar MLS
