Beautifully maintained and thoughtfully upgraded, this exceptional property is situated on 1.05 acres in the highly sought-after Rolling Hills community, offering the perfect combination of space, comfort, and functionality. Enjoy Florida living from the enclosed screened front porch or unwind on the screened rear patio, creating inviting spaces to relax and enjoy the property. Inside, customized tinted window and treatments and luxury finishes add a polished touch throughout. At the heart of the home is a spacious open kitchen featuring solid wood cabinetry with soft-close doors and hinges, granite countertops, stainless steel range and dishwasher, and plenty of room for gathering and entertaining. Additional features include tile throughout all wet areas, upgraded fixtures, and a comfortable, open layout. For the automotive enthusiast, collector, or hobbyist, the two-bay metal workshop is an absolute dream. Equipped with electricity (200 amp service), extra-large fans to keep the space comfortable even during Florida's hottest days, and an impressive asymmetric, extra high BendPak car lift with a 10,000lb capacity, this is far more than your typical workshop. With over an acre of property, beautiful upgrades, screened outdoor living spaces, and an exceptional fully equipped workshop, this Rolling Hills property offers the space and versatility to enjoy the Florida lifestyle both inside and out.
For sale
$430,000
12888 SW 98TH STREET, DUNNELLON, FL 34432
4beds
1,467sqft
Single Family Residence
Built in 2021
1.05 Acres Lot
$-- Zestimate®
$293/sqft
$-- HOA
What's special
Luxury finishesGranite countertopsBeautifully maintainedScreened outdoor living spacesThoughtfully upgradedComfortable open layoutSpacious open kitchen
- 6 days
- 433
- 24
Likely to sell faster than
Zillow last checked:
Listing updated:
Listed by:
Katrina Meeks 352-421-2397,
PROFESSIONAL REALTY OF OCALA 352-421-9183
Source: Stellar MLS,MLS#: OM733233 Originating MLS: Ocala - Marion
Originating MLS: Ocala - Marion
Facts & features
Interior
Bedrooms & bathrooms
- Bedrooms: 4
- Bathrooms: 2
- Full bathrooms: 2
Primary bedroom
- Features: Walk-In Closet(s)
- Level: First
Kitchen
- Features: Makeup/Vanity Space
- Level: First
Living room
- Level: First
Heating
- Electric, Heat Pump
Cooling
- Central Air
Appliances
- Included: Dishwasher, Microwave, Range, Refrigerator
- Laundry: Inside, Laundry Room
Features
- Ceiling Fan(s), Open Floorplan, Solid Wood Cabinets, Thermostat, Tray Ceiling(s), Walk-In Closet(s)
- Flooring: Ceramic Tile
- Windows: Window Treatments
- Has fireplace: No
Interior area
- Total structure area: 2,026
- Total interior livable area: 1,467 sqft
Video & virtual tour
Property
Parking
- Total spaces: 2
- Parking features: Garage Door Opener, Ground Level, Oversized
- Attached garage spaces: 2
Features
- Levels: One
- Stories: 1
- Patio & porch: Enclosed, Front Porch, Patio, Rear Porch, Screened
- Exterior features: Fire Pit, Lighting, Private Mailbox, Storage
- Has view: Yes
- View description: Trees/Woods
Lot
- Size: 1.05 Acres
- Dimensions: 150 x 305
- Features: Landscaped, Level, Unincorporated
- Residential vegetation: Mature Landscaping, Oak Trees
Details
- Additional structures: Workshop
- Parcel number: 3491189012
- Zoning: R1
- Special conditions: None
Construction
Type & style
- Home type: SingleFamily
- Property subtype: Single Family Residence
Materials
- Block, Stucco
- Foundation: Slab
- Roof: Shingle
Condition
- New construction: No
- Year built: 2021
Utilities & green energy
- Sewer: Septic Tank
- Water: Well
- Utilities for property: BB/HS Internet Available, Cable Available, Electricity Available, Electricity Connected, Fiber Optics
Community & HOA
Community
- Features: Playground, Racquetball, Tennis Court(s)
- Pet fee: $0 monthly
- Subdivision: ROLLING HILLS UN 01-A
HOA
- Has HOA: No
Location
- Region: Dunnellon
Financial & listing details
- Price per square foot: $293/sqft
- Tax assessed value: $282,756
- Annual tax amount: $2,225
- Date on market: 10/1/2026
- Cumulative days on market: 7 days
- Listing terms: Cash,Conventional,FHA,VA Loan
- Ownership: Fee Simple
- Total actual rent: 0
- Electric utility on property: Yes
- Road surface type: Limerock
Estimated market value
Not available
Estimated sales range
Not available
Not available
Price history
| Date | Event | Price |
|---|---|---|
| 10/1/2026 | Listed for sale | $430,000+50.9%$293/sqft |
Source:  Stellar MLS #OM733233 Report a problem Stellar MLS #OM733233 Report a problem | ||
| 1/18/2022 | Sold | $285,000-5%$194/sqft |
Source: Public Record Report a problem | ||
| 11/16/2021 | Pending sale | $299,900$204/sqft |
Source: Stellar MLS #OM629815 Report a problem | ||
| 11/3/2021 | Listed for sale | $299,900+1774.4%$204/sqft |
Source: Stellar MLS #OM629815 Report a problem | ||
| 4/14/2021 | Sold | $16,000+582.6%$11/sqft |
Source: Public Record Report a problem | ||
| 10/31/2012 | Sold | $2,344$2/sqft |
Source: Public Record Report a problem | ||
Public tax history
| Year | Property taxes | Tax assessment |
|---|---|---|
| 2025 | $2,226 +12.3% | $149,460 +2.9% |
| 2024 | $1,982 +2.7% | $145,248 +3% |
| 2023 | $1,930 -38.7% | $141,017 -20.5% |
| 2022 | $3,146 +2002.4% | $177,416 +2307.6% |
| 2021 | $150 +13.6% | $7,369 +10% |
| 2020 | $132 +9.5% | $6,699 +10% |
| 2019 | $120 | $6,090 +1.5% |
| 2018 | $120 +12.1% | $6,000 |
| 2017 | $107 +21.3% | $6,000 +26.8% |
| 2016 | $89 | $4,730 +10% |
| 2015 | $89 -12.2% | $4,300 -18.9% |
| 2014 | $101 -2% | $5,300 -3.6% |
| 2013 | $103 -13% | $5,500 -15.4% |
| 2012 | $118 -21.6% | $6,500 -24% |
| 2011 | $151 -8.5% | $8,550 -9.1% |
| 2010 | $165 -17.3% | $9,405 -21.4% |
| 2009 | $199 -43% | $11,970 -46.2% |
| 2008 | $350 -51.7% | $22,230 -52.7% |
| 2007 | $724 +22.7% | $47,025 +37.5% |
| 2006 | $591 +329.3% | $34,200 +150% |
| 2005 | $138 | $13,680 +128.6% |
| 2004 | $138 -7.2% | $5,985 +16.7% |
| 2002 | $148 +32.9% | $5,130 +20% |
| 2001 | $112 | $4,275 |
| 2000 | $112 | $4,275 |
Find assessor info on the county website
Monthly payment
Est. payment
Payment breakdown
Explore the cost of this home by adjusting the details. Changes won't be saved.Climate risks
Neighborhood: 34432
Nearby schools
Schools provided by the listing agent
- Elementary: Dunnellon Elementary School
- Middle: Dunnellon Middle School
- High: Dunnellon High School
Source: Stellar MLS. This data may not be complete. We recommend contacting the local school district to confirm school assignments for this home.
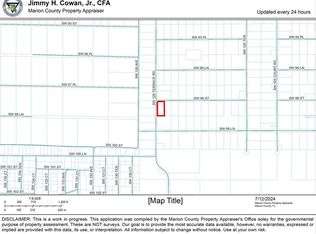
Similar homes
- $424,9004 bd2 ba1.8k sqft9890 SW 125TH COURT ROAD, DUNNELLON, FL 34432New Construction
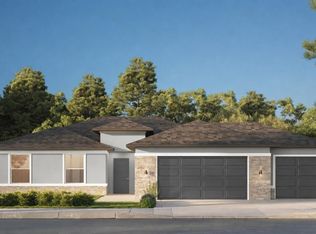
 Stellar MLS
 - $--3 bd2 ba1.1k sqft13771 SW 113th Ln, Dunnellon, FL 34432AuctionServiceLink Auction
- $395,0004 bd2 ba1.7k sqft9483 SW 121ST TERRACE, DUNNELLON, FL 34432New Construction
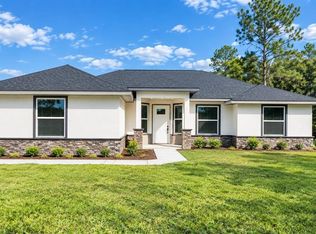 MLS ID #OM733428, Rosario Cornman, LPT REALTY, LLC. Stellar MLS
 - $399,9004 bd3 ba1.5k sqft8891 SW 135th Ave, Dunnellon, FL 34432For Sale
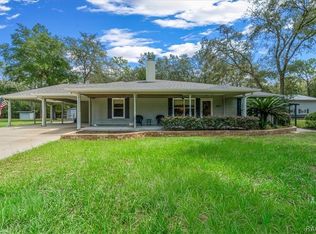 MLS ID #857580, Alexus Macblain, Keller Williams Cornerstone RE. Realtors Association of Citrus County
 - $399,9903 bd2 ba1.6k sqft13750 105 PLACE SW, DUNNELLON, FL 34432For SaleMLS ID #O6430547, Karen Pfannerstill, RE/MAX TOWN & COUNTRY REALTY. Stellar MLS
- $442,9004 bd2 ba1.8k sqft8729 SW 128TH TERRACE, DUNNELLON, FL 34432New ConstructionStellar MLS
- $379,9994 bd2 ba2.1k sqft8778 SW 127TH AVENUE, DUNNELLON, FL 34432For SaleMLS ID #OM725437, Holly Schmidt, MAGNOLIA HOMES AND LAND LLC. Stellar MLS
- $415,0003 bd2 ba1.8k sqft12201 SW 90TH PLACE, DUNNELLON, FL 34432New ConstructionMLS ID #OM732542, Miguel Rodriguez, GLOBALWIDE REALTY LLC. Stellar MLS
- $379,9003 bd2 ba2k sqft13238 SW 88TH STREET, DUNNELLON, FL 34432For SaleMLS ID #OM731849, Oscar Miranda, LPT REALTY, LLC. Stellar MLS
- $599,9003 bd2 ba2k sqft11101 SW 128TH AVENUE, DUNNELLON, FL 34432For SaleMLS ID #O6447742, Robert Arnold, Jr, SAND DOLLAR REALTY GROUP INC. Stellar MLS
- $499,9004 bd2 ba2k sqft12343 SW 95TH PLACE, DUNNELLON, FL 34432New ConstructionMLS ID #OM732299, Miguel Rodriguez, GLOBALWIDE REALTY LLC. Stellar MLS
- $375,0003 bd2 ba1.5k sqft9191 SW 125TH TERRACE, DUNNELLON, FL 34432For SaleMLS ID #O6442012, Joseph DeSimone, II, REALTY HUB. Stellar MLS
- $369,0003 bd2 ba1.6k sqft7505 SW 137TH COURT ROAD, DUNNELLON, FL 34432New ConstructionMLS ID #G5111157, Darren Sowell, NORTHSTAR REAL ESTATE LLC. Stellar MLS
- $339,9004 bd2 ba1.7k sqft12177 SW 96TH LANE, DUNNELLON, FL 34432New ConstructionMLS ID #OM732382, Paul Fletcher, WORLDCORP REALTY. Stellar MLS
- $479,9004 bd3 ba2k sqft8662 SW 134TH AVENUE, DUNNELLON, FL 34432New ConstructionMLS ID #S5157205, Maria Manrique Guerrero, ALTIS REALTY. Stellar MLS
- $394,9904 bd2 ba1.7k sqft7433 SW 138TH TERRACE, DUNNELLON, FL 34432New ConstructionMLS ID #O6422697, Gustavo Chaves Barros de Oliveira, WRA BUSINESS & REAL ESTATE. Stellar MLS
- $475,0004 bd3 ba1.8k sqft12698 SW 80TH STREET, DUNNELLON, FL 34432For SaleMLS ID #OM732177, Aleida Tamayo, OCALA KEY REALTY ,INC. Stellar MLS
- $449,0003 bd3 ba2.1k sqft12202 SW 90 PLACE, DUNNELLON, FL 34432New ConstructionMLS ID #O6419992, Lisa Gehret, KELLER WILLIAMS CLASSIC. Stellar MLS
- $485,0004 bd3 ba2k sqft8196 SW 122ND AVENUE, DUNNELLON, FL 34432New ConstructionMLS ID #G5117575, Michelle Parrish, PARRISH REALTY GROUP INC. Stellar MLS
