Virtually Staged. Beautiful new construction home on big 1.16 acre lot! No HOAs! Luxury Plank Vinyl flooring throughout all living and common areas, tile in bathrooms, and carpet in the bedrooms. Open floor plan with dedicated dining room and large kitchen island area, all done in neutral, pleasing colors. Inside laundry with W & D hook-ups. Walk-in closet + regular size closet in Master bedroom and a double-vanity in master bath. Stainless steel appliance package in the kitchen. Cabinets are white shaker-style with light luxury quartz countertops.Great location in Rolling Hills, located just off the main spine road 121st Terrace for quick access to Hwy 484 and Hwy 200. Please see attached documents from Builder (Builders Contract Addendum & Warranty) Actual photos are currently unavailable. Any photos depicted are for illustration purposes only and only to show layout. Floor plan displayed is our standard plan and garage orientation may vary on actual home. Interior and exterior colors, finishes, and garage orientation will vary for actual home. Information is deemed correct, but no guarantee made. The home is under construction. Any dimensions listed are approximate.
New construction
$344,900
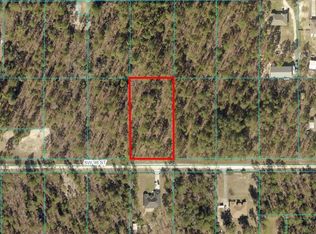
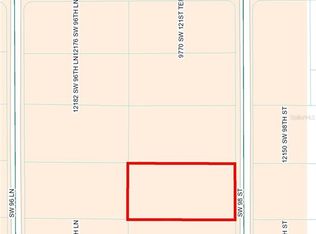
12223 SW 98TH STREET, DUNNELLON, FL 34432
3beds
1,671sqft
Single Family Residence
Built in 2026
1.16 Acres Lot
$-- Zestimate®
$206/sqft
$-- HOA
What's special
Neutral pleasing colorsLight luxury quartz countertopsOpen floor planCarpet in the bedroomsTile in bathroomsDedicated dining roomLarge kitchen island area
- 2 days
- 101
- 14
Zillow last checked:
Listing updated:
Listed by:
Alyson Aldana 352-266-8672,
ALDANA REALTY LLC 352-657-1057
Source: Stellar MLS,MLS#: OM733950 Originating MLS: Ocala - Marion
Facts & features
Interior
Bedrooms & bathrooms
- Bedrooms: 3
- Bathrooms: 2
- Full bathrooms: 2
Primary bedroom
- Features: Walk-In Closet(s)
- Level: First
Kitchen
- Level: First
Living room
- Level: First
Heating
- Electric
Cooling
- Central Air
Appliances
- Included: Dishwasher, Microwave, Range, Refrigerator
- Laundry: Inside, Laundry Room, Washer Hookup
Features
- Cathedral Ceiling(s), Ceiling Fan(s), Eating Space In Kitchen, Living Room/Dining Room Combo, Open Floorplan, Primary Bedroom Main Floor, Thermostat, Walk-In Closet(s)
- Flooring: Carpet, Tile, Vinyl
- Has fireplace: No
Interior area
- Total structure area: 2,268
- Total interior livable area: 1,671 sqft
Video & virtual tour
Property
Parking
- Parking features: Garage - Attached
- Has attached garage: Yes
Features
- Levels: One
- Stories: 1
- Exterior features: Other
Lot
- Size: 1.16 Acres
- Dimensions: 165 x 305
Details
- Parcel number: 3490004004
- Zoning: R1
- Special conditions: None
Construction
Type & style
- Home type: SingleFamily
- Property subtype: Single Family Residence
Materials
- Concrete, Stucco
- Foundation: Slab
- Roof: Shingle
Condition
- Completed
- New construction: Yes
- Year built: 2026
Details
- Builder model: Marie
- Builder name: Aldana Contracting LLC
Utilities & green energy
- Sewer: Septic Tank
- Water: Well
- Utilities for property: Electricity Connected, Water Connected
Community & HOA
Community
- Pet fee: $0 monthly
- Subdivision: ROLLING HILLS 01
HOA
- Has HOA: No
Location
- Region: Dunnellon
Financial & listing details
- Price per square foot: $206/sqft
- Annual tax amount: $374
- Date on market: 11/11/2026
- Cumulative days on market: 3 days
- Listing terms: Cash,Conventional,FHA,USDA Loan,VA Loan
- Ownership: Fee Simple
- Total actual rent: 0
- Electric utility on property: Yes
- Road surface type: Dirt
Estimated market value
Not available
Estimated sales range
Not available
Not available
Price history
| Date | Event | Price |
|---|---|---|
| 11/11/2026 | Listed for sale | $344,900$206/sqft |
Source:  Stellar MLS #OM733950 Report a problem | ||
Public tax history
Tax history is unavailable.
Monthly payment
Est. payment
Payment breakdown
Explore the cost of this home by adjusting the details. Changes won't be saved.Climate risks
Neighborhood: 34432
Similar homes
- $379,9004 bd2 ba2k sqft8389 SW 122ND AVENUE, DUNNELLON, FL 34432New Construction
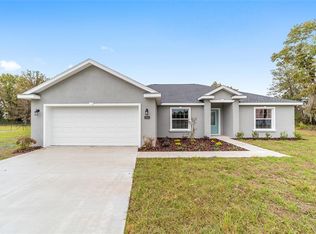
 MLS ID #OM735070, Justin Cavalier, CANOPY OAKS REAL ESTATE. Stellar MLS
- $349,9003 bd2 ba1.9k sqft9605 SW 121ST TERRACE, DUNNELLON, FL 34432New Construction
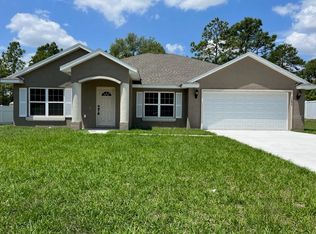 MLS ID #OM732234, Paul Fletcher, WORLDCORP REALTY. Stellar MLS
- $339,9004 bd2 ba1.7k sqft12177 SW 96TH LANE, DUNNELLON, FL 34432New Construction
 MLS ID #OM732382, Paul Fletcher, WORLDCORP REALTY. Stellar MLS
- $324,9003 bd3 ba1.3k sqft12293 SW 89TH STREET, DUNNELLON, FL 34432For Sale
 MLS ID #OM735431, Luis Verdiguel, GLOBALWIDE REALTY LLC. Stellar MLS
- $399,0003 bd2 ba1.9k sqftRolling Hills Unit 1, Dunnellon, FL 34432For Sale
 MLS ID #A12118662, Graciela Gamardo-Lipsey, United Realty Group Inc.. MIAMI
- $349,9003 bd2 ba1.9k sqft12190 SW 91ST LANE, DUNNELLON, FL 34432New ConstructionMLS ID #OM731168, Paul Fletcher, WORLDCORP REALTY. Stellar MLS
- $349,9003 bd2 ba1.9k sqft8819 SW 127TH AVENUE, DUNNELLON, FL 34432New ConstructionMLS ID #OM732275, Paul Fletcher, WORLDCORP REALTY. Stellar MLS
- $374,9003 bd2 ba2k sqft13238 SW 88TH STREET, DUNNELLON, FL 34432For SaleMLS ID #OM731849, Oscar Miranda, LPT REALTY, LLC. Stellar MLS
- $349,9003 bd2 ba1.9k sqft13026 SW 89TH STREET, DUNNELLON, FL 34432New ConstructionMLS ID #OM731454, Paul Fletcher, WORLDCORP REALTY. Stellar MLS
- $359,5003 bd2 ba1.7k sqft8294 SW 123RD TERRACE, DUNNELLON, FL 34432For SaleMLS ID #W7888965, Fran Meyer, PA, RE/MAX MARKETING SPECIALISTS. Stellar MLS
- $449,0004 bd3 ba2k sqft8433 SW 127TH AVENUE, DUNNELLON, FL 34432New ConstructionMLS ID #OM735709, Whitney Fowler, PLATINUM HOMES AND LAND REALTY. Stellar MLS
- $415,9004 bd2 ba1.4k sqft12888 SW 98TH STREET, DUNNELLON, FL 34432For SaleMLS ID #OM733233, Katrina Meeks, PROFESSIONAL REALTY OF OCALA. Stellar MLS
- $379,9994 bd2 ba2.1k sqft8778 SW 127TH AVENUE, DUNNELLON, FL 34432For SaleMLS ID #OM725437, Holly Schmidt, MAGNOLIA HOMES AND LAND LLC. Stellar MLS
- $374,9002 bd2 ba1.6k sqft10358 SW 92ND PLACE ROAD, OCALA, FL 34481For SaleMLS ID #OM735287, Patti Doty, RE/MAX FOXFIRE - HWY200/103 S. Stellar MLS
- $389,9903 bd2 ba1.6k sqft13750 105 PLACE SW, DUNNELLON, FL 34432For SaleMLS ID #O6430547, Karen Pfannerstill, RE/MAX TOWN & COUNTRY REALTY. Stellar MLS
- $380,0002 bd2 ba2.1k sqft10539 SW 93RD PLACE, OCALA, FL 34481For SaleMLS ID #OM735773, Candis Starcher, WATSON REALTY CORP. Stellar MLS
- $424,9004 bd2 ba1.8k sqft9890 SW 125TH COURT ROAD, DUNNELLON, FL 34432New ConstructionStellar MLS
- $247,5003 bd2 ba1.2k sqft13789 SW 102ND PLACE, DUNNELLON, FL 34432For SaleMLS ID #OM735528, Lilian De La Cruz Garcia, PROFESSIONAL REALTY OF OCALA. Stellar MLS
- $305,0003 bd2 ba1.5k sqft8565 SW 125TH COURT ROAD, DUNNELLON, FL 34432For SaleMLS ID #OM729421, Celibee Santiago Velez, RE/MAX FOXFIRE - HWY200/103 S. Stellar MLS
- $225,0003 bd2 ba1.2k sqft13154 SW 107TH STREET, DUNNELLON, FL 34432New ConstructionMLS ID #OM735185, Jesse Clarkson, KELLER WILLIAMS CORNERSTONE RE. Stellar MLS
