Virtually Staged. More photos coming soon! Brand-new 3BR/2BA home offering 1,249 sq ft of efficient living—perfect for first-time buyers or investors. Built with durable block construction and designed for low maintenance and long-term value. This is not your average spec home. Come see the difference! Home is FHA, VA and USDA Eligible with possibly no money down. Features include vaulted ceilings, quartz countertops in kitchens and bathrooms, LVP waterproof flooring in social areas and bedrooms, porcelain tile in bathrooms. Twin windows allow tons of natural light. The kitchen features upgraded wood soft-close cabinetry, large open sink with gooseneck faucet, an island with breakfast bar seating and pendant lighting, stainless steel appliances including dishwasher, range, fridge with icemaker and over-the range microwave. The primary suite features dual sinks with upgraded tiled walk-in shower creating a spa like feel and large walk-in closet while the guest bath offers a tiled tub surround. Ceiling fans in living room and all bedrooms. Guest bedrooms feature oversized built-in closets. Interior laundry room with oversized linen closet. Spacious back yard with patio for entertaining family and friends. Enjoy no HOA and a community with a walking trail around Lake Otting, tennis courts, playground and handball court. All these amenities with NO HOA FEES! Perfectly situated near the World Equestrian Center, you'll also enjoy close access to shopping, dining, medical centers, rivers, natural springs and state parks. This home is a must see and will not last at this price. Ideal for affordable homeownership. 1 YR Builder Warranty included and options for upgraded extended warranties up to 5 years for added peace of mind. Schedule your showing today!
New construction
$225,000
13154 SW 107TH STREET, DUNNELLON, FL 34432
3beds
1,249sqft
Single Family Residence
Built in 2026
10,000 Square Feet Lot
$-- Zestimate®
$180/sqft
$-- HOA
What's special
Vaulted ceilingsPorcelain tile in bathroomsUpgraded wood soft-close cabinetryLarge walk-in closet
- 2 days
- 58
- 3
Zillow last checked:
Listing updated:
Listed by:
Jesse Clarkson 352-504-6183,
KELLER WILLIAMS CORNERSTONE RE 352-369-4044
Source: Stellar MLS,MLS#: OM735185 Originating MLS: Ocala - Marion
Facts & features
Interior
Bedrooms & bathrooms
- Bedrooms: 3
- Bathrooms: 2
- Full bathrooms: 2
Rooms
- Room types: Utility Room
Primary bedroom
- Features: En Suite Bathroom, Walk-In Closet(s)
- Level: First
- Area: 144 Square Feet
- Dimensions: 12x12
Kitchen
- Features: Breakfast Bar, Pantry, Kitchen Island, Stone Counters, Storage Closet
- Level: First
- Area: 110 Square Feet
- Dimensions: 11x10
Living room
- Level: First
- Area: 225 Square Feet
- Dimensions: 15x15
Heating
- Central, Heat Pump
Cooling
- Central Air
Appliances
- Included: Dishwasher, Electric Water Heater, Exhaust Fan, Ice Maker, Microwave, Range, Refrigerator
- Laundry: Electric Dryer Hookup, Inside, Laundry Room, Washer Hookup
Features
- Carbon Mono/Detector, Cathedral Ceiling(s), Ceiling Fan(s), Eating Space In Kitchen, Open Floorplan, Primary Bedroom Main Floor, Split Bedroom, Stone Counters, Thermostat, Walk-In Closet(s)
- Flooring: Luxury Vinyl, Porcelain Tile
- Doors: Sliding Doors, Sliding Doors
- Has fireplace: No
Interior area
- Total structure area: 1,249
- Total interior livable area: 1,249 sqft
Video & virtual tour
Property
Features
- Levels: One
- Stories: 1
- Patio & porch: Covered, Front Porch, Patio
- Exterior features: Lighting, Sidewalk
Lot
- Size: 10,000 Square Feet
- Dimensions: 80 x 125
- Features: Cleared, In County
Details
- Parcel number: 3529049004
- Zoning: R1
- Special conditions: None
Construction
Type & style
- Home type: SingleFamily
- Property subtype: Single Family Residence
Materials
- Block, Stucco
- Foundation: Slab
- Roof: Shingle
Condition
- Completed
- New construction: Yes
- Year built: 2026
Details
- Builder model: Sawgrass
- Builder name: Ocala Residential Construction Services
- Warranty included: Yes
Utilities & green energy
- Sewer: Aerobic Septic, Septic Tank
- Water: Private, Well
- Utilities for property: BB/HS Internet Available, Cable Available, Electricity Connected, Fiber Optics, Phone Available, Private, Public, Underground Utilities, Water Connected
Community & HOA
Community
- Features: Park, Playground, Tennis Court(s)
- Security: Smoke Detector(s)
- Pet fee: $0 monthly
- Subdivision: ROLLING RANCH ESTATES
HOA
- Has HOA: No
Location
- Region: Dunnellon
Financial & listing details
- Price per square foot: $180/sqft
- Annual tax amount: $296
- Date on market: 11/11/2026
- Cumulative days on market: 3 days
- Listing terms: Cash,Conventional,FHA,USDA Loan,VA Loan
- Ownership: Fee Simple
- Total actual rent: 0
- Electric utility on property: Yes
- Road surface type: Unimproved, Dirt, Limerock
Estimated market value
Not available
Estimated sales range
Not available
Not available
Price history
| Date | Event | Price |
|---|---|---|
| 11/12/2026 | Listed for sale | $225,000$180/sqft |
Source:  Stellar MLS #OM735185 Report a problem | ||
Public tax history
Tax history is unavailable.
Monthly payment
Est. payment
Payment breakdown
Explore the cost of this home by adjusting the details. Changes won't be saved.Climate risks
Neighborhood: 34432
Nearby schools
Schools provided by the listing agent
- Elementary: Dunnellon Elementary School
- Middle: Dunnellon Middle School
- High: Dunnellon High School
Source: Stellar MLS. This data may not be complete. We recommend contacting the local school district to confirm school assignments for this home.
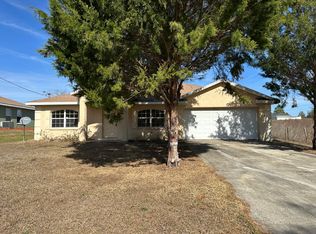


Similar homes
- $225,0003 bd2 ba1.2k sqft13157 SW 107TH PLACE, DUNNELLON, FL 34432New Construction
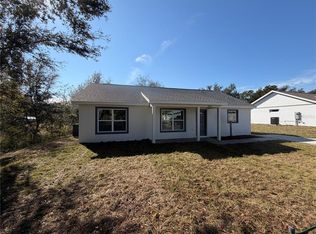
 MLS ID #OM735184, Jesse Clarkson, KELLER WILLIAMS CORNERSTONE RE. Stellar MLS
- $223,9003 bd2 ba1k sqft13812 SW 113TH LANE, DUNNELLON, FL 34432New Construction
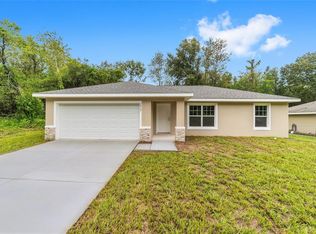 MLS ID #OM735268, Alyson Aldana, ALDANA REALTY LLC. Stellar MLS
- $237,5003 bd2 ba1.3k sqft13798 SW 113TH LANE, DUNNELLON, FL 34432New Construction
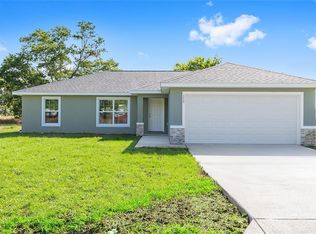 MLS ID #OM735393, Alyson Aldana, ALDANA REALTY LLC. Stellar MLS
- $244,9003 bd2 ba1.3k sqft13499 SW 115TH PLACE, DUNNELLON, FL 34432New Construction
 MLS ID #OM733700, Justin Cavalier, CANOPY OAKS REAL ESTATE. Stellar MLS
- $247,5003 bd2 ba1.2k sqft13789 SW 102ND PLACE, DUNNELLON, FL 34432For SaleMLS ID #OM735528, Lilian De La Cruz Garcia, PROFESSIONAL REALTY OF OCALA. Stellar MLS
- $222,9003 bd2 ba1k sqft13544 SW 107 PLACE, DUNNELLON, FL 34432New ConstructionMLS ID #OM733730, Sergio Rebollo, REAL ESTATE TEAMMATES LLC. Stellar MLS
- $226,0003 bd2 ba1.1k sqft13359 SW 112TH PLACE, DUNNELLON, FL 34432For SaleMLS ID #O6440275, Maria Urrea, PLATINUM REALTY USA LLC. Stellar MLS
- $240,0003 bd2 ba1.3k sqft13358 SW 111TH STREET, DUNNELLON, FL 34432For SaleMLS ID #OM726886, Holly Alfery Beard, EXP REALTY LLC. Stellar MLS
- $259,5002 bd2 ba1.8k sqft11637 SW 140TH LANE, DUNNELLON, FL 34432For SaleMLS ID #TB8566595, Madelaine Silins, CHARLES RUTENBERG REALTY INC. Stellar MLS
- $244,9003 bd2 ba1.3k sqft13487 SW 115TH PLACE, DUNNELLON, FL 34432New ConstructionMLS ID #OM733353, Justin Cavalier, CANOPY OAKS REAL ESTATE. Stellar MLS
- $227,5003 bd2 ba1.5k sqft11457 SW 139TH PLACE, DUNNELLON, FL 34432For SaleMLS ID #OM733079, Stephen Berg, SELLSTATE NEXT GENERATION REALTY. Stellar MLS
- $243,0003 bd2 ba1.4k sqft13774 SW 108TH LANE, DUNNELLON, FL 34432New ConstructionMLS ID #OM734438, Whitney Fowler, PLATINUM HOMES AND LAND REALTY. Stellar MLS
- $250,0003 bd2 ba1.7k sqft8549 SW 136TH TERRACE, DUNNELLON, FL 34432For SaleMLS ID #O6436981, Mary Reed, FIRST LADY REALTY AND INVESTMENTS LLC. Stellar MLS
- $234,9993 bd2 ba1.2k sqft13740 SW 113TH LANE, DUNNELLON, FL 34432New ConstructionMLS ID #OM726480, Sergio Rebollo, REAL ESTATE TEAMMATES LLC. Stellar MLS
- $220,0003 bd2 ba1.5k sqft11442 SW 139TH STREET, DUNNELLON, FL 34432For SaleMLS ID #OM732421, Amy Ow, RE/MAX FOXFIRE - HWY200/103 S. Stellar MLS
- $242,0003 bd2 ba1.7k sqft11876 SW 137TH LOOP, DUNNELLON, FL 34432For SaleMLS ID #OM734659, Chad MacBlain, KELLER WILLIAMS CORNERSTONE RE. Stellar MLS
- $209,9953 bd2 ba1k sqft13752 SW 111TH STREET, DUNNELLON, FL 34432New ConstructionMLS ID #OM728794, Frank Falbo, PLATINUM HOMES AND LAND REALTY. Stellar MLS
- $209,9953 bd2 ba1k sqft13739 SW 111TH LANE, DUNNELLON, FL 34432New ConstructionMLS ID #OM728792, Frank Falbo, PLATINUM HOMES AND LAND REALTY. Stellar MLS
