Welcome to Spruce Creek Preserve, a sought-after gated 55 plus community in Dunnellon, conveniently located near Ocala! This beautifully maintained 3-bedroom, 2-bath home, built in 1998, offers comfortable living with an open-concept design, split-bedroom floor plan, and stylish updates throughout. The spacious kitchen features custom cabinetry, granite countertops, stainless steel appliances, and ample counter space, making it ideal for everyday living and entertaining. The open living and dining areas provide plenty of space to relax and gather with family and friends, while large windows fill the home with natural light and overlook the low-maintenance yard. The house includes a 2016 roof, 2021 HVAC system, and 2026 water heater, providing added peace of mind for the new owner. Spruce Creek Preserve offers an exceptional lifestyle with a gated entrance, clubhouse, resort-style pool, fitness center, walking trails, and an active community calendar. In addition, The Preserve Golf Club is located right next door to this community and is a short golf cart ride away. Conveniently located near shopping, dining, medical facilities, the Rainbow River, and Florida’s beautiful Nature Coast. This move-in-ready home offers the perfect combination of comfort, convenience, and community living. Don’t miss your opportunity to make this well-cared-for home your own!
For sale
$234,900
11457 SW 139TH PLACE, DUNNELLON, FL 34432
3beds
1,540sqft
Single Family Residence
Built in 1998
8,276 Square Feet Lot
$-- Zestimate®
$153/sqft
$209/mo HOA
What's special
Gated entranceStylish updates throughoutGranite countertopsCustom cabinetryOverlook the low-maintenance yardSpacious kitchenOpen-concept design
- 10 days
- 357
- 11
Zillow last checked:
Listing updated:
Listed by:
Stephen Berg 352-812-0219,
SELLSTATE NEXT GENERATION REALTY 352-387-2383
Source: Stellar MLS,MLS#: OM733079 Originating MLS: Ocala - Marion
Originating MLS: Ocala - Marion
Facts & features
Interior
Bedrooms & bathrooms
- Bedrooms: 3
- Bathrooms: 2
- Full bathrooms: 2
Primary bedroom
- Features: Walk-In Closet(s)
- Level: First
- Area: 182 Square Feet
- Dimensions: 14x13
Primary bathroom
- Level: First
- Area: 120 Square Feet
- Dimensions: 10x12
Kitchen
- Level: First
- Area: 144 Square Feet
- Dimensions: 12x12
Living room
- Level: First
- Area: 300 Square Feet
- Dimensions: 20x15
Heating
- Central, Electric
Cooling
- Central Air
Appliances
- Included: Dishwasher, Electric Water Heater, Range Hood, Refrigerator
- Laundry: Inside, Laundry Room
Features
- Cathedral Ceiling(s), High Ceilings, Kitchen/Family Room Combo, Living Room/Dining Room Combo, Solid Surface Counters, Solid Wood Cabinets, Walk-In Closet(s)
- Flooring: Luxury Vinyl, Hardwood
- Has fireplace: No
Interior area
- Total structure area: 2,405
- Total interior livable area: 1,540 sqft
Video & virtual tour
Property
Parking
- Total spaces: 2
- Parking features: Garage - Attached
- Attached garage spaces: 2
Features
- Levels: One
- Stories: 1
- Exterior features: Lighting, Private Yard, Sidewalk
Lot
- Size: 8,276 Square Feet
- Dimensions: 90 x 90
Details
- Parcel number: 4076457000
- Zoning: PUD
- Special conditions: None
Construction
Type & style
- Home type: SingleFamily
- Property subtype: Single Family Residence
Materials
- Vinyl Siding
- Foundation: Slab
- Roof: Shingle
Condition
- New construction: No
- Year built: 1998
Utilities & green energy
- Sewer: Public Sewer
- Water: None
- Utilities for property: Electricity Connected, Sewer Connected, Water Connected
Community & HOA
Community
- Features: Association Recreation - Owned, Buyer Approval Required, Clubhouse, Fitness Center, Gated Community - Guard, Golf Carts OK, Golf, Pool
- Pet fee: $0 monthly
- Senior community: Yes
- Subdivision: SPRUCE CRK PRESERVE 06
HOA
- Has HOA: Yes
- Amenities included: Fitness Center, Gated, Golf Course
- Services included: 24-Hour Guard, Common Area Taxes, Community Pool, Reserve Fund
- HOA fee: $209 monthly
- HOA name: Terry Theron
- HOA phone: 352-861-0159
Location
- Region: Dunnellon
Financial & listing details
- Price per square foot: $153/sqft
- Tax assessed value: $208,521
- Annual tax amount: $3,099
- Date on market: 9/29/2026
- Cumulative days on market: 10 days
- Ownership: Fee Simple
- Total actual rent: 0
- Electric utility on property: Yes
- Road surface type: Asphalt
Estimated market value
Not available
Estimated sales range
Not available
$1,892/mo
Price history
| Date | Event | Price |
|---|---|---|
| 9/29/2026 | Listed for sale | $234,900+28.8%$153/sqft |
Source:  Stellar MLS #OM733079 Report a problem Stellar MLS #OM733079 Report a problem | ||
| 9/1/2026 | Sold | $182,400-26.7%$118/sqft |
Source: Public Record Report a problem | ||
| 10/25/2022 | Pending sale | $249,000$162/sqft |
Source: Stellar MLS #OM647592 Report a problem | ||
| 10/18/2022 | Listed for sale | $249,000+46.5%$162/sqft |
Source: Stellar MLS #OM647592 Report a problem | ||
| 3/24/2021 | Listing removed | -- |
Source: Owner Report a problem | ||
| 1/7/2020 | Sold | $170,000-2.8%$110/sqft |
Source: Public Record Report a problem | ||
| 9/26/2019 | Listed for sale | $174,900+59%$114/sqft |
Source: Owner Report a problem | ||
| 6/20/2014 | Sold | $110,000-2.2%$71/sqft |
Source: Public Record Report a problem | ||
| 4/10/2014 | Listed for sale | $112,500+2.3%$73/sqft |
Source: Foxfire Realty-Ocala #404570 Report a problem | ||
| 1/27/2014 | Listing removed | $110,000$71/sqft |
Source: RE/MAX ALLSTARS REALTY #394540 Report a problem | ||
| 11/22/2013 | Price change | $110,000-3.9%$71/sqft |
Source: RE/MAX ALLSTARS REALTY #394540 Report a problem | ||
| 8/10/2013 | Listed for sale | $114,500+9%$74/sqft |
Source: RE/MAX ALLSTARS REALTY #394540 Report a problem | ||
| 4/24/2013 | Listing removed | $105,000$68/sqft |
Source: Coldwell Banker Ellison Realty #377346 Report a problem | ||
| 2/23/2013 | Listed for sale | $105,000-12.4%$68/sqft |
Source: Coldwell Banker Ellison Realty #377346 Report a problem | ||
| 10/24/2012 | Listing removed | $119,900$78/sqft |
Source: Visual Tour #377346 Report a problem | ||
| 7/26/2012 | Listed for sale | $119,900-36.1%$78/sqft |
Source: Visual Tour #377346 Report a problem | ||
| 12/8/2005 | Sold | $187,500+43.1%$122/sqft |
Source: Public Record Report a problem | ||
| 2/24/2005 | Sold | $131,000$85/sqft |
Source: Stellar MLS #OM159370 Report a problem | ||
Public tax history
| Year | Property taxes | Tax assessment |
|---|---|---|
| 2025 | $3,099 +5.5% | $208,521 +0% |
| 2024 | $2,937 -3% | $208,444 -2% |
| 2023 | $3,028 +5.1% | $212,702 +38% |
| 2022 | $2,880 +10.4% | $154,172 +10% |
| 2021 | $2,608 +8.5% | $140,156 +10% |
| 2020 | $2,404 +66.1% | $127,415 +17.9% |
| 2019 | $1,448 | $108,070 +1.9% |
| 2018 | $1,448 +7.2% | $106,055 +2.1% |
| 2017 | $1,350 -24.1% | $103,874 +2.1% |
| 2016 | $1,778 | $101,738 +11.9% |
| 2015 | $1,778 +70.4% | $90,926 +3.5% |
| 2014 | $1,044 +0.6% | $87,838 0% |
| 2013 | $1,038 +1.7% | $87,877 +1.7% |
| 2012 | $1,021 -4.4% | $86,408 -3.2% |
| 2011 | $1,068 -11% | $89,290 -8.8% |
| 2010 | $1,200 -12.4% | $97,946 -11.5% |
| 2009 | $1,369 -8.2% | $110,616 -7.8% |
| 2008 | $1,492 -8.1% | $120,013 +3% |
| 2007 | $1,623 -5.4% | $116,518 +2.5% |
| 2006 | $1,715 +21.2% | $113,677 +14.7% |
| 2005 | $1,416 | $99,124 +7.9% |
| 2004 | $1,416 +3.5% | $91,878 +4.3% |
| 2002 | $1,368 +0.9% | $88,052 |
| 2001 | $1,356 | -- |
| 2000 | $1,356 | -- |
Find assessor info on the county website
Monthly payment
Est. payment
Payment breakdown
Explore the cost of this home by adjusting the details. Changes won't be saved.Climate risks
Neighborhood: 34432
Similar homes
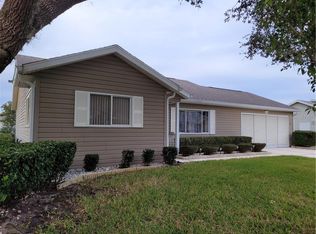
- $250,0003 bd2 ba1.7k sqft8549 SW 136TH TERRACE, DUNNELLON, FL 34432For Sale
 MLS ID #O6436981, Mary Reed, FIRST LADY REALTY AND INVESTMENTS LLC. Stellar MLS
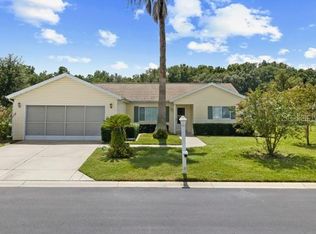
 - $195,0004 bd2 ba2k sqft11924 SW 141ST PLACE, DUNNELLON, FL 34432For Sale
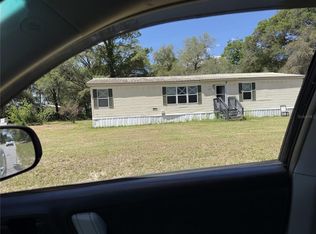 MLS ID #OM727396, John Amerson, UNLOCK REALTY GROUP INC. Stellar MLS
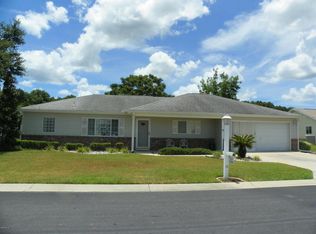
 - $195,0004 bd2 ba1.5k sqft11960 SW 146TH PLACE, DUNNELLON, FL 34432For SaleMLS ID #OM727406, John Amerson, UNLOCK REALTY GROUP INC. Stellar MLS
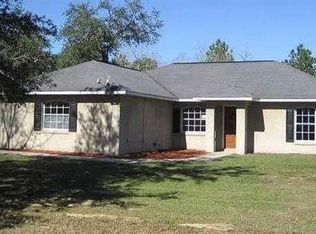
- $226,0003 bd2 ba1.1k sqft13359 SW 112TH PLACE, DUNNELLON, FL 34432For Sale
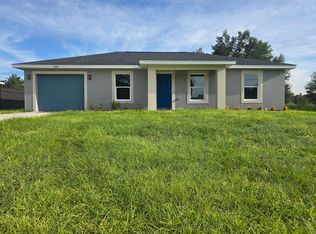 MLS ID #O6440275, Maria Urrea, PLATINUM REALTY USA LLC. Stellar MLS
 - $240,0002 bd2 ba1.6k sqft11492 SW 82ND COURT ROAD, OCALA, FL 34481For SaleMLS ID #OM732214, Mercy Reyes-Rubin, RE/MAX FOXFIRE - HWY200/103 S. Stellar MLS
- $225,0003 bd2 ba1.5k sqft10720 SW 62ND TERRACE, OCALA, FL 34476For SaleMLS ID #OM732218, Lori Busch, BUSCH REALTY. Stellar MLS
- $230,0004 bd2 ba1.6k sqft8525 SW 136TH LOOP, OCALA, FL 34473For SaleMLS ID #OM714422, lyn Wedderburn, THE KEYES COMPANY. Stellar MLS
- $247,9003 bd2 ba1.3k sqft1160 W GENEVA PLACE, CITRUS SPRINGS, FL 34434For SaleMLS ID #OM729046, Eric Nathanson, TRANS GLOBAL REALTY, INC. Stellar MLS
- $254,9003 bd2 ba1.6k sqft8121 SW 128TH LOOP, OCALA, FL 34473For SaleMLS ID #OM721340, Carlos Gonzalez, CENTURY 21 AFFILIATES. Stellar MLS
- $245,9993 bd2 ba1.6k sqft20 Pecan Course Way, Ocala, FL 34472For Sale
 MLS ID #1231542, Felicia Rouse, Coldwell Banker Realty. DBAMLS
 - $269,0003 bd2 ba1.9k sqft6492 SW 84TH STREET, OCALA, FL 34476For SaleMLS ID #OM733423, Mary Johnson, RE/MAX PREMIER REALTY. Stellar MLS
- $289,0003 bd2 ba1.5k sqft13553 SE 39TH TERRACE, SUMMERFIELD, FL 34491For SaleMLS ID #OM733648, Jennifer Ramotar, RE/MAX FOXFIRE - HWY 40. Stellar MLS
- $254,0003 bd2 ba1.5k sqft5304 SE 15TH COURT, OCALA, FL 34480For SaleMLS ID #S5158776, Jesse Carriedo, REALTYCITY INC. Stellar MLS
- $209,9003 bd2 ba1.1k sqft3817 SW 147TH STREET, OCALA, FL 34473For SaleMLS ID #R4912061, Isabella Uran, OLLEB PROPERTIES, LLC. Stellar MLS
- $205,0003 bd2 ba1.3k sqft20167 SW 81ST STREET, DUNNELLON, FL 34431For SaleMLS ID #OM729032, Lisa Givens LLC, REALTY EXECUTIVES IN THE VILLAGES. Stellar MLS
- $205,0003 bd3 ba2.2k sqft7650 SW 10TH STREET, OCALA, FL 34474For SaleMLS ID #OM733402, Sandy Anderson, SELLSTATE NEXT GENERATION REALTY. Stellar MLS
