Beautifully maintained 3 BR, 2 Bath, Split plan home. DB garage w/opener & screen on garage door. Gourmet kitchen with Breakfast nook, Island, pantry closet, endless wood cabinets and granite counters. Nice appliances. Master suite with walk in closet & Impressive bathroom. Dual sinks, jetted tub, walk in tiled shower & potty corner. Features LR, DR, FR and Bonus space for endless uses. Oversized lot with nice landscaping (Drought has hurt it) Cul-de-sac lot with wonderful neighbors.
New Roof in 2023, and lots of nice update over last few years .Oakwood Village in Beverly Hills, Only $75. per year for HOA.
For sale
$269,900
838 W Bogart Ct, Beverly Hills, FL 34465
3beds
1,744sqft
:
Get pre-qualified$1,775/mo
Single Family Residence
Built in 1991
0.28 Acres Lot
$-- Zestimate®
$155/sqft
$6/mo HOA
What's special
Granite countersPotty cornerImpressive bathroomNice appliancesJetted tubEndless wood cabinetsWalk in tiled shower
- 110 days |
- 204 |
- 3 |
Zillow last checked:
Listing updated:
Listed by:
Kristen Niessen 352-697-1621,
ERA American Suncoast Realty,
Janice Ayers 352-422-0488,
ERA American Suncoast Realty
Source: Realtors Association of Citrus County,MLS#: 854056 Originating MLS: Realtors Association of Citrus County
Originating MLS: Realtors Association of Citrus CountyFacts & features
Interior
Bedrooms & bathrooms
- Bedrooms: 3
- Bathrooms: 2
- Full bathrooms: 2
Primary bedroom
- Description: LVP floors, Walk in closet, Awesome space.fan w/light.
- Features: Primary Suite
- Dimensions: 14.00 x 14.00
Bedroom
- Description: Carpet, spacious closet, fan w/light.
- Dimensions: 11.00 x 11.00
Bedroom
- Description: Carpet, spacious closet, fan w/light.
- Dimensions: 12.50 x 11.00
Primary bathroom
- Description: Dual sinks with solid counters. Separatee jetted tub & walk in shower, potty closet.
- Dimensions: 10.00 x 12.50
Bathroom
- Description: Spacious with tub/shower combo with shower door. Spacious cabinet & solid sink.
- Dimensions: 9.50 x 5.50
Dining room
- Description: Luxury Vinyl plank Floors
- Dimensions: 7.00 x 10.00
Garage
- Description: Garage opener. Screens on door. side exit door.
- Dimensions: 21.50 x 18.50
Kitchen
- Description: Gourmet, tile floors, wood cabinets, granite counters.
- Dimensions: 18.00 x 13.00
Laundry
- Description: Washer & dryer hook up with shelf.
- Dimensions: 5.50 x 5.50
Living room
- Description: Vaulted ceilings, fan w/light, plant shelf.
- Dimensions: 16.00 x 16.50
Porch
- Description: Tile floors.
- Dimensions: 18.00 x 11.00
Heating
- Central, Electric
Cooling
- Central Air, Electric
Appliances
- Included: Dishwasher, Microwave Hood Fan, Microwave, Oven, Range, Refrigerator, Water Heater
- Laundry: Laundry - Living Area, Laundry Tub
Features
- Attic, Breakfast Bar, Bathtub, Dual Sinks, Eat-in Kitchen, High Ceilings, Jetted Tub, Main Level Primary, Primary Suite, Open Floorplan, Pantry, Pull Down Attic Stairs, Split Bedrooms, Solid Surface Counters, Separate Shower, Tub Shower, Updated Kitchen, Vaulted Ceiling(s), Walk-In Closet(s), Window Treatments, First Floor Entry
- Flooring: Carpet, Luxury Vinyl Plank, Tile
- Windows: Blinds, Drapes
- Attic: Pull Down Stairs
Interior area
- Total structure area: 2,374
- Total interior livable area: 1,744 sqft
Property
Parking
- Total spaces: 2
- Parking features: Attached, Concrete, Driveway, Garage, Garage Door Opener
- Attached garage spaces: 2
- Has uncovered spaces: Yes
Features
- Levels: One
- Stories: 1
- Exterior features: Landscaping, Concrete Driveway
- Pool features: None
- Has spa: Yes
Lot
- Size: 0.28 Acres
- Features: Cul-De-Sac
Details
- Parcel number: 2574178
- Zoning: PDR
- Special conditions: Standard,Listed As-Is
Construction
Type & style
- Home type: SingleFamily
- Architectural style: Ranch,One Story
- Property subtype: Single Family Residence
Materials
- Stucco
- Foundation: Block, Slab
- Roof: Asphalt,Shingle
Condition
- New construction: No
- Year built: 1991
Utilities & green energy
- Sewer: Public Sewer
- Water: Public
- Utilities for property: High Speed Internet Available
Community & HOA
Community
- Features: Shopping, Trails/Paths
- Security: Smoke Detector(s)
- Subdivision: Oakwood Village
HOA
- Has HOA: Yes
- Services included: None
- HOA fee: $75 annually
- HOA name: Oakwood Village
Location
- Region: Beverly Hills
Financial & listing details
- Price per square foot: $155/sqft
- Tax assessed value: $213,481
- Annual tax amount: $42
- Date on market: 4/21/2026
- Cumulative days on market: 110 days
- Listing terms: Cash,Conventional,VA Loan
- Road surface type: Paved
Estimated market value
Not available
Estimated sales range
Not available
Not available
Price history
| Date | Event | Price |
|---|---|---|
| 4/21/2026 | Listed for sale | $269,900+8%$155/sqft |
Source:  Realtors Association of Citrus County #854056 Report a problem Realtors Association of Citrus County #854056 Report a problem | ||
| 4/12/2024 | Sold | $250,000-7%$143/sqft |
Source: Realtors Association of Citrus County #829856 Report a problem | ||
| 3/8/2024 | Pending sale | $268,900$154/sqft |
Source: Realtors Association of Citrus County #829856 Report a problem | ||
| 2/25/2024 | Price change | $268,9000%$154/sqft |
Source: Realtors Association of Citrus County #829856 Report a problem | ||
| 1/5/2024 | Listed for sale | $269,000+169%$154/sqft |
Source: Realtors Association of Citrus County #829856 Report a problem | ||
| 8/15/2019 | Listing removed | $1,200$1/sqft |
Source: Harper Realty, Inc #784485 Report a problem | ||
| 7/13/2019 | Listed for rent | $1,200$1/sqft |
Source: Harper Realty, Inc #784485 Report a problem | ||
| 5/27/2016 | Sold | $100,000-4.8%$57/sqft |
Source: Realtors Association of Citrus County #725895 Report a problem | ||
| 4/20/2016 | Pending sale | $105,000$60/sqft |
Source: ERA Suncoast Realty #725895 Report a problem | ||
| 4/12/2016 | Listed for sale | $105,000$60/sqft |
Source: ERA Suncoast Realty - CR #725895 Report a problem | ||
Public tax history
| Year | Property taxes | Tax assessment |
|---|---|---|
| 2025 | $42 -98.5% | $213,481 +40.8% |
| 2024 | $2,776 +8.7% | $151,603 +10% |
| 2023 | $2,554 +13.6% | $137,821 +10% |
| 2022 | $2,249 +18% | $125,292 +10% |
| 2021 | $1,906 +14% | $113,902 +1.2% |
| 2020 | $1,671 +6.5% | $112,514 +19.5% |
| 2019 | $1,569 +7.4% | $94,134 -4.6% |
| 2018 | $1,461 | $98,650 +26.8% |
| 2017 | $1,461 +13.5% | $77,796 +4.4% |
| 2016 | $1,288 +0.4% | $74,544 +8.1% |
| 2015 | $1,283 +106.2% | $68,968 +0.8% |
| 2014 | $622 +6.4% | $68,421 +1.5% |
| 2013 | $585 +5.7% | $67,410 -0.1% |
| 2012 | $553 -29.1% | $67,497 -20.6% |
| 2011 | $780 -4.3% | $84,979 -3.8% |
| 2010 | $816 -13.5% | $88,295 -6.5% |
| 2009 | $942 +1.3% | $94,442 +0.1% |
| 2008 | $930 -13.2% | $94,348 +3% |
| 2007 | $1,072 -1.3% | $91,600 +2.5% |
| 2006 | $1,086 -4.6% | $89,400 +3% |
| 2005 | $1,139 -0.4% | $86,800 +3% |
| 2004 | $1,143 +5.7% | $84,300 +1.8% |
| 2003 | $1,081 +3.9% | $82,800 +2.3% |
| 2002 | $1,041 +4.8% | $80,900 +3.5% |
| 2000 | $993 | $78,200 |
Find assessor info on the county website
Monthly payment
Est. payment
Payment breakdown
Explore the cost of this home by adjusting the details. Changes won't be saved.Climate risks
Neighborhood: 34465
Nearby schools
GreatSchools rating
- 5/10Forest Ridge Elementary SchoolGrades: PK-5Distance: 1.6 mi
- 6/10Citrus Springs Middle SchoolGrades: 6-8Distance: 3.2 mi
- 5/10Lecanto High SchoolGrades: 9-12Distance: 7.8 mi
Schools provided by the listing agent
- Elementary: Forest Ridge Elementary
- Middle: Citrus Springs Middle
- High: Lecanto High
Source: Realtors Association of Citrus County. This data may not be complete. We recommend contacting the local school district to confirm school assignments for this home.
- $220,9002 bd2 ba2.2k sqft834 W Bogart Ct, Beverly Hills, FL 34465Off Market
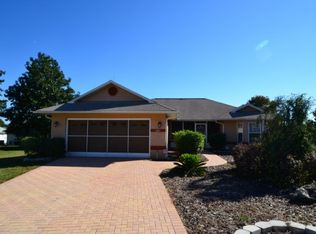
- $252,0003 bd2 ba1.6k sqft848 W Bogart Ct, Beverly Hills, FL 34465Sold

- $236,8003 bd2 ba1.6k sqft871 W Gleason Pl, Beverly Hills, FL 34465Off Market
- $222,1003 bd2 ba1.7k sqft861 W Gleason Pl, Beverly Hills, FL 34465Off Market
- $216,2003 bd2 ba1.9k sqft881 W Gleason Pl, Beverly Hills, FL 34465Off Market
- $198,7002 bd2 ba1.3k sqft851 W Gleason Pl, Beverly Hills, FL 34465Off Market
- $233,7002 bd2 ba1.4k sqft854 W Bogart Ct, Beverly Hills, FL 34465Off Market
- $205,6002 bd2 ba1.5k sqft4382 N Bacall Loop, Beverly Hills, FL 34465Off Market
A local agent can set up tours, give advice and negotiate with sellers.
Similar homes
- $240,0003 bd2 ba1.4k sqft996 W Colbert Ct, Beverly Hills, FL 34465For Sale
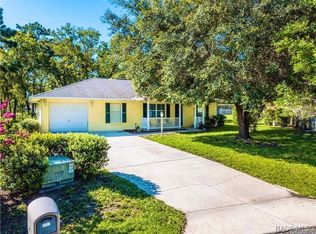 MLS ID #847311, Teresa Pharr, Keller Williams Realty - Elite Partners II. Realtors Association of Citrus County
 - $249,9002 bd2 ba1.5k sqft229 W Sugarberry Ln, Beverly Hills, FL 34465For Sale
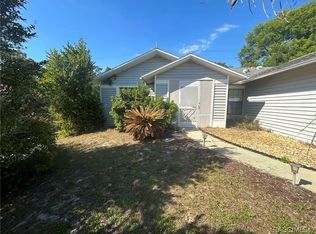 MLS ID #853490, Ryan Bogart, ERA American Suncoast Realty. Realtors Association of Citrus County
 - $315,8003 bd2 ba2k sqft4614 N Crestline Dr, Beverly Hills, FL 34465For Sale
 MLS ID #852257, Sarita Harty, Compass Florida LLC. Realtors Association of Citrus County
 - $224,9003 bd2 ba2.1k sqft306 S Monroe St, Beverly Hills, FL 34465For Sale
 MLS ID #855183, Riley Messer, Meek Real Estate. Realtors Association of Citrus County
 - $245,0003 bd2 ba1.6k sqft2394 N Brentwood Cir, Lecanto, FL 34461For SaleMLS ID #850745, Ryan Hazelton, Century 21 J.W.Morton R.E.. Realtors Association of Citrus County
- $219,9002 bd2 ba1.6k sqft200 S Desoto St, Beverly Hills, FL 34465For SaleMLS ID #850694, Louis Newman, Keller Williams Realty - Elite Partners II. Realtors Association of Citrus County
- $210,0002 bd2 ba1.3k sqft70 W Sugarmaple Ln, Beverly Hills, FL 34465For SaleMLS ID #851630, Anthony Viggiano Jr., Tropic Shores Realty. Realtors Association of Citrus County
- $198,0002 bd2 ba1.3k sqft273 W Casurina Pl, Beverly Hills, FL 34465For SaleMLS ID #855360, Teresa Pharr, Keller Williams Realty - Elite Partners II. Realtors Association of Citrus County
- $327,0003 bd2 ba1.7k sqft2065 W Deer Trail Ln, Lecanto, FL 34461For Sale By Owner
- $249,9003 bd2 ba1.3k sqft1160 W GENEVA PLACE, CITRUS SPRINGS, FL 34434For Sale
 MLS ID #OM729046, Eric Nathanson, TRANS GLOBAL REALTY, INC. Stellar MLS
 - $319,5003 bd2 ba1.5k sqft2047 W PARAGON LANE, CITRUS SPRINGS, FL 34434For SaleMLS ID #G5112755, Andy Key, RE/MAX PREMIER REALTY. Stellar MLS
- $275,0003 bd2 ba1.4k sqft1078 S Softwind Loop, Lecanto, FL 34461For SaleMLS ID #855085, Jeanne Pickrel, Century 21 J.W.Morton R.E.. Realtors Association of Citrus County
- $239,9002 bd2 ba1.7k sqft7120 N Croton Point, Hernando, FL 34442For SaleMLS ID #854192, Shawnette Cain, Cain Real Estate. Realtors Association of Citrus County
- $270,0002 bd2 ba1.5k sqft1641 S VALERIE POINT, INVERNESS, FL 34452For SaleMLS ID #O6418421, Jeff Jones, MARK SPAIN REAL ESTATE. Stellar MLS
- $279,9003 bd2 ba1.8k sqft19725 SW BEACH BOULEVARD, DUNNELLON, FL 34431For SaleMLS ID #OM726103, Randy Dorsey, LOKATION. Stellar MLS
- $298,9003 bd2 ba1.9k sqft621 E Wacker St, Hernando, FL 34442For SaleMLS ID #855564, John Holloway Jr., The Holloway Group. Realtors Association of Citrus County
- $179,9002 bd1 ba1.2k sqft26 S Osceola St, Beverly Hills, FL 34465For SaleMLS ID #850655, Ana Fuentes, EXP Realty LLC. Realtors Association of Citrus County
- $299,4983 bd2 ba1.7k sqft1054 S Brookfield Dr, Lecanto, FL 34461For SaleMLS ID #848404, Lauren Chamberlin, Sellstate Next Generation Real. Realtors Association of Citrus County
- $305,0003 bd2 ba1.6k sqft220 NE 11TH STREET, CRYSTAL RIVER, FL 34428For SaleMLS ID #TB8510547, Rene Hernandez, UNLOCK REALTY GROUP INC. Stellar MLS
- $330,0002 bd2 ba1.2k sqft765 W Toucan Loop, Hernando, FL 34442For SaleMLS ID #854084, Lawrence Redding, Keller Williams Realty - Elite Partners II. Realtors Association of Citrus County
