EASY Florida living in this beautifully maintained block home. Split floor plan design. Step inside, you’ll appreciate the soaring vaulted ceilings and tile floors that create an open, airy feel. Built in shelves in the living room.
The home is the light and bright; kitchen featuring NEW quartz countertops. The flexible third bedroom offers possibilities as a home office, den, hobby space, or guest retreat.
Freshly painted on the exterior, this home shines with curb appeal. A spacious two-car garage provides ample storage for vehicles, golf gear, or weekend projects. Twisted Oaks Golf Course next door.
Located in a welcoming neighborhood with a true sense of community, residents enjoy access to a sparkling community pool, Golf lovers will appreciate being just minutes from Twisted Oaks Golf Club and several other area courses. Quiet community with mature oak trees.
Convenience with nearby shopping, the YMCA, New Sprouts, and new healthcare facilities just moments away. Whether you’re looking for the Florida lifestyle or peaceful everyday comfort, this home offers the best of both. NO SIGHT UNSEEN OFFERS
For sale
Price cut: $3.2K (5/25)
$315,800
4614 N Crestline Dr, Beverly Hills, FL 34465
3beds
2,087sqft
:
Get pre-qualified$2,173/mo
Single Family Residence
Built in 1994
9,147 Square Feet Lot
$-- Zestimate®
$151/sqft
$103/mo HOA
What's special
Spacious two-car garageFlexible third bedroomCurb appealSoaring vaulted ceilingsLight and brightTile floorsSplit floor plan design
- 178 days |
- 270 |
- 5 |
Zillow last checked:
Listing updated:
Listed by:
Sarita Harty 561-339-8299,
Compass Florida LLC
Source: Realtors Association of Citrus County,MLS#: 852257 Originating MLS: Realtors Association of Citrus County
Originating MLS: Realtors Association of Citrus CountyFacts & features
Interior
Bedrooms & bathrooms
- Bedrooms: 3
- Bathrooms: 2
- Full bathrooms: 2
Primary bedroom
- Description: Flooring: Carpet
- Features: Ceiling Fan(s), High Ceilings, Primary Suite
- Level: Main
Laundry
- Features: High Ceilings
- Level: Main
Heating
- Central, Electric
Cooling
- Central Air
Appliances
- Included: Dishwasher, Electric Cooktop, Electric Oven, Electric Range, Microwave, Refrigerator
Features
- Bathtub, Dual Sinks, Garden Tub/Roman Tub, Main Level Primary, Primary Suite, Stone Counters, Separate Shower, Tub Shower, Walk-In Closet(s)
- Flooring: Carpet, Tile
Interior area
- Total structure area: 2,809
- Total interior livable area: 2,087 sqft
Video & virtual tour
Property
Parking
- Total spaces: 2
- Parking features: Attached, Concrete, Driveway, Garage, Garage Door Opener
- Attached garage spaces: 2
- Has uncovered spaces: Yes
Features
- Levels: One
- Stories: 1
- Exterior features: Concrete Driveway, Room For Pool
- Pool features: None, Community
Lot
- Size: 9,147 Square Feet
- Features: Sloped, Trees
Details
- Parcel number: 2671564
- Zoning: PDR
- Special conditions: Standard
Construction
Type & style
- Home type: SingleFamily
- Architectural style: One Story
- Property subtype: Single Family Residence
Materials
- Stucco
- Foundation: Block, Slab
- Roof: Asphalt,Shingle
Condition
- New Construction
- New construction: No
- Year built: 1994
Utilities & green energy
- Sewer: Public Sewer
- Water: Public
Community & HOA
Community
- Features: Clubhouse
- Subdivision: Laurel Ridge
HOA
- Has HOA: Yes
- Services included: High Speed Internet, Maintenance Grounds, Pool(s)
- HOA fee: $103 monthly
- HOA name: Quality First
- HOA phone: 352-794-1900
Location
- Region: Beverly Hills
Financial & listing details
- Price per square foot: $151/sqft
- Tax assessed value: $241,523
- Annual tax amount: $1,664
- Date on market: 2/12/2026
- Cumulative days on market: 178 days
- Listing terms: Cash,Conventional,VA Loan
- Road surface type: Paved
Estimated market value
Not available
Estimated sales range
Not available
Not available
Price history
| Date | Event | Price |
|---|---|---|
| 5/25/2026 | Price change | $315,800-1%$151/sqft |
Source:  Realtors Association of Citrus County #852257 Report a problem Realtors Association of Citrus County #852257 Report a problem | ||
| 2/12/2026 | Listed for sale | $319,000+1.3%$153/sqft |
Source: Realtors Association of Citrus County #852257 Report a problem | ||
| 11/6/2025 | Listing removed | $314,900$151/sqft |
Source: Realtors Association of Citrus County #848277 Report a problem | ||
| 9/18/2025 | Price change | $314,900-1.1%$151/sqft |
Source: Realtors Association of Citrus County #848277 Report a problem | ||
| 1/22/2025 | Price change | $318,500-0.1%$153/sqft |
Source: Realtors Association of Citrus County #838808 Report a problem | ||
| 11/26/2024 | Price change | $318,900-0.3%$153/sqft |
Source: Realtors Association of Citrus County #838808 Report a problem | ||
| 11/7/2024 | Listed for sale | $319,900-2.8%$153/sqft |
Source: Realtors Association of Citrus County #838808 Report a problem | ||
| 5/16/2024 | Listing removed | -- |
Source: Realtors Association of Citrus County #829775 Report a problem | ||
| 2/17/2024 | Price change | $329,000-0.3%$158/sqft |
Source: Realtors Association of Citrus County #829775 Report a problem | ||
| 1/5/2024 | Listed for sale | $330,000+142.6%$158/sqft |
Source: Realtors Association of Citrus County #829775 Report a problem | ||
| 8/10/2016 | Sold | $136,000-1.8%$65/sqft |
Source: Realtors Association of Citrus County #724754 Report a problem | ||
| 6/26/2016 | Pending sale | $138,500$66/sqft |
Source: RE/MAX Realty One - Lecanto #724754 Report a problem | ||
| 5/10/2016 | Price change | $138,500-7.6%$66/sqft |
Source: RE/MAX Realty One - Lecanto #724754 Report a problem | ||
| 4/26/2016 | Price change | $149,900-6.3%$72/sqft |
Source: RE/MAX Realty One - Lecanto #724754 Report a problem | ||
| 2/26/2016 | Listed for sale | $159,900+62.3%$77/sqft |
Source: RE/MAX Realty One - Lecanto #724754 Report a problem | ||
| 7/18/2011 | Sold | $98,500-12.8%$47/sqft |
Source: Public Record Report a problem | ||
| 6/10/2011 | Pending sale | $112,900$54/sqft |
Source: RE/MAX Realty One #347530 Report a problem | ||
| 5/26/2011 | Price change | $112,900-5.8%$54/sqft |
Source: RE/MAX REALTY ONE #347530 Report a problem | ||
| 4/13/2011 | Price change | $119,900-6.3%$57/sqft |
Source: RE/MAX REALTY ONE #347530 Report a problem | ||
| 2/19/2011 | Listed for sale | $127,900$61/sqft |
Source: RE/MAX Realty One #347530 Report a problem | ||
Public tax history
| Year | Property taxes | Tax assessment |
|---|---|---|
| 2025 | $1,665 +6.2% | $138,467 +2.9% |
| 2024 | $1,568 +2.9% | $134,565 +3% |
| 2023 | $1,524 +6.8% | $130,646 +3% |
| 2022 | $1,426 +4.7% | $126,841 +3% |
| 2021 | $1,363 +4.8% | $123,147 +1.4% |
| 2020 | $1,300 +1.6% | $121,447 +2.3% |
| 2019 | $1,279 +2.4% | $118,717 +1.9% |
| 2018 | $1,249 | $116,503 +2.1% |
| 2017 | $1,249 +0.7% | $114,107 +13.1% |
| 2016 | $1,241 +17% | $100,905 +0.7% |
| 2015 | $1,061 -1% | $100,204 +0.8% |
| 2014 | $1,072 +4.3% | $99,409 +1.5% |
| 2013 | $1,028 -32.5% | $97,940 +3.5% |
| 2012 | $1,523 -16.7% | $94,623 -16.7% |
| 2011 | $1,828 +49.9% | $113,553 -0.7% |
| 2010 | $1,220 -2.8% | $114,382 +0.6% |
| 2009 | $1,255 +1.2% | $113,723 +0.1% |
| 2008 | $1,241 -9.7% | $113,609 +3% |
| 2007 | $1,374 -0.8% | $110,300 +2.4% |
| 2006 | $1,385 -4.7% | $107,700 +3% |
| 2005 | $1,454 -0.6% | $104,600 +3% |
| 2004 | $1,464 +5.6% | $101,600 +1.8% |
| 2003 | $1,386 +3.2% | $99,800 +2.4% |
| 2002 | $1,344 +1% | $97,500 +0.7% |
| 2000 | $1,330 | $96,800 |
Find assessor info on the county website
Monthly payment
Est. payment
Payment breakdown
Explore the cost of this home by adjusting the details. Changes won't be saved.Climate risks
Neighborhood: 34465
Nearby schools
GreatSchools rating
- 4/10Central Ridge Elementary SchoolGrades: PK-5Distance: 3 mi
- 6/10Citrus Springs Middle SchoolGrades: 6-8Distance: 2.9 mi
- 5/10Lecanto High SchoolGrades: 9-12Distance: 8.1 mi
Schools provided by the listing agent
- Elementary: Central Ridge Elementary
- Middle: Citrus Springs Middle
- High: Lecanto High
Source: Realtors Association of Citrus County. This data may not be complete. We recommend contacting the local school district to confirm school assignments for this home.
- $334,3003 bd3 ba2k sqft4632 N Crestline Dr, Beverly Hills, FL 34465Off Market
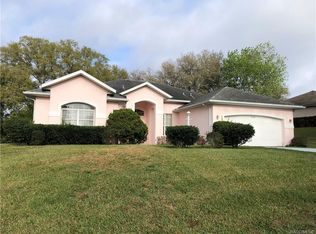
- $292,6463 bd2 ba1.6k sqft4600 N Crestline Dr, Beverly Hills, FL 34465Sold

- $186,2552 bd2 ba1.2k sqft480 W Larchmont Ct, Beverly Hills, FL 34465Sold

- $224,9003 bd2 ba1.4k sqft490 W Larchmont Ct, Beverly Hills, FL 34465Sold
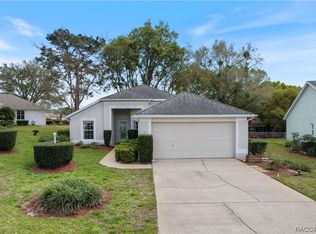
- $215,0002 bd2 ba1.3k sqft472 W Larchmont Ct, Beverly Hills, FL 34465Sold
- $265,5002 bd2 ba1.8k sqft4650 N Crestline Dr, Beverly Hills, FL 34465Off Market
- $286,2003 bd2 ba1.9k sqft4588 N Crestline Dr, Beverly Hills, FL 34465Off Market
- $262,6002 bd2 ba1.8k sqft4607 N Crestline Dr, Beverly Hills, FL 34465Off Market
A local agent can set up tours, give advice and negotiate with sellers.
Similar homes
- $315,0003 bd2 ba1.9k sqft451 W Sugarberry Ln, Beverly Hills, FL 34465For Sale
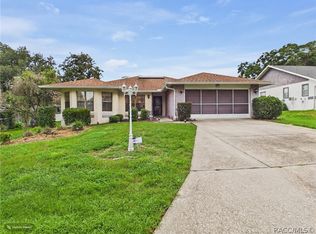 MLS ID #856797, Alan Ivory, RE/MAX Realty One. Realtors Association of Citrus County
 - $269,9003 bd2 ba1.7k sqft838 W Bogart Ct, Beverly Hills, FL 34465For Sale
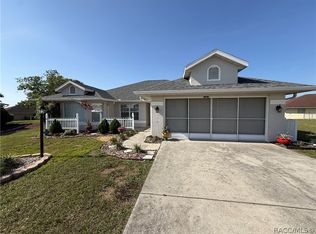 MLS ID #854056, Kristen Niessen, ERA American Suncoast Realty. Realtors Association of Citrus County
 - $385,0003 bd2 ba1.8k sqft4740 N Crestline Dr, Beverly Hills, FL 34465For Sale
 MLS ID #851997, Sarita Harty, Compass Florida LLC. Realtors Association of Citrus County
 - $255,0003 bd2 ba1.4k sqft774 W Colbert Ct, Beverly Hills, FL 34465For Sale
 MLS ID #855932, Kirk Johnson, Citrus Ridge Realty. Realtors Association of Citrus County
 - $375,0005 bd2 ba2k sqft2685 W Apricot Dr, Beverly Hills, FL 34465For SaleMLS ID #855764, Luci Suarez, Berkshire Hathaway Homeservice. Realtors Association of Citrus County
- $330,0004 bd2 ba1.6k sqft5053 N Triple Eagle Path, Beverly Hills, FL 34465For SaleMLS ID #855819, Robert Pelletier Jr, Tropic Shores Realty. Realtors Association of Citrus County
- $327,0003 bd2 ba1.7k sqft2065 W Deer Trail Ln, Lecanto, FL 34461For Sale By Owner
- $355,0003 bd3 ba1.9k sqft1235 E Hartford St, Hernando, FL 34442For SaleMLS ID #856737, Lisa Givens, Realty Executives Mid Florida. Realtors Association of Citrus County
- $240,0003 bd2 ba1.4k sqft996 W Colbert Ct, Beverly Hills, FL 34465For SaleMLS ID #847311, Teresa Pharr, Keller Williams Realty - Elite Partners II. Realtors Association of Citrus County
- $329,9003 bd2 ba1.8k sqft6515 N Bedstrow Blvd, Citrus Springs, FL 34434For SaleMLS ID #856088, Dawn Pagan, Tropic Shores Realty. Realtors Association of Citrus County
- $224,9003 bd2 ba2.1k sqft306 S Monroe St, Beverly Hills, FL 34465For SaleMLS ID #855183, Riley Messer, Meek Real Estate. Realtors Association of Citrus County
- $450,0004 bd2 ba2.1k sqft2905 W Beamwood Dr, Beverly Hills, FL 34465For SaleMLS ID #855335, Cale Trenary, Top Performance Real Est. Cons. Realtors Association of Citrus County
- $289,0004 bd2 ba2.2k sqft7860 N Galena Ave, Citrus Springs, FL 34434For SaleMLS ID #856270, Cynthia Lewis, Trotter Realty. Realtors Association of Citrus County
- $245,0003 bd2 ba1.6k sqft2394 N Brentwood Cir, Lecanto, FL 34461For SaleMLS ID #850745, Ryan Hazelton, Century 21 J.W.Morton R.E.. Realtors Association of Citrus County
- $225,0002 bd2 ba1.4k sqft225 W Hollyfern Pl, Beverly Hills, FL 34465For SaleMLS ID #852451, Kirk Johnson, Citrus Ridge Realty. Realtors Association of Citrus County
- $314,9003 bd2 ba2.1k sqft6410 W Cannondale Dr, Crystal River, FL 34429For SaleMLS ID #852420, Marvia Korol, Tropic Shores Realty. Realtors Association of Citrus County
- $210,0002 bd2 ba1.3k sqft70 W Sugarmaple Ln, Beverly Hills, FL 34465For SaleMLS ID #851630, Anthony Viggiano Jr., Tropic Shores Realty. Realtors Association of Citrus County
- $339,9003 bd2 ba1.6k sqft2845 N Appledore Path, Hernando, FL 34442For SaleMLS ID #856179, Dan Dempsey, Tropic Shores Realty. Realtors Association of Citrus County
- $439,0004 bd2 ba1.8k sqft4789 N Capistrano Loop, Beverly Hills, FL 34465For SaleMLS ID #854931, Tina Champagne, Plantation Realty, Inc.. Realtors Association of Citrus County
- $229,9002 bd2 ba1.4k sqft91 S Osceola St, Beverly Hills, FL 34465For SaleMLS ID #855287, Gerard Bovee, Tropic Shores Realty. Realtors Association of Citrus County
