Looking for that well maintained pool home with pride of ownership? Come take a look at this 3 bedroom, 2 full bath, 2 car side entry garage in beautiful Laurel Ridge. Entering this elegant home, you will find high ceilings in the great room with a sliding glass door that leads out to the pool and lanai. Stunning kitchen with high end cabinets, newer sink, pantry, breakfast nook and bar, all appliances stay with home including washer and dryer. Master suite has view of the pool with sliders, walk in closet, jetted tub, dual sinks, and a cultured marble shower. This split floor plan has an indoor laundry and extra closet space. Features of this home include 2016 roof, 2009 A/C, electric heated pool, newer pool pump, central vacuum system, sprinkler system, extended screen area, and all the furniture is included in this sale except for personal items. Hurry, schedule an appointment today.
Sold for $292,646
$292,646
4600 N Crestline Dr, Beverly Hills, FL 34465
3beds
1,680sqft
Single Family Residence
Built in 1994
10,018 Square Feet Lot
$311,600 Zestimate®
$174/sqft
$2,124 Estimated rent
Home value
$311,600
$296,000 - $327,000
$2,124/mo
Zestimate® history
Owner options
List your home for rent
$2,124/mo
Rent Zestimate®
Find your next renter with Zillow Rental Manager. Plus, with online applications, you can quickly screen prospective tenants – for free.
$2,124/mo
Rent Zestimate®
Refinance and save
$2,422/mo
Est. payment
Refinancing to a lower rate could help reduce your monthly payments and save thousands over the life of the loan.
$2,422/mo
Est. payment
Explore your selling options
Work with a Zillow partner agent
Leverage their expertise and Zillow's premium Showcase listings to get your home seen by more buyers.
Get startedList with your own agent
Get your home in front of millions of buyers by listing it on Zillow.
Learn how to do itSell it yourself
Take full control of how buyers see your home on Zillow by listing For Sale by Owner (FSBO).
List your homeWhat's special
High ceilingsWalk in closetJetted tubExtra closet spaceDual sinksNewer pool pumpHigh end cabinets
Zillow last checked:
Listing updated:
Listed by:
Kirk Johnson 352-634-4574,
Citrus Ridge Realty
Bought with:
Jodie Dial, 3331788
Tropic Shores Realty
Source: Realtors Association of Citrus County,MLS#: 830025 Originating MLS: Realtors Association of Citrus County
Originating MLS: Realtors Association of Citrus CountyFacts & features
Interior
Bedrooms & bathrooms
- Bedrooms: 3
- Bathrooms: 2
- Full bathrooms: 2
Primary bedroom
- Features: Primary Suite
- Level: Main
- Dimensions: 16.00 x 14.00
Bedroom
- Level: Main
- Dimensions: 13.00 x 11.00
Bedroom
- Level: Main
- Dimensions: 13.00 x 11.00
Breakfast room nook
- Level: Main
- Dimensions: 13.00 x 7.00
Dining room
- Level: Main
- Dimensions: 13.00 x 12.00
Garage
- Level: Main
- Dimensions: 22.00 x 20.00
Great room
- Level: Main
- Dimensions: 16.00 x 16.00
Kitchen
- Level: Main
- Dimensions: 13.00 x 11.00
Laundry
- Level: Main
- Dimensions: 7.00 x 6.00
Screened porch
- Level: Main
- Dimensions: 20.00 x 9.00
Heating
- Central, Electric
Cooling
- Central Air
Appliances
- Included: Dryer, Dishwasher, Electric Oven, Electric Range, Microwave, Refrigerator, Washer
- Laundry: Laundry - Living Area
Features
- Dual Sinks, Furnished, Jetted Tub, Laminate Counters, Primary Suite, Pantry, Split Bedrooms, Walk-In Closet(s), Central Vacuum
- Flooring: Carpet, Ceramic Tile
- Windows: Blinds
- Furnished: Yes
Interior area
- Total structure area: 2,393
- Total interior livable area: 1,680 sqft
Property
Parking
- Total spaces: 2
- Parking features: Attached, Concrete, Driveway, Garage, Garage Door Opener
- Attached garage spaces: 2
Features
- Exterior features: Sprinkler/Irrigation, Concrete Driveway
- Pool features: Electric Heat, Heated, In Ground, Pool, Screen Enclosure, Community
Lot
- Size: 10,018 Square Feet
- Features: Irregular Lot
Details
- Parcel number: 2671556
- Zoning: PDR
- Special conditions: Standard
Construction
Type & style
- Home type: SingleFamily
- Architectural style: Ranch
- Property subtype: Single Family Residence
Materials
- Stucco
- Foundation: Block
- Roof: Asphalt,Shingle
Condition
- New construction: No
- Year built: 1994
Utilities & green energy
- Sewer: Public Sewer
- Water: Public
- Utilities for property: High Speed Internet Available
Community & HOA
Community
- Features: Clubhouse, Golf
- Subdivision: Laurel Ridge
HOA
- Has HOA: Yes
- Services included: Pool(s), Recreation Facilities
- HOA fee: $461 annually
- HOA name: Laurel Ridge
Location
- Region: Beverly Hills
Financial & listing details
- Price per square foot: $174/sqft
- Tax assessed value: $253,392
- Annual tax amount: $1,279
- Date on market: 1/17/2024
- Cumulative days on market: 31 days
- Listing terms: Cash,Conventional,FHA,VA Loan
- Road surface type: Paved
Price history
| Date | Event | Price |
|---|---|---|
| 3/1/2024 | Sold | $292,646-6.9%$174/sqft |
Source:  Realtors Association of Citrus County #830025 Report a problem Realtors Association of Citrus County #830025 Report a problem | ||
| 2/17/2024 | Pending sale | $314,500$187/sqft |
Source: Realtors Association of Citrus County #830025 Report a problem | ||
| 1/17/2024 | Listed for sale | $314,500$187/sqft |
Source: Realtors Association of Citrus County #830025 Report a problem | ||
Public tax history
| Year | Property taxes | Tax assessment |
|---|---|---|
| 2025 | $3,016 +128.6% | $229,583 +86.9% |
| 2024 | $1,319 +3.2% | $122,833 +3% |
| 2023 | $1,278 +1.5% | $119,255 +3% |
| 2022 | $1,260 +4.8% | $115,782 +3% |
| 2021 | $1,202 +5.6% | $112,410 +1.4% |
| 2020 | $1,138 +1.7% | $110,858 +2.3% |
| 2019 | $1,119 +2.8% | $108,366 +1.9% |
| 2018 | $1,089 | $106,345 +2.1% |
| 2017 | $1,089 +0.8% | $104,158 +2.1% |
| 2016 | $1,080 -0.6% | $102,016 +0.7% |
| 2015 | $1,087 -1% | $101,307 +0.8% |
| 2014 | $1,099 +3.2% | $100,503 +1.5% |
| 2013 | $1,064 +9.7% | $99,018 +1.7% |
| 2012 | $970 -22.4% | $97,363 -14.8% |
| 2011 | $1,250 +4.3% | $114,245 +1.5% |
| 2010 | $1,199 +0.2% | $112,557 +2.7% |
| 2009 | $1,197 +1.2% | $109,598 +0.1% |
| 2008 | $1,183 -9.8% | $109,489 +3% |
| 2007 | $1,311 -0.8% | $106,300 +2.4% |
| 2006 | $1,322 -4.5% | $103,800 +3% |
| 2005 | $1,384 -0.6% | $100,800 +3% |
| 2004 | $1,392 +5.7% | $97,900 +1.9% |
| 2003 | $1,317 +3.3% | $96,100 +2.3% |
| 2002 | $1,275 +6.1% | $93,900 +4.4% |
| 2000 | $1,201 | $89,900 |
Find assessor info on the county website
Neighborhood: 34465
Nearby homes
- $315,8003 bd2 ba2k sqft4614 N Crestline Dr, Beverly Hills, FL 34465For Sale

- $286,2003 bd2 ba1.9k sqft4588 N Crestline Dr, Beverly Hills, FL 34465Off Market
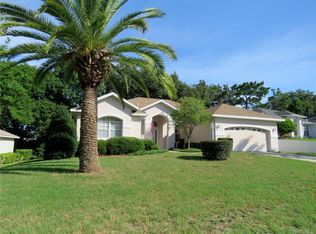
- $224,9003 bd2 ba1.4k sqft490 W Larchmont Ct, Beverly Hills, FL 34465Sold
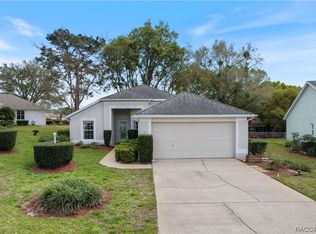
- $186,2552 bd2 ba1.2k sqft480 W Larchmont Ct, Beverly Hills, FL 34465Sold

- $334,3003 bd3 ba2k sqft4632 N Crestline Dr, Beverly Hills, FL 34465Off Market
- $256,4002 bd2 ba1.7k sqft4576 N Crestline Dr, Beverly Hills, FL 34465Off Market
- $262,6002 bd2 ba1.8k sqft4607 N Crestline Dr, Beverly Hills, FL 34465Off Market
- $181,3002 bd2 ba1k sqft500 W Larchmont Ct, Beverly Hills, FL 34465Off Market
Nearby schools
GreatSchools rating
- 4/10Central Ridge Elementary SchoolGrades: PK-5Distance: 3 mi
- 6/10Citrus Springs Middle SchoolGrades: 6-8Distance: 2.9 mi
- 5/10Lecanto High SchoolGrades: 9-12Distance: 8.1 mi
Schools provided by the listing agent
- Elementary: Central Ridge Elementary
- Middle: Citrus Springs Middle
- High: Lecanto High
Source: Realtors Association of Citrus County. This data may not be complete. We recommend contacting the local school district to confirm school assignments for this home.
Get a cash offer in 3 minutes
Find out how much your home could sell for in as little as 3 minutes with a no-obligation cash offer.
Estimated market value
$311,600
Get a cash offer in 3 minutes
Find out how much your home could sell for in as little as 3 minutes with a no-obligation cash offer.
Estimated market value
$311,600
- Florida
- Citrus County
- Beverly Hills
- 34465
- 4600 N Crestline Dr
Nearby cities
Nearby zip codes
Other Beverly Hills Topics
