Wow!! Come check out this beauty located in Beverly Hills. This home has 2 bedrooms, 2 full bathrooms, and a 2 car garage with many upgrades. Walking up you will find a 17 X 7 covered front porch, entering you will fall in love with the upgrades inside of this home. Starting with a storm door and updated front door, ceramic tile floor present in all major living areas with newer faux wood laminate in the bedrooms. This home has a large living room, formal dining room, family room that opens up to a massive covered screen lanai, great for morning coffee and outdoor gatherings. The kitchen has wood cabinets with granite counter tops, a suite of stainless-steel appliances, and generous breakfast nook. Master suite boasts ample closet space with a remodeled bathroom and updated flooring. Guest's will be sure to enjoy the second bedroom that has plenty of closet space with its own hall bath. Add this to the top of your list of must-see homes before it is gone!
For sale
Price cut: $4.9K (6/10)
$225,000
225 W Hollyfern Pl, Beverly Hills, FL 34465
2beds
1,419sqft
:
Get pre-qualified$1,505/mo
Single Family Residence
Built in 1986
10,018 Square Feet Lot
$221,700 Zestimate®
$159/sqft
$-- HOA
What's special
Granite counter topsGenerous breakfast nookFormal dining roomSuite of stainless-steel appliancesStorm door
- 167 days |
- 145 |
- 13 |
Zillow last checked:
Listing updated:
Listed by:
Kirk Johnson 352-634-4574,
Citrus Ridge Realty
Source: Realtors Association of Citrus County,MLS#: 852451 Originating MLS: Realtors Association of Citrus County
Originating MLS: Realtors Association of Citrus CountyFacts & features
Interior
Bedrooms & bathrooms
- Bedrooms: 2
- Bathrooms: 2
- Full bathrooms: 2
Primary bedroom
- Features: Primary Suite
- Level: Main
- Dimensions: 14.00 x 13.00
Bedroom
- Level: Main
- Dimensions: 12.00 x 10.00
Breakfast room nook
- Level: Main
- Dimensions: 13.00 x 8.00
Dining room
- Level: Main
- Dimensions: 10.00 x 9.00
Family room
- Level: Main
- Dimensions: 14.00 x 11.00
Florida room
- Level: Main
- Dimensions: 18.00 x 11.00
Garage
- Level: Main
- Dimensions: 22.00 x 21.00
Kitchen
- Level: Main
- Dimensions: 13.00 x 8.00
Living room
- Level: Main
- Dimensions: 18.00 x 15.00
Heating
- Central, Electric
Cooling
- Central Air, Electric
Appliances
- Included: Dryer, Dishwasher, Electric Oven, Electric Range, Refrigerator, Washer
- Laundry: In Garage, Laundry Tub
Features
- Eat-in Kitchen, Primary Suite, Shower Only, Solid Surface Counters, Separate Shower, Window Treatments
- Flooring: Laminate, Tile
- Windows: Blinds
Interior area
- Total structure area: 2,000
- Total interior livable area: 1,419 sqft
Property
Parking
- Total spaces: 2
- Parking features: Attached, Concrete, Driveway, Garage
- Attached garage spaces: 2
- Has uncovered spaces: Yes
Features
- Stories: 1
- Exterior features: Concrete Driveway
- Pool features: None
Lot
- Size: 10,018 Square Feet
- Features: Rectangular
Details
- Parcel number: 2461306
- Zoning: PDR
- Special conditions: Standard
Construction
Type & style
- Home type: SingleFamily
- Architectural style: Ranch
- Property subtype: Single Family Residence
Materials
- Stucco
- Foundation: Block, Slab
- Roof: Asphalt,Shingle
Condition
- New construction: No
- Year built: 1986
Utilities & green energy
- Sewer: Public Sewer
- Water: Public
Community & HOA
Community
- Features: Clubhouse, Pickleball, Tennis Court(s), Gated
- Security: Gated Community
- Subdivision: Beverly Hills
HOA
- Has HOA: No
Location
- Region: Beverly Hills
Financial & listing details
- Price per square foot: $159/sqft
- Tax assessed value: $172,297
- Annual tax amount: $1,001
- Date on market: 2/19/2026
- Cumulative days on market: 162 days
- Listing terms: Cash,Conventional,FHA,VA Loan
- Road surface type: Paved
Estimated market value
$221,700
$211,000 - $233,000
$1,508/mo
Price history
| Date | Event | Price |
|---|---|---|
| 6/10/2026 | Price change | $225,000-2.1%$159/sqft |
Source:  Realtors Association of Citrus County #852451 Report a problem Realtors Association of Citrus County #852451 Report a problem | ||
| 5/17/2026 | Listed for sale | $229,900$162/sqft |
Source: Realtors Association of Citrus County #852451 Report a problem | ||
| 5/11/2026 | Pending sale | $229,900$162/sqft |
Source: Realtors Association of Citrus County #852451 Report a problem | ||
| 4/6/2026 | Price change | $229,900-1.3%$162/sqft |
Source: Realtors Association of Citrus County #852451 Report a problem | ||
| 3/5/2026 | Price change | $233,000-4.9%$164/sqft |
Source: Realtors Association of Citrus County #852451 Report a problem | ||
| 2/19/2026 | Listed for sale | $245,000+226.7%$173/sqft |
Source: Realtors Association of Citrus County #852451 Report a problem | ||
| 3/7/2016 | Sold | $75,000-11.8%$53/sqft |
Source: Realtors Association of Citrus County #723792 Report a problem | ||
| 2/26/2016 | Pending sale | $85,000$60/sqft |
Source: RE/MAX Realty One - CR #723792 Report a problem | ||
| 1/20/2016 | Listed for sale | $85,000$60/sqft |
Source: RE/MAX Realty One - CR #723792 Report a problem | ||
Public tax history
| Year | Property taxes | Tax assessment |
|---|---|---|
| 2025 | $1,001 +8.5% | $93,724 +2.9% |
| 2024 | $923 +3.5% | $91,083 +3% |
| 2023 | $891 +6.7% | $88,430 +3% |
| 2022 | $835 +5% | $85,854 +3% |
| 2021 | $795 +9% | $83,353 +1.4% |
| 2020 | $729 +2.2% | $82,202 +2.3% |
| 2019 | $714 +4.7% | $80,354 +1.9% |
| 2018 | $682 | $78,856 +24.7% |
| 2017 | $682 -35.9% | $63,258 +3% |
| 2016 | $1,064 +1.2% | $61,413 +14.3% |
| 2015 | $1,051 +8.8% | $53,711 +4.2% |
| 2014 | $967 +119.6% | $51,560 +6.3% |
| 2013 | $440 +12.6% | $48,493 +1.7% |
| 2012 | $391 -16.3% | $47,683 -12.9% |
| 2011 | $467 -8.3% | $54,729 -10.6% |
| 2010 | $509 -1.1% | $61,202 +2.7% |
| 2009 | $515 +1% | $59,594 +0.1% |
| 2008 | $509 -7.2% | $59,534 +3% |
| 2007 | $549 +1% | $57,800 +2.8% |
| 2006 | $544 -4.7% | $56,200 +2.9% |
| 2005 | $571 +0.6% | $54,600 +2.8% |
| 2004 | $567 +6.1% | $53,100 +1.7% |
| 2003 | $534 +7.5% | $52,200 +2.4% |
| 2002 | $497 +7.5% | $51,000 +4.5% |
| 2000 | $462 | $48,800 |
Find assessor info on the county website
Monthly payment
Est. payment
Payment breakdown
Explore the cost of this home by adjusting the details. Changes won't be saved.Climate risks
Neighborhood: 34465
Nearby schools
GreatSchools rating
- 5/10Forest Ridge Elementary SchoolGrades: PK-5Distance: 0.6 mi
- 6/10Citrus Springs Middle SchoolGrades: 6-8Distance: 4.2 mi
- 5/10Lecanto High SchoolGrades: 9-12Distance: 7 mi
Schools provided by the listing agent
- Elementary: Forest Ridge Elementary
- Middle: Citrus Springs Middle
- High: Lecanto High
Source: Realtors Association of Citrus County. This data may not be complete. We recommend contacting the local school district to confirm school assignments for this home.
- $166,3002 bd1 ba1k sqft245 W Hollyfern Pl, Beverly Hills, FL 34465Off Market
- $174,0002 bd1 ba908 sqft211 W Hollyfern Pl, Beverly Hills, FL 34465Off Market
- $182,1002 bd2 ba1.2k sqft266 W Casurina Pl, Beverly Hills, FL 34465Off Market
- $230,9002 bd2 ba2.2k sqft241 W Hollyfern Pl, Beverly Hills, FL 34465Off Market
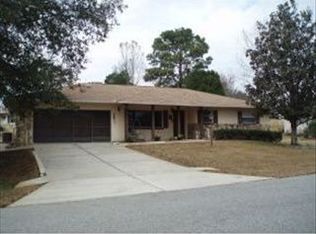
- $264,5003 bd2 ba1.6k sqft199 W Hollyfern Pl, Beverly Hills, FL 34465Sold
- $205,3002 bd2 ba1.6k sqft246 W Casurina Pl, Beverly Hills, FL 34465Off Market
- $162,9001 bd2 ba2.3k sqft228 W Hollyfern Pl, Beverly Hills, FL 34465Off Market
- $176,2002 bd2 ba1.8k sqft216 W Hollyfern Pl, Beverly Hills, FL 34465Off Market
A local agent can set up tours, give advice and negotiate with sellers.
Similar homes
- $210,0002 bd2 ba1.3k sqft70 W Sugarmaple Ln, Beverly Hills, FL 34465For Sale
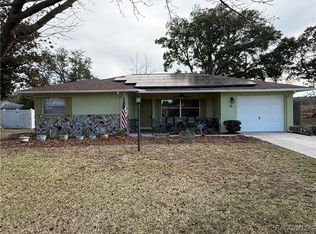 MLS ID #851630, Anthony Viggiano Jr., Tropic Shores Realty. Realtors Association of Citrus County
 - $225,0002 bd2 ba1k sqft109 W Sugarberry Ln, Beverly Hills, FL 34465For Sale
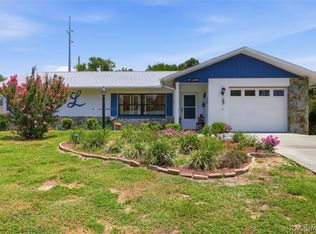 MLS ID #856008, Jean Gaskill, ERA American Suncoast Realty. Realtors Association of Citrus County
 - $198,0002 bd2 ba1.3k sqft273 W Casurina Pl, Beverly Hills, FL 34465For Sale
 MLS ID #855360, Teresa Pharr, Keller Williams Realty - Elite Partners II. Realtors Association of Citrus County
 - $229,9002 bd2 ba1.4k sqft91 S Osceola St, Beverly Hills, FL 34465For Sale
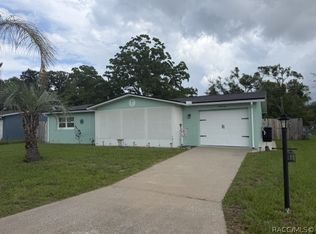 MLS ID #855287, Gerard Bovee, Tropic Shores Realty. Realtors Association of Citrus County
 - $224,9003 bd2 ba1.2k sqft3288 N Maidencane Dr, Beverly Hills, FL 34465For SaleMLS ID #855960, Louis Newman, Keller Williams Realty - Elite Partners II. Realtors Association of Citrus County
- $215,0002 bd2 ba1.4k sqft3637 N Laurelwood Loop, Beverly Hills, FL 34465For SaleMLS ID #854422, Mark Allgood, Century 21 J.W.Morton R.E.. Realtors Association of Citrus County
- $227,5002 bd2 ba1.4k sqft83 S Harrison St, Beverly Hills, FL 34465For SaleMLS ID #851646, Louis Newman, Keller Williams Realty - Elite Partners II. Realtors Association of Citrus County
- $229,9002 bd2 ba1.3k sqft4493 N Bacall Loop, Beverly Hills, FL 34465For SaleMLS ID #848353, Michael DeMaria, Carlton Royce International In. Realtors Association of Citrus County
- $249,9002 bd2 ba1.5k sqft229 W Sugarberry Ln, Beverly Hills, FL 34465For SaleMLS ID #853490, Ryan Bogart, ERA American Suncoast Realty. Realtors Association of Citrus County
- $315,0003 bd2 ba1.9k sqft451 W Sugarberry Ln, Beverly Hills, FL 34465For SaleMLS ID #856797, Alan Ivory, RE/MAX Realty One. Realtors Association of Citrus County
- $244,0003 bd2 ba1.6k sqft4427 N Bacall Loop, Beverly Hills, FL 34465For SaleMLS ID #851167, Tammy Diaz, Berkshire Hathaway Homeservice. Realtors Association of Citrus County
- $255,0003 bd2 ba1.4k sqft774 W Colbert Ct, Beverly Hills, FL 34465For SaleMLS ID #855932, Kirk Johnson, Citrus Ridge Realty. Realtors Association of Citrus County
- $240,0003 bd2 ba1.4k sqft996 W Colbert Ct, Beverly Hills, FL 34465For SaleMLS ID #847311, Teresa Pharr, Keller Williams Realty - Elite Partners II. Realtors Association of Citrus County
- $259,0003 bd2 ba1.6k sqft685 W Colbert Ct, Beverly Hills, FL 34465For SaleMLS ID #855768, Laura Bush PA, RE/MAX Realty One. Realtors Association of Citrus County
- $239,9003 bd2 ba1.5k sqft3716 E Cove Park Trl, Hernando, FL 34442For SaleMLS ID #856765, Dixie Parsley, Parsley Real Estate, Inc.. Realtors Association of Citrus County
- $225,0003 bd2 ba1.2k sqft4335 S Tom Ave, Inverness, FL 34452For SaleMLS ID #856793, Michele Rose, Keller Williams Realty - Elite Partners II. Realtors Association of Citrus County
- $320,0003 bd2 ba1.9k sqft1600 W Ivorywood Dr, Beverly Hills, FL 34465For SaleMLS ID #855127, Kirk Johnson, Citrus Ridge Realty. Realtors Association of Citrus County
- $239,9002 bd2 ba1.7k sqft7120 N Croton Point, Hernando, FL 34442For SaleMLS ID #854192, Shawnette Cain, Cain Real Estate. Realtors Association of Citrus County
- $225,5002 bd2 ba1.2k sqft5941 W Dedham Trl, Crystal River, FL 34429For SaleMLS ID #856461, Anita Dinard, Arrow Realty Investments Inc. Realtors Association of Citrus County
- $229,5002 bd2 ba1.5k sqft4683 N Lake Vista Trl, Hernando, FL 34442For SaleMLS ID #855068, Frances Meyer, REMAX Marketing Specialists. Realtors Association of Citrus County
