This 2 bedroom 2 bath 2 car garage home is looking for new owners. The light and bright kitchen has a new dishwasher and glass top stove and plenty of extra counter space and storage with granite counter tops, crown molding, white cabinets (with under the cabinet remote controlled lighting) and a solar tube for lots of natural light. There is a large storage space in the hallway that leads to the garage that can be used as a pantry, as well as a utility closet and a linen closet. The garage (with an adjustable 4-panel screen door) has a new garage door opener, a stand up freezer, and a new washer. The dining room has plenty of storage with a full wall of cabinets (with remote controlled lighting underneath), granite counter tops and a plant shelf. Split floor plan with a bedroom and bath on one side of the house, with its own entrance to the spacious FL room. It also features a space saving Murphy bed and laminate floors. The primary bedroom features his and her closets and an en suite bathroom that has a tiled walk-in shower with handicap grab bars. You don't want to forget the large screened-in front porch or the screened-in lanai with an above ground pool, brick pavers, and French doors leading to the FL room. The FL room also has French doors that lead to the living room. No neighbors in the back ever. A/C 2014, new duct work in 2015, and roof 2011.
For sale
$249,900
229 W Sugarberry Ln, Beverly Hills, FL 34465
2beds
1,527sqft
:
Get pre-qualified$1,671/mo
Single Family Residence
Built in 1989
0.32 Acres Lot
$241,400 Zestimate®
$164/sqft
$-- HOA
What's special
Granite counter topsGlass top stoveBrick paversUtility closetSpace saving murphy bedNew dishwasherSplit floor plan
- 123 days |
- 95 |
- 0 |
Zillow last checked:
Listing updated:
Listed by:
Ryan Bogart 352-422-4059,
ERA American Suncoast Realty
Source: Realtors Association of Citrus County,MLS#: 853490 Originating MLS: Realtors Association of Citrus County
Originating MLS: Realtors Association of Citrus CountyFacts & features
Interior
Bedrooms & bathrooms
- Bedrooms: 2
- Bathrooms: 2
- Full bathrooms: 2
Heating
- Heat Pump
Cooling
- Central Air, Electric
Appliances
- Included: Dryer, Dishwasher, Electric Cooktop, Electric Oven, Electric Range, Freezer, Disposal, Microwave Hood Fan, Microwave, Oven, Range, Refrigerator, Trash Compactor, Water Heater, Washer
- Laundry: In Garage
Features
- Cathedral Ceiling(s), Eat-in Kitchen, Handicap Access, Main Level Primary, Primary Suite, Open Floorplan, Pantry, Stone Counters, Split Bedrooms, Shower Only, Solar Tube(s), Separate Shower, Wood Cabinets, Window Treatments, French Door(s)/Atrium Door(s), First Floor Entry
- Flooring: Laminate, Tile
- Doors: Double Door Entry, French Doors
- Windows: Blinds
Interior area
- Total structure area: 2,050
- Total interior livable area: 1,527 sqft
Video & virtual tour
Property
Parking
- Total spaces: 2
- Parking features: Attached, Concrete, Driveway, Garage, Garage Door Opener
- Attached garage spaces: 2
- Has uncovered spaces: Yes
Features
- Levels: One
- Stories: 1
- Exterior features: Landscaping, Rain Gutters, Concrete Driveway, Room For Pool
- Pool features: Above Ground, Pool Equipment, Pool, Screen Enclosure
Lot
- Size: 0.32 Acres
- Features: Flat, Rectangular
Details
- Parcel number: 2492449
- Zoning: PDR
- Special conditions: Standard,Listed As-Is
Construction
Type & style
- Home type: SingleFamily
- Architectural style: Ranch,One Story
- Property subtype: Single Family Residence
Materials
- Stucco, Vinyl Siding
- Foundation: Block
- Roof: Asphalt,Shingle
Condition
- New construction: No
- Year built: 1989
Utilities & green energy
- Sewer: Public Sewer
- Water: Public
Community & HOA
Community
- Features: Clubhouse, Golf, Park, Pickleball, Shuffleboard, Shopping, Tennis Court(s)
- Subdivision: Beverly Hills
HOA
- Has HOA: No
Location
- Region: Beverly Hills
Financial & listing details
- Price per square foot: $164/sqft
- Tax assessed value: $173,246
- Annual tax amount: $2,180
- Date on market: 3/28/2026
- Cumulative days on market: 126 days
- Listing terms: Cash,Conventional,FHA,USDA Loan,VA Loan
- Road surface type: Paved
Estimated market value
$241,400
$229,000 - $253,000
$1,671/mo
Price history
| Date | Event | Price |
|---|---|---|
| 4/24/2026 | Price change | $249,900-2%$164/sqft |
Source:  Realtors Association of Citrus County #853490 Report a problem Realtors Association of Citrus County #853490 Report a problem | ||
| 3/28/2026 | Listed for sale | $255,000+6.3%$167/sqft |
Source: Realtors Association of Citrus County #853490 Report a problem | ||
| 9/14/2022 | Sold | $239,900$157/sqft |
Source: Realtors Association of Citrus County #813889 Report a problem | ||
| 7/30/2022 | Pending sale | $239,900$157/sqft |
Source: Realtors Association of Citrus County #813889 Report a problem | ||
| 7/18/2022 | Price change | $239,900-4%$157/sqft |
Source: Realtors Association of Citrus County #813889 Report a problem | ||
| 6/13/2022 | Listed for sale | $249,900$164/sqft |
Source: Realtors Association of Citrus County #813889 Report a problem | ||
Public tax history
| Year | Property taxes | Tax assessment |
|---|---|---|
| 2025 | $2,180 -2.9% | $173,246 -3.9% |
| 2024 | $2,246 -23.1% | $180,290 -1.4% |
| 2023 | $2,919 +376.9% | $182,921 +190.6% |
| 2022 | $612 +2.8% | $62,951 +3% |
| 2021 | $595 +10.8% | $61,117 +1.4% |
| 2020 | $537 +0.2% | $60,273 +2.3% |
| 2019 | $536 +4.2% | $58,918 +1.9% |
| 2018 | $515 | $57,819 +2.1% |
| 2017 | $515 -0.5% | $56,630 +2.1% |
| 2016 | $517 -1.8% | $55,465 +0.7% |
| 2015 | $527 -0.8% | $55,079 +0.8% |
| 2014 | $531 +7.4% | $54,642 +1.5% |
| 2013 | $494 +9.8% | $53,835 +1.7% |
| 2012 | $450 -12.6% | $52,936 -12.7% |
| 2011 | $515 -10.6% | $60,646 -13% |
| 2010 | $576 -0.6% | $69,672 +2.7% |
| 2009 | $579 +1.3% | $67,842 +0.1% |
| 2008 | $572 -15.3% | $67,774 +3% |
| 2007 | $675 +1.5% | $65,800 +3.5% |
| 2006 | $665 -4.6% | $63,600 +2.9% |
| 2005 | $697 +0.5% | $61,800 +3% |
| 2004 | $693 +6.2% | $60,000 +1.9% |
| 2003 | $653 +6% | $58,900 +2.3% |
| 2002 | $616 +7.4% | $57,600 +4.5% |
| 2000 | $574 | $55,100 |
Find assessor info on the county website
Monthly payment
Est. payment
Payment breakdown
Explore the cost of this home by adjusting the details. Changes won't be saved.Climate risks
Neighborhood: 34465
Nearby schools
GreatSchools rating
- 5/10Forest Ridge Elementary SchoolGrades: PK-5Distance: 1.2 mi
- 6/10Citrus Springs Middle SchoolGrades: 6-8Distance: 3.5 mi
- 5/10Lecanto High SchoolGrades: 9-12Distance: 7.7 mi
Schools provided by the listing agent
- Elementary: Forest Ridge Elementary
- Middle: Citrus Springs Middle
- High: Lecanto High
Source: Realtors Association of Citrus County. This data may not be complete. We recommend contacting the local school district to confirm school assignments for this home.
- $207,6002 bd2 ba1.6k sqft211 W Sugarberry Ln, Beverly Hills, FL 34465Off Market
- $210,2002 bd2 ba1.6k sqft243 W Sugarberry Ln, Beverly Hills, FL 34465Off Market
- $259,3002 bd2 ba1.6k sqft197 W Sugarberry Ln, Beverly Hills, FL 34465Off Market
- $201,9002 bd2 ba1.8k sqft259 W Sugarberry Ln, Beverly Hills, FL 34465Off Market
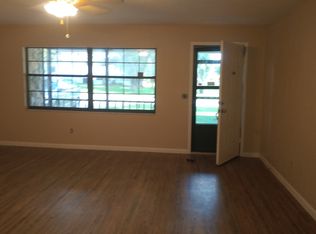
- $178,7002 bd2 ba1.1k sqft3949 N Blazingstar Way, Beverly Hills, FL 34465Off Market
- $259,4003 bd2 ba1.7k sqft3952 N Blazingstar Way, Beverly Hills, FL 34465Off Market
- $222,7003 bd2 ba1.6k sqft181 W Sugarberry Ln, Beverly Hills, FL 34465Off Market
- $177,4002 bd2 ba1k sqft273 W Sugarberry Ln, Beverly Hills, FL 34465Off Market
A local agent can set up tours, give advice and negotiate with sellers.
Similar homes
- $233,0002 bd2 ba1.4k sqft342 W Sugarberry Ln, Beverly Hills, FL 34465For Sale
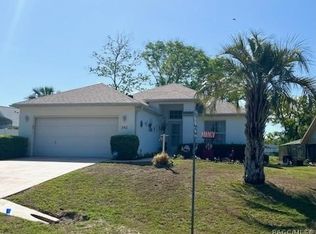 MLS ID #853897, Kirk Johnson, Citrus Ridge Realty. Realtors Association of Citrus County
 - $269,9003 bd2 ba1.7k sqft838 W Bogart Ct, Beverly Hills, FL 34465For Sale
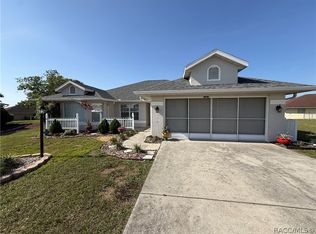 MLS ID #854056, Kristen Niessen, ERA American Suncoast Realty. Realtors Association of Citrus County
 - $210,0002 bd2 ba1.3k sqft70 W Sugarmaple Ln, Beverly Hills, FL 34465For Sale
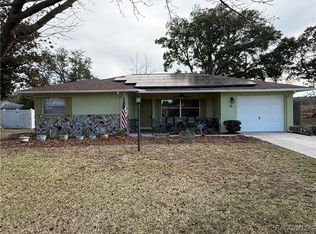 MLS ID #851630, Anthony Viggiano Jr., Tropic Shores Realty. Realtors Association of Citrus County
 - $199,0003 bd2 ba1.2k sqft(Undisclosed Address), BEVERLY HILLS, FL 34465For Sale

 MLS ID #OM727548, Jolene Micilcavage, OCALA BROKERS & ASSOCIATES. Stellar MLS
 - $198,0002 bd2 ba1.3k sqft273 W Casurina Pl, Beverly Hills, FL 34465For SaleMLS ID #855360, Teresa Pharr, Keller Williams Realty - Elite Partners II. Realtors Association of Citrus County
- $219,9002 bd2 ba1.6k sqft200 S Desoto St, Beverly Hills, FL 34465For SaleMLS ID #850694, Louis Newman, Keller Williams Realty - Elite Partners II. Realtors Association of Citrus County
- $224,9003 bd2 ba2.1k sqft306 S Monroe St, Beverly Hills, FL 34465For SaleMLS ID #855183, Riley Messer, Meek Real Estate. Realtors Association of Citrus County
- $327,0003 bd2 ba1.7k sqft2065 W Deer Trail Ln, Lecanto, FL 34461For Sale By Owner
- $320,0003 bd2 ba1.9k sqft521 W HILLWOOD PATH, BEVERLY HILLS, FL 34465For SaleMLS ID #TB8520112, Alejandro Colombo, BEACHFRONT REALTY INC. Stellar MLS
- $349,9003 bd2 ba1.6k sqft4353 W PINE RIDGE BOULEVARD, BEVERLY HILLS, FL 34465For SaleMLS ID #OM725471, Alison Langer, GLOBALWIDE REALTY LLC. Stellar MLS
- $234,9003 bd2 ba1k sqft93 S Rooks Ave, Inverness, FL 34453For SaleMLS ID #856499, Florida Licensed Broker-Agent, Florida Licensed Brokers/Agents. Realtors Association of Citrus County
- $130,0002 bd1 ba1k sqft66 S Washington St, Beverly Hills, FL 34465For SaleMLS ID #855320, Karen Stukes, ERA American Suncoast Realty. Realtors Association of Citrus County
- $225,5003 bd2 ba1.8k sqft1958 S Hoylake Ter, Lecanto, FL 34461For SaleMLS ID #854721, Karen Cook, Tropic Shores Realty. Realtors Association of Citrus County
- $254,9002 bd2 ba1.2k sqft9390 E Windwood Loop, Inverness, FL 34450For SaleMLS ID #855522, Louis Newman, Keller Williams Realty - Elite Partners II. Realtors Association of Citrus County
- $265,0002 bd2 ba1.2k sqft4047 S GARLAND TERRACE, INVERNESS, FL 34452For SaleMLS ID #G5111135, Kristen Pillar, DOWN HOME REALTY, LLLP. Stellar MLS
- $225,0003 bd2 ba1.3k sqft20167 SW 81ST STREET, DUNNELLON, FL 34431For SaleMLS ID #OM729032, Lisa Givens LLC, REALTY EXECUTIVES IN THE VILLAGES. Stellar MLS
- $223,0004 bd2 ba1.4k sqft2256 W GREENWAY PLACE, CITRUS SPRINGS, FL 34434For SaleMLS ID #P4938148, Candra Alston, DALTON WADE INC. Stellar MLS
- $265,0002 bd2 ba1.2k sqft7223 S SESAME STREET TERRACE, HOMOSASSA, FL 34446For SaleMLS ID #TB8516722, Roxanne Bracewell, BRACEWELL & ASSOCIATES REALTY. Stellar MLS
- $199,9993 bd2 ba1.6k sqft3671 E ARBOR LAKES DRIVE, HERNANDO, FL 34442AuctionMLS ID #TB8520842, Kevin Weinsheimer, TRANZON DRIGGERS. Stellar MLS
- $227,0002 bd2 ba1.2k sqft9584 W Plantation Ln, Crystal River, FL 34429For SaleMLS ID #855536, Sharon Middleton, Plantation Realty, Inc.. Realtors Association of Citrus County
