Location, Location, Location Move and ready 3-bedroom, 2-bath, Split bedroom plan. In Rainbows end and a couple blocks from the golf course, walk to Rainbow Springs State Park. Enjoy a day on the river. New roof in 2024, On almost a quarter acre fenced in with storage shed. room for a pool. screened-in back porch. Large one car garage. Kitchen with a pantry, master bedroom with a large walk-in closet. The other two bedrooms both have walk-in closets also. Make this your dream home, vacation home or a great vacation rental. Fenced in yard room for your boat and toys. Great location close to shopping, Rainbow River and restaurants. Bring you rocking chairs for the front porch and relax your on Dunnellon time.
For sale
Price cut: $10K (9/2)
$205,000
20167 SW 81ST STREET, DUNNELLON, FL 34431
3beds
1,344sqft
Single Family Residence
Built in 1996
9,583 Square Feet Lot
$-- Zestimate®
$153/sqft
$-- HOA
What's special
Large one car garageStorage shedFront porchSplit bedroom planScreened-in back porchKitchen with a pantry
- 77 days
- 676
- 51
Zillow last checked:
Listing updated:
Listed by:
Lisa Givens LLC 352-425-0109,
REALTY EXECUTIVES IN THE VILLAGES 352-753-7500
Source: Stellar MLS,MLS#: OM729032 Originating MLS: Ocala - Marion
Originating MLS: Ocala - Marion
Facts & features
Interior
Bedrooms & bathrooms
- Bedrooms: 3
- Bathrooms: 2
- Full bathrooms: 2
Rooms
- Room types: Attic
Primary bedroom
- Features: Ceiling Fan(s), Walk-In Closet(s)
- Level: First
Kitchen
- Level: First
Living room
- Features: Ceiling Fan(s)
- Level: First
Heating
- Central, Electric
Cooling
- Central Air
Appliances
- Included: Cooktop, Dishwasher, Electric Water Heater, Exhaust Fan, Ice Maker, Range Hood, Refrigerator
- Laundry: In Garage
Features
- Ceiling Fan(s), High Ceilings, Primary Bedroom Main Floor, Split Bedroom, Walk-In Closet(s)
- Flooring: Luxury Vinyl, Tile
- Doors: Sliding Doors
- Has fireplace: No
Interior area
- Total structure area: 1,898
- Total interior livable area: 1,344 sqft
Video & virtual tour
Property
Parking
- Total spaces: 2
- Parking features: Boat, Driveway, Garage Door Opener, Golf Cart Parking, Workshop in Garage
- Attached garage spaces: 1
- Carport spaces: 1
- Covered spaces: 2
- Has uncovered spaces: Yes
Features
- Levels: One
- Stories: 1
- Patio & porch: Covered, Enclosed, Front Porch, Patio, Porch, Rear Porch, Screened
- Exterior features: Dog Run, Fire Pit, Lighting, Private Mailbox, Private Yard, Sidewalk, Storage
- Fencing: Chain Link,Other
Lot
- Size: 9,583 Square Feet
- Features: Near Golf Course
Details
- Additional structures: Kennel/Dog Run, Shed(s), Storage, Workshop
- Parcel number: 3301002015
- Zoning: R1
- Special conditions: None
Construction
Type & style
- Home type: SingleFamily
- Property subtype: Single Family Residence
Materials
- Vinyl Siding
- Foundation: Slab
- Roof: Shingle
Condition
- New construction: No
- Year built: 1996
Utilities & green energy
- Sewer: Septic Tank
- Water: Well
- Utilities for property: Cable Available, Electricity Connected
Community & HOA
Community
- Pet fee: $0 monthly
- Subdivision: RAINBOW S END ESTATE
HOA
- Has HOA: No
Location
- Region: Dunnellon
Financial & listing details
- Price per square foot: $153/sqft
- Tax assessed value: $224,037
- Annual tax amount: $1,085
- Date on market: 7/23/2026
- Cumulative days on market: 77 days
- Listing terms: Cash,Conventional
- Ownership: Fee Simple
- Total actual rent: 0
- Electric utility on property: Yes
- Road surface type: Paved, Asphalt
Estimated market value
Not available
Estimated sales range
Not available
Not available
Price history
| Date | Event | Price |
|---|---|---|
| 9/2/2026 | Price change | $205,000-4.7%$153/sqft |
Source:  Stellar MLS #OM729032 Report a problem Stellar MLS #OM729032 Report a problem | ||
| 8/3/2026 | Price change | $215,000-4.4%$160/sqft |
Source: Stellar MLS #OM729032 Report a problem | ||
| 7/23/2026 | Listed for sale | $225,000+221.4%$167/sqft |
Source: Stellar MLS #OM729032 Report a problem | ||
| 11/10/2004 | Sold | $70,000$52/sqft |
Source: Public Record Report a problem | ||
Public tax history
| Year | Property taxes | Tax assessment |
|---|---|---|
| 2025 | $1,085 +25.1% | $73,338 +2.9% |
| 2024 | $867 +0.9% | $71,271 +3% |
| 2023 | $860 +1.1% | $69,195 +3% |
| 2022 | $850 -0.8% | $67,180 +3% |
| 2021 | $857 +0.2% | $65,223 +1.4% |
| 2020 | $856 +0.4% | $64,322 +2.3% |
| 2019 | $852 | $62,876 +1.9% |
| 2018 | $852 +4.1% | $61,704 +2.1% |
| 2017 | $819 +2.8% | $60,435 +2.1% |
| 2016 | $796 | $59,192 +0.7% |
| 2015 | $796 +2.6% | $58,781 -2% |
| 2014 | $776 +1.4% | $59,996 +1.4% |
| 2013 | $765 +0.3% | $59,186 +0.8% |
| 2012 | $763 -12.5% | $58,721 -19.3% |
| 2011 | $873 -9.8% | $72,745 +1.5% |
| 2010 | $968 +2.8% | $71,670 +2.7% |
| 2009 | $942 +0.8% | $69,786 +0.1% |
| 2008 | $934 -10.4% | $69,717 +3% |
| 2007 | $1,043 -3.5% | $67,687 +2.5% |
| 2006 | $1,082 -23.9% | $66,037 +3% |
| 2005 | $1,421 | $64,114 +9% |
| 2004 | $1,421 +13% | $58,829 +9.7% |
| 2002 | $1,257 +8.4% | $53,643 +8.4% |
| 2001 | $1,160 | $49,475 |
| 2000 | $1,160 | $49,475 |
Find assessor info on the county website
Monthly payment
Est. payment
Payment breakdown
Explore the cost of this home by adjusting the details. Changes won't be saved.Climate risks
Neighborhood: 34431
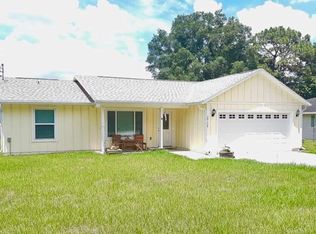
- $247,9003 bd2 ba1.7k sqft20179 SW 81st St, Dunnellon, FL 34431Off Market
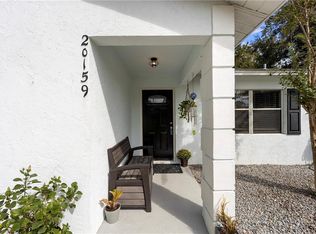
- $241,2003 bd2 ba1.3k sqft20159 SW 81st St, Dunnellon, FL 34431Off Market
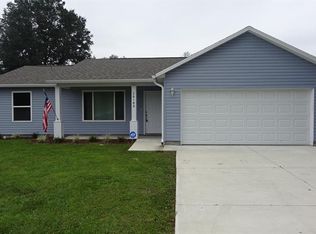
- $232,0003 bd2 ba1.3k sqft20180 SW 80th Place Rd, Dunnellon, FL 34431Off Market
- $241,7003 bd2 ba1.3k sqft20168 SW 80th Place Rd, Dunnellon, FL 34431Off Market
Similar homes
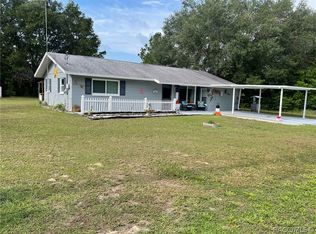
- $184,2502 bd1 ba1.2k sqft21332 SW Rainbow Lakes Blvd, Dunnellon, FL 34431For Sale
 MLS ID #858204, Daniel Esemplare, Ashlar Realty. Realtors Association of Citrus County
 - $179,0002 bd2 ba1.1k sqft21570 SW RAINTREE STREET, DUNNELLON, FL 34431For Sale

 MLS ID #OM732215, Oscar Villaverde, COLDWELL BANKER RIVERLAND RLTY. Stellar MLS
 - $255,0003 bd2 ba1.5k sqft20934 THIRD AVENUE, DUNNELLON, FL 34431For Sale
 MLS ID #OM728739, Aiyana Ward, GAILEY ENTERPRISES REAL ESTATE. Stellar MLS
 - $174,0002 bd1 ba1.1k sqft21654 SW RAINTREE STREET, DUNNELLON, FL 34431For Sale
 MLS ID #OM726715, Suzette Weddington-Moore, SELLSTATE NEXT GENERATION REALTY. Stellar MLS
 - $163,0002 bd1 ba972 sqft3664 SW IVY PLACE, DUNNELLON, FL 34431For SaleMLS ID #O6431633, Karen Albright, OPENDOOR BROKERAGE LLC. Stellar MLS
- $225,0003 bd2 ba1k sqft6555 SW 165TH COURT, OCALA, FL 34481For SaleMLS ID #O6407906, Sandy Medina, UNITED REALTY GROUP INC.. Stellar MLS
- $254,9003 bd2 ba1.4k sqft2854 W EDISON PLACE, CITRUS SPRINGS, FL 34433For SaleMLS ID #O6447237, Nancy Guadagnino, SPECIALIZED PROPERTY MANAGEMENT. Stellar MLS
- $190,0003 bd2 ba1.5k sqft13780 SW 115TH CIRCLE, DUNNELLON, FL 34432For SaleMLS ID #OM731399, Amy Ow, RE/MAX FOXFIRE - HWY200/103 S. Stellar MLS
- $257,7003 bd2 ba1.3k sqft1213 W SORRENTO DRIVE, CITRUS SPRINGS, FL 34434For SaleMLS ID #OM729056, Eric Nathanson, TRANS GLOBAL REALTY, INC. Stellar MLS
- $247,9003 bd2 ba1.3k sqft1160 W GENEVA PLACE, CITRUS SPRINGS, FL 34434For SaleMLS ID #OM729046, Eric Nathanson, TRANS GLOBAL REALTY, INC. Stellar MLS
- $223,0004 bd2 ba1.4k sqft2256 W GREENWAY PLACE, CITRUS SPRINGS, FL 34434For SaleMLS ID #P4938148, Candra Alston, DALTON WADE INC. Stellar MLS
- $192,0003 bd2 ba1.7k sqft13824 SW 114TH CIRCLE, DUNNELLON, FL 34432For SaleMLS ID #O6384529, Jeff Jones, MARK SPAIN REAL ESTATE. Stellar MLS
- $289,0003 bd2 ba1.3k sqft4534 SW CLEARWATER COURT, DUNNELLON, FL 34431For SaleMLS ID #OM731800, Linda Lear, KELLER WILLIAMS CORNERSTONE RE. Stellar MLS
- $225,0003 bd2 ba1.5k sqft10720 SW 62ND TERRACE, OCALA, FL 34476For SaleMLS ID #OM732218, Lori Busch, BUSCH REALTY. Stellar MLS
- $205,0003 bd2 ba1k sqft13183 SW 113TH PLACE, DUNNELLON, FL 34432For SaleMLS ID #OM717782, Aracelis Aviles Rodriguez, GLOBALWIDE REALTY LLC. Stellar MLS
- $208,0003 bd2 ba1.1k sqft14571 SW 41ST TERRACE, OCALA, FL 34473For SaleMLS ID #O6440286, Christopher Surujlall, I HONORE REALTY. Stellar MLS
- $199,9002 bd2 ba1.2k sqft11699 W INDIAN CIRCLE, CRYSTAL RIVER, FL 34428For SaleMLS ID #OM732354, Holland McKnight, TROPIC SHORES REALTY. Stellar MLS
- $205,0003 bd2 ba1.3k sqft5750 NW 55TH AVENUE, OCALA, FL 34482For SaleMLS ID #O6428338, Karen Albright, OPENDOOR BROKERAGE LLC. Stellar MLS
- $194,0003 bd2 ba1.2k sqft(Undisclosed Address), BEVERLY HILLS, FL 34465For SaleMLS ID #OM727548, Jolene Micilcavage, OCALA BROKERS & ASSOCIATES. Stellar MLS
