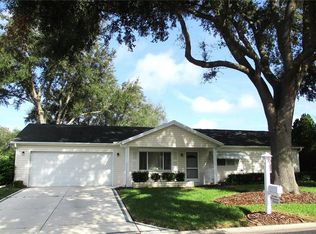
Sensibly priced home with the opportunity to make it your own! This desirable open floor plan has split bedrooms with 1,526 total square feet of living space. The bonus/lanai room with ceiling fans is 240 square feet for extra living space. The 440 sq ft garage has a screen, a washer/dryer, a laundry tub and extra refrigerator for cold beverages. The separate 100 sq foot garage is perfect for your golf cart or extra storage. The kitchen has a new stainless refrigerator. Roof 2024, HVAC 2012, Hot water heater 2020. Spruce Creek Preserve is an active gated community with low monthly HOA fee of $209.The featured amenities are a club house with pool, tennis courts, shuffleboard, fitness center, library, billiards, golf course and many more social activities. The community is located less than 4 miles to a hospital, Walmart Supercenter, restaurants and more!
For sale
$190,000
13780 SW 115TH CIRCLE, DUNNELLON, FL 34432
3beds
1,526sqft
Single Family Residence
Built in 1996
10,019 Square Feet Lot
$180,300 Zestimate®
$125/sqft
$209/mo HOA
What's special
Open floor planSplit bedrooms
- 38 days
- 826
- 27
Likely to sell faster than
Zillow last checked:
Listing updated:
Listed by:
Amy Ow 352-502-6807,
RE/MAX FOXFIRE - HWY200/103 S 352-479-0123
Source: Stellar MLS,MLS#: OM731399 Originating MLS: Ocala - Marion
Originating MLS: Ocala - Marion
Facts & features
Interior
Bedrooms & bathrooms
- Bedrooms: 3
- Bathrooms: 2
- Full bathrooms: 2
Primary bedroom
- Features: En Suite Bathroom, Walk-In Closet(s)
- Level: First
- Area: 169.54 Square Feet
- Dimensions: 12.11x14
Bathroom 2
- Features: Built-in Closet
- Level: First
- Area: 149.76 Square Feet
- Dimensions: 12.8x11.7
Bathroom 3
- Features: Built-in Closet
- Level: First
- Area: 142.78 Square Feet
- Dimensions: 12.1x11.8
Dining room
- Level: First
- Area: 119 Square Feet
- Dimensions: 11.9x10
Kitchen
- Level: First
- Area: 90 Square Feet
- Dimensions: 10x9
Living room
- Level: First
- Area: 400.4 Square Feet
- Dimensions: 15.4x26
Heating
- Electric, Heat Pump
Cooling
- Central Air
Appliances
- Included: Dryer, Electric Water Heater, Microwave, Range, Refrigerator, Washer
- Laundry: Electric Dryer Hookup, In Garage, Washer Hookup
Features
- Cathedral Ceiling(s), Ceiling Fan(s), High Ceilings, Open Floorplan, Primary Bedroom Main Floor, Split Bedroom, Thermostat, Walk-In Closet(s)
- Flooring: Carpet, Ceramic Tile
- Has fireplace: No
Interior area
- Total structure area: 2,341
- Total interior livable area: 1,526 sqft
Video & virtual tour
Property
Parking
- Total spaces: 2
- Parking features: Garage - Attached
- Attached garage spaces: 2
- Details: Garage Dimensions: 20x22
Features
- Levels: One
- Stories: 1
- Patio & porch: Enclosed, Screened
- Exterior features: Irrigation System, Rain Gutters
Lot
- Size: 10,019 Square Feet
- Dimensions: 98 x 104
- Features: Near Golf Course
Details
- Parcel number: 4076046000
- Zoning: PUD
- Special conditions: None
Construction
Type & style
- Home type: SingleFamily
- Property subtype: Single Family Residence
Materials
- Vinyl Siding, Wood Frame (FSC Certified)
- Foundation: Slab
- Roof: Shingle
Condition
- New construction: No
- Year built: 1996
Details
- Builder model: Dogwood
Utilities & green energy
- Sewer: Public Sewer
- Water: Public
- Utilities for property: Cable Available, Electricity Connected, Fiber Optics, Fire Hydrant, Phone Available, Sewer Connected, Street Lights, Underground Utilities, Water Connected
Community & HOA
Community
- Features: Association Recreation - Owned, Buyer Approval Required, Clubhouse, Deed Restrictions, Fitness Center, Gated Community - Guard, Golf Carts OK, Golf, Pool, Tennis Court(s)
- Security: Gated Community, Smoke Detector(s)
- Pet fee: $0 monthly
- Senior community: Yes
- Subdivision: SPRUCE CREEK PRESERVE
HOA
- Has HOA: Yes
- Amenities included: Clubhouse, Fence Restrictions, Fitness Center, Gated, Golf Course, Pickleball Court(s), Pool, Recreation Facilities, Security, Shuffleboard Court, Spa/Hot Tub, Tennis Court(s)
- Services included: 24-Hour Guard, Common Area Taxes, Community Pool, Reserve Fund, Internet, Pool Maintenance, Private Road, Recreational Facilities, Security, Trash
- HOA fee: $209 monthly
- HOA name: Terry Theron
- HOA phone: 352-861-0159
Location
- Region: Dunnellon
Financial & listing details
- Price per square foot: $125/sqft
- Tax assessed value: $207,855
- Annual tax amount: $3,705
- Date on market: 8/31/2026
- Cumulative days on market: 39 days
- Listing terms: Cash,Conventional,VA Loan
- Ownership: Fee Simple
- Total actual rent: 0
- Electric utility on property: Yes
- Road surface type: Paved
Estimated market value
$180,300
$171,000 - $189,000
$1,864/mo
Price history
| Date | Event | Price |
|---|---|---|
| 8/31/2026 | Listed for sale | $190,000+98.1%$125/sqft |
Source:  Stellar MLS #OM731399 Report a problem Stellar MLS #OM731399 Report a problem | ||
| 9/6/1996 | Sold | $95,900$63/sqft |
Source: Agent Provided Report a problem | ||
Public tax history
| Year | Property taxes | Tax assessment |
|---|---|---|
| 2025 | $3,705 +4.4% | $207,855 +0.1% |
| 2024 | $3,550 -2.5% | $207,729 -1.9% |
| 2023 | $3,641 +185.3% | $211,855 +108.7% |
| 2022 | $1,277 +0.8% | $101,508 +3% |
| 2021 | $1,267 +1.1% | $98,551 +1.4% |
| 2020 | $1,253 +1.9% | $97,190 +2.3% |
| 2019 | $1,229 | $95,005 +1.9% |
| 2018 | $1,229 +7.1% | $93,234 +2.1% |
| 2017 | $1,147 +2.9% | $91,316 +2.1% |
| 2016 | $1,115 | $89,438 +0.7% |
| 2015 | $1,115 +6.3% | $88,816 +0.8% |
| 2014 | $1,048 +0.4% | $88,111 -0.2% |
| 2013 | $1,044 +1.7% | $88,254 +1.7% |
| 2012 | $1,027 -6.7% | $86,779 -5% |
| 2011 | $1,100 -11.1% | $91,354 -9% |
| 2010 | $1,237 +4.8% | $100,354 +2.2% |
| 2009 | $1,181 +1.3% | $98,178 +0.1% |
| 2008 | $1,166 -10.6% | $98,080 +3% |
| 2007 | $1,304 -5.3% | $95,225 +2.5% |
| 2006 | $1,378 +3% | $92,902 +3% |
| 2005 | $1,337 | $90,197 +3% |
| 2004 | $1,337 +3.9% | $87,570 +4.3% |
| 2002 | $1,287 +7.3% | $83,925 +4.6% |
| 2001 | $1,199 | $80,199 |
| 2000 | $1,199 | $80,199 |
Find assessor info on the county website
Monthly payment
Est. payment
Payment breakdown
Explore the cost of this home by adjusting the details. Changes won't be saved.Climate risks
Neighborhood: 34432
Similar homes
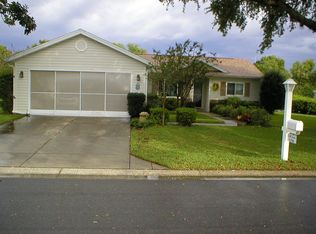
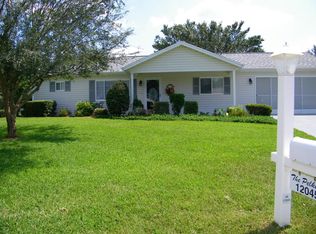
- $169,9002 bd2 ba1.4k sqft13646 SW 115TH AVENUE, DUNNELLON, FL 34432For Sale
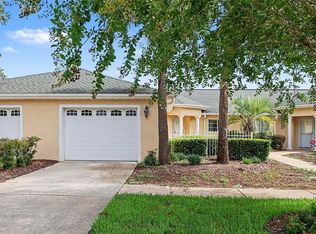
 MLS ID #TB8528825, Danique Haywood, MARK SPAIN REAL ESTATE. Stellar MLS
 - $179,9002 bd1 ba943 sqft11879 SW 137TH LOOP, DUNNELLON, FL 34432For Sale
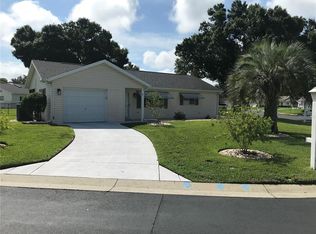 MLS ID #OM704916, Joy Summers, CHARLES JOYCE REAL ESTATE. Stellar MLS
 - $205,0003 bd2 ba1k sqft13183 SW 113TH PLACE, DUNNELLON, FL 34432For Sale
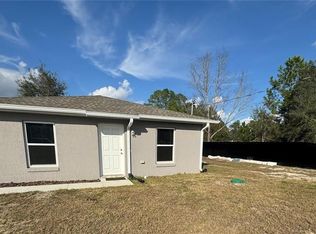 MLS ID #OM717782, Aracelis Aviles Rodriguez, GLOBALWIDE REALTY LLC. Stellar MLS
 - $175,0002 bd2 ba1.3k sqft8121 SW 107TH PLACE, OCALA, FL 34481For Sale
 MLS ID #OM733355, Garrett Huffman, EXP REALTY LLC. Stellar MLS
 - $187,9002 bd2 ba1.1k sqft8129 SW 117TH LOOP, OCALA, FL 34481For SaleMLS ID #O6439343, Steven Koleno, BEYCOME OF FLORIDA LLC. Stellar MLS
- $194,0002 bd2 ba1k sqft8142 SW 106TH STREET, OCALA, FL 34481For SaleMLS ID #OM730639, Cynthia Desmarais, CB/ELLISON RLTY WEST. Stellar MLS
- $189,9992 bd2 ba1.4k sqft10891 SW 89TH AVENUE, OCALA, FL 34481For SaleMLS ID #OM722185, Cindy Casco, DECCA REAL ESTATE. Stellar MLS
- $225,0003 bd2 ba1.5k sqft10720 SW 62ND TERRACE, OCALA, FL 34476For SaleMLS ID #OM732218, Lori Busch, BUSCH REALTY. Stellar MLS
- $205,0003 bd2 ba1.3k sqft20167 SW 81ST STREET, DUNNELLON, FL 34431For SaleMLS ID #OM729032, Lisa Givens LLC, REALTY EXECUTIVES IN THE VILLAGES. Stellar MLS
- $174,0003 bd2 ba1.4k sqft9140 SW 101ST LANE, OCALA, FL 34481For SaleMLS ID #OM731185, Cara Spring, GREAT EXPECTATIONS REALTY, LLC. Stellar MLS
- $168,5002 bd2 ba1.2k sqft10953 SW 78TH COURT, OCALA, FL 34476For SaleMLS ID #OM733326, Kristopher Cernera, RE/MAX FOXFIRE - HWY200/103 S. Stellar MLS
- $196,0002 bd2 ba1.4k sqft6035 SW 98TH STREET ROAD, OCALA, FL 34476For SaleMLS ID #O6440900, Steven Koleno, BEYCOME OF FLORIDA LLC. Stellar MLS
- $165,9002 bd2 ba1.1k sqft9090 SW 104TH PLACE, OCALA, FL 34481For SaleMLS ID #OM729732, Daniel Hebert, RE/MAX FOXFIRE - HWY200/103 S. Stellar MLS
- $194,9002 bd2 ba1.3k sqft7257 SW 115TH PLACE, OCALA, FL 34476For SaleMLS ID #OM720636, Kristopher Cernera, RE/MAX FOXFIRE - HWY200/103 S. Stellar MLS
- $179,0002 bd2 ba1.1k sqft21570 SW RAINTREE STREET, DUNNELLON, FL 34431For SaleMLS ID #OM732215, Oscar Villaverde, COLDWELL BANKER RIVERLAND RLTY. Stellar MLS
- $194,0003 bd2 ba1.2k sqft(Undisclosed Address), BEVERLY HILLS, FL 34465For SaleMLS ID #OM727548, Jolene Micilcavage, OCALA BROKERS & ASSOCIATES. Stellar MLS
- $265,0004 bd2 ba1.6k sqft4838 SW 139TH PLACE, OCALA, FL 34473For SaleMLS ID #OM733419, Garrett Huffman, EXP REALTY LLC. Stellar MLS
- $203,0003 bd2 ba1.1k sqft17956 SW 25TH AVENUE ROAD, OCALA, FL 34473For SaleMLS ID #O6419744, Karen Albright, OPENDOOR BROKERAGE LLC. Stellar MLS
- $174,9002 bd2 ba1.7k sqft8981 SW 95TH STREET #C, OCALA, FL 34481For SaleMLS ID #OM732460, Kathy Joshi, ON TOP OF THE WORLD REAL EST. Stellar MLS
