Location, recreation, and convenience come together in this 3-bedroom, 2-bath home in Inverness. The open floor plan features vaulted ceilings that enhance the spacious feel of the main living area, with tile flooring throughout the main living spaces. The kitchen opens to the living area and features a generous breakfast bar, ample cabinetry, and newer stainless-steel appliances, including a refrigerator, range, dishwasher, and over-the-range microwave. An indoor laundry area, ample closet and storage space, and a tiled walk-in primary shower add everyday convenience. Fee Simple Ownership: you own the land. Only $35 in HOA fees: you never have to cut your grass! One highlight of this property is its proximity to Whispering Pines Park, Inverness’ 290-acre recreation complex with walking and biking trails, baseball and softball fields, pickleball and tennis courts, disc golf, a playground and splash pad, and a Junior Olympic-size swimming pool. Just a short drive away, enjoy downtown Inverness with local restaurants and shops, the historic courthouse, Depot District, and access to the 47-mile Withlacoochee State Trail. Nearby Liberty Park and Wallace Brooks Park have waterfront recreation and access to Lake Henderson and the Tsala Apopka Chain of Lakes. Whether you’re looking for a full-time residence, seasonal Florida getaway, or investment opportunity, this villa offers a convenient location for enjoying the lakes, trails, parks, and downtown amenities of Inverness.
For sale
$189,900
2012 Silverwood ST, INVERNESS FL 34453, Inverness, FL 34453
3beds
1,198sqft
Single Family Residence
Built in 2007
2,508 Square Feet Lot
$-- Zestimate®
$159/sqft
$-- HOA
What's special
Indoor laundry areaOpen floor planVaulted ceilingsGenerous breakfast barNewer stainless-steel appliancesTiled walk-in primary showerAmple cabinetry
- 10 days
- 86
- 3
Zillow last checked:
Listing updated:
Listed by:
Wendy Everett 352-584-2574,
THE HOLLOWAY GROUP 352-341-6210
Source: Stellar MLS,MLS#: CC858448 Originating MLS: Citrus
Facts & features
Interior
Bedrooms & bathrooms
- Bedrooms: 3
- Bathrooms: 2
- Full bathrooms: 2
Primary bedroom
- Features: En Suite Bathroom, Walk-In Closet(s)
- Level: First
Bedroom 1
- Features: Built-in Closet
- Level: First
Bedroom 2
- Features: Built-in Closet
- Level: First
Primary bathroom
- Features: Shower No Tub, Linen Closet
- Level: First
Bathroom 1
- Features: Tub With Shower
- Level: First
Kitchen
- Level: First
Living room
- Level: First
Heating
- Heat Pump
Cooling
- Central Air
Appliances
- Included: Dishwasher, Microwave Hood, Range, Refrigerator, Dryer, Washer, Other
- Laundry: Inside
Features
- Cathedral Ceiling(s), Laminate Counters, Open Floorplan, Split Bedroom
- Flooring: Carpet, Tile
Interior area
- Total structure area: 1,222
- Total interior livable area: 1,198 sqft
Property
Parking
- Parking features: Driveway
- Has uncovered spaces: Yes
Features
- Levels: One
- Stories: 1
- Fencing: Wood
Lot
- Size: 2,508 Square Feet
- Features: Sloped
Details
- Parcel number: 3439321
- Zoning: CITY,ULD
Construction
Type & style
- Home type: SingleFamily
- Property subtype: Single Family Residence
Materials
- HardiPlank Type
- Foundation: Slab
- Roof: Shingle
Condition
- New construction: No
- Year built: 2007
Utilities & green energy
- Sewer: Public Sewer
- Water: Public
Community & HOA
Community
- Pet fee: $0 monthly
HOA
- Has HOA: Yes
- Services included: Maintenance Grounds
- HOA name: The Pines of Inverness Homeowners Assoc.
Location
- Region: Inverness
Financial & listing details
- Price per square foot: $159/sqft
- Tax assessed value: $149,818
- Annual tax amount: $1,917
- Date on market: 10/19/2026
- Cumulative days on market: 27 days
- Listing terms: Cash,Conventional,FHA,VA Loan
- Total actual rent: 0
- Road surface type: Paved
Estimated market value
Not available
Estimated sales range
Not available
Not available
Price history
| Date | Event | Price |
|---|---|---|
| 10/19/2026 | Listed for sale | $189,900-4.8%$159/sqft |
Source:  Realtors Association of Citrus County #858448 Report a problem | ||
| 1/17/2025 | Listing removed | $1,450$1/sqft |
Source: Zillow Rentals Report a problem | ||
| 1/9/2025 | Listed for rent | $1,450$1/sqft |
Source: Zillow Rentals Report a problem | ||
| 12/6/2024 | Listing removed | $1,450$1/sqft |
Source: Zillow Rentals Report a problem | ||
| 11/21/2024 | Listed for rent | $1,450-3%$1/sqft |
Source: Zillow Rentals Report a problem | ||
| 10/14/2024 | Listing removed | $1,495$1/sqft |
Source: Zillow Rentals Report a problem | ||
| 8/10/2024 | Listing removed | -- |
Source: Owner Report a problem | ||
| 5/12/2024 | Listed for sale | $199,500+5.1%$167/sqft |
Source: Owner Report a problem | ||
| 5/7/2024 | Listing removed | -- |
Source: Zillow Rentals Report a problem | ||
| 4/2/2024 | Price change | $1,495-6.3%$1/sqft |
Source: Zillow Rentals Report a problem | ||
| 3/26/2024 | Price change | $1,595+6.7%$1/sqft |
Source: Zillow Rentals Report a problem | ||
| 2/8/2024 | Listed for rent | $1,495+35.9%$1/sqft |
Source: Zillow Rentals Report a problem | ||
| 5/1/2023 | Listing removed | -- |
Source: Realtors Association of Citrus County #815443 Report a problem | ||
| 1/21/2023 | Price change | $189,900-2.6%$159/sqft |
Source: Realtors Association of Citrus County #815443 Report a problem | ||
| 12/20/2022 | Price change | $195,000-2.5%$163/sqft |
Source: Realtors Association of Citrus County #815443 Report a problem | ||
| 10/6/2022 | Price change | $199,950-2%$167/sqft |
Source: Realtors Association of Citrus County #815443 Report a problem | ||
| 9/13/2022 | Price change | $204,000-2.4%$170/sqft |
Source: Realtors Association of Citrus County #815443 Report a problem | ||
| 8/2/2022 | Listed for sale | $209,000$174/sqft |
Source: Realtors Association of Citrus County #815443 Report a problem | ||
| 10/8/2020 | Listing removed | $1,100$1/sqft |
Source: ERA American Realty #792887 Report a problem | ||
| 8/23/2020 | Price change | $1,100-4.3%$1/sqft |
Source: ERA American Realty #792887 Report a problem | ||
| 6/24/2020 | Listed for rent | $1,150$1/sqft |
Source: ERA American Realty #792887 Report a problem | ||
Public tax history
| Year | Property taxes | Tax assessment |
|---|---|---|
| 2025 | $1,917 +2.8% | $67,774 +10% |
| 2024 | $1,865 +5.2% | $61,613 +10% |
| 2023 | $1,773 +9.8% | $56,012 +10% |
| 2022 | $1,615 +32.7% | $50,920 +10% |
| 2021 | $1,217 -29.8% | $46,291 -41.7% |
| 2020 | $1,734 +61.6% | $79,452 +107.7% |
| 2019 | $1,073 +7.7% | $38,257 -43.1% |
| 2018 | $996 | $67,256 +12.2% |
| 2017 | $996 +9.5% | $59,938 +14.9% |
| 2016 | $909 +10.6% | $52,160 +99.6% |
| 2015 | $822 +37.6% | $26,130 |
| 2014 | $597 -7.8% | $26,130 -4.4% |
| 2013 | $647 +4.7% | $27,340 -1.8% |
| 2012 | $619 +0.6% | $27,829 -0.4% |
| 2011 | $615 -39.1% | $27,946 -40.6% |
| 2010 | $1,010 -16.5% | $47,020 -15.9% |
| 2009 | $1,209 -24.3% | $55,942 -32.8% |
| 2008 | $1,598 | $83,236 |
Find assessor info on the county website
Monthly payment
Est. payment
Payment breakdown
Explore the cost of this home by adjusting the details. Changes won't be saved.Climate risks
Neighborhood: 34453
Nearby schools
Schools provided by the listing agent
- Elementary: Pleasant Grove Elementary School
- Middle: Inverness Middle School
- High: Citrus High School
Source: Stellar MLS. This data may not be complete. We recommend contacting the local school district to confirm school assignments for this home.



Similar homes
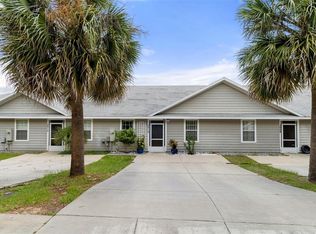
- $199,9003 bd2 ba1k sqft5740 E Shady Acres DR, INVERNESS FL 34453, Inverness, FL 34453For Sale
 MLS ID #CC858935, Johnny Holloway, Jr., THE HOLLOWAY GROUP. Stellar MLS
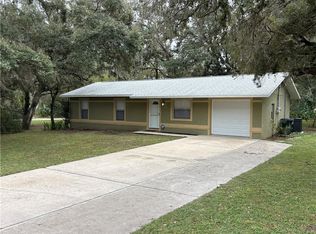
- $179,0003 bd2 ba1k sqft3279 E Kennedy ST, INVERNESS FL 34453, Inverness, FL 34453For Sale
 MLS ID #CC858749, Johnny Holloway, Jr., THE HOLLOWAY GROUP. Stellar MLS
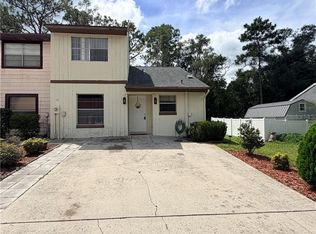
- $149,9003 bd2 ba1.2k sqft1819 Silverwood ST, INVERNESS FL 34453, Inverness, FL 34453For Sale
 MLS ID #CC857744, Marlo Macaisa, RE/MAX REALTY ONE. Stellar MLS
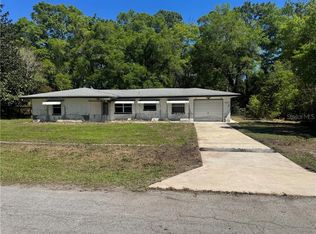
- $185,0002 bd2 ba1.3k sqft3953 S Fernpark TER, INVERNESS FL 34452, Inverness, FL 34452For Sale
 MLS ID #CC853392, Trey Kovach, THE HOLLOWAY GROUP. Stellar MLS
- $174,0003 bd2 ba1.2k sqft4450 E WINDMILL DRIVE #107, INVERNESS, FL 34453For SaleMLS ID #CC856285, Wilhelmus Berndsen, BERNDSEN & BERNDSEN REALTY. Stellar MLS
- $199,9002 bd2 ba1.1k sqft806 WINDERMERE BOULEVARD, INVERNESS, FL 34453For SaleMLS ID #OM728532, Mary Parsons, SELLSTATE NGR-INVERNESS. Stellar MLS
- $185,0002 bd2 ba1.1k sqft9776 E Pebble Creek CT, INVERNESS FL 34450, Inverness, FL 34450For SaleMLS ID #CC855379, Betty Powell, ERA AMERICAN SUNCOAST REALTY. Stellar MLS
- $191,0002 bd2 ba1.1k sqft9871 E Pebble Creek CT, INVERNESS FL 34450, Inverness, FL 34450For SaleMLS ID #CC854540, Wendy Everett, THE HOLLOWAY GROUP. Stellar MLS
- $129,9002 bd2 ba1k sqft2400 Forest DR #148, INVERNESS FL 34453, Inverness, FL 34453For SaleMLS ID #CC857950, Carol Hamilton, CRIDLAND REAL ESTATE. Stellar MLS
- $113,0002 bd2 ba1k sqft2400 FOREST DRIVE #227, INVERNESS, FL 34453For SaleMLS ID #CC851905, Marcy Mahfuz, CENTURY 21 J.W.MORTON R.E.. Stellar MLS
- $240,0002 bd2 ba1.6k sqft3533 S Belgrave DR, INVERNESS FL 34452, Inverness, FL 34452For SaleMLS ID #CC855550, Larry Redding, KELLER WILLIAMS REALTY - ELITE PARTNERS II. Stellar MLS
- $250,0002 bd2 ba1.2k sqft5525 S Kline TER, INVERNESS FL 34452, Inverness, FL 34452For SaleMLS ID #CC858550, Lou Newman, KELLER WILLIAMS REALTY - ELITE PARTNERS II. Stellar MLS
- $185,0003 bd2 ba960 sqft656 NE 11th ST, CRYSTALRIVER FL 34428, Crystal River, FL 34428For SaleMLS ID #CC857771, Tyler Ross, TROPIC SHORES REALTY. Stellar MLS
- $179,9004 bd2 ba1.4k sqft77 REGINA BLVD #5, BEVERLYHILLS FL 34465, Beverly Hills, FL 34465For SaleMLS ID #CC858359, Brenda Boone, RE/MAX CHAMPIONS. Stellar MLS
- $194,7002 bd2 ba1.6k sqft178 W Hollyfern PL, BEVERLYHILLS FL 34465, Beverly Hills, FL 34465For SaleMLS ID #CC858218, Benjamin Plockelman, LPT REALTY, LLC. Stellar MLS
- $215,0003 bd2 ba1.2k sqft6508 N Iris DR, HERNANDO FL 34442, Hernando, FL 34442For SaleMLS ID #CC858151, Terri Stewart, TROPIC SHORES REALTY. Stellar MLS
- $174,9003 bd1 ba950 sqft2863 COUNTY ROAD 238, WILDWOOD, FL 34785For SaleMLS ID #G5120084, Carolina Valenzuela, OLYMPUS EXECUTIVE REALTY INC. Stellar MLS
- $195,0002 bd2 ba1.1k sqft3362 N Sunrose PATH, BEVERLYHILLS FL 34465, Beverly Hills, FL 34465For SaleMLS ID #CC856258, Edward Knight, CURB APPEAL REALTY. Stellar MLS
- $210,0002 bd2 ba1.3k sqft70 W Sugarmaple LN, BEVERLYHILLS FL 34465, Beverly Hills, FL 34465For SaleMLS ID #CC851630, Tony Viggiano, Jr., TROPIC SHORES REALTY. Stellar MLS
- $205,0002 bd2 ba1.2k sqft3123 N MAIDENCANE DRIVE, BEVERLY HILLS, FL 34465For SaleMLS ID #CC857413, Jen Munn, ERA AMERICAN SUNCOAST REALTY. Stellar MLS
