Windermere is a premier villa community and a secret gem here in Inverness! This beautifully designed community offers a large pool, club house with library, shuffleboard courts, RV and boat storage, and private waterfront park like access with fishing pier and picnic pavilion that is adjacent to the rails to trails! So close to downtown Inverness, enjoy all that this "small town done right" has to offer. There are fireworks, art festivals, music festivals, farmers market, and various entertainment plans. The Valerie Theater and The Depot District are within walking distance! This two-bedroom unit is priced right and is light, bright and airy! New roof, paint, and flooring - this home is ready for your personal touches. Call today!
For sale
$199,900
806 WINDERMERE BOULEVARD, INVERNESS, FL 34453
2beds
1,193sqft
Villa
Built in 1989
3,641 Square Feet Lot
$190,300 Zestimate®
$168/sqft
$291/mo HOA
What's special
Large poolNew roofLight bright and airy
- 98 days
- 282
- 16
Zillow last checked:
Listing updated:
Listed by:
Mary Parsons 352-387-2383,
SELLSTATE NGR-INVERNESS 352-387-2383
Source: Stellar MLS,MLS#: OM728532 Originating MLS: Ocala - Marion
Facts & features
Interior
Bedrooms & bathrooms
- Bedrooms: 2
- Bathrooms: 2
- Full bathrooms: 2
Rooms
- Room types: Great Room
Primary bedroom
- Features: Dual Sinks, En Suite Bathroom, Walk-In Closet(s)
- Level: First
- Area: 156 Square Feet
- Dimensions: 12x13
Kitchen
- Features: Storage Closet
- Level: First
- Area: 196 Square Feet
- Dimensions: 14x14
Living room
- Features: No Closet
- Level: First
- Area: 320 Square Feet
- Dimensions: 16x20
Heating
- Central
Cooling
- Central Air
Appliances
- Included: Dishwasher, Disposal, Electric Water Heater, Exhaust Fan, Range, Range Hood, Refrigerator
- Laundry: In Garage
Features
- Cathedral Ceiling(s), Ceiling Fan(s), Eating Space In Kitchen, High Ceilings, Kitchen/Family Room Combo, Living Room/Dining Room Combo, Open Floorplan, Primary Bedroom Main Floor, Vaulted Ceiling(s), Walk-In Closet(s)
- Flooring: Ceramic Tile, Luxury Vinyl
- Windows: Skylight(s)
- Has fireplace: No
Interior area
- Total structure area: 1,589
- Total interior livable area: 1,193 sqft
Video & virtual tour
Property
Parking
- Total spaces: 1
- Parking features: Garage - Attached
- Attached garage spaces: 1
- Details: Garage Dimensions: 14x20
Features
- Levels: One
- Stories: 1
- Exterior features: Lighting, Sidewalk
- Waterfront features: Lake, Lake Privileges, Boats - None Allowed, Fishing Pier
Lot
- Size: 3,641 Square Feet
- Dimensions: 28 x
Details
- Parcel number: 20E19S070070000A00020
- Zoning: ULD
- Special conditions: None
Construction
Type & style
- Home type: SingleFamily
- Property subtype: Villa
- Attached to another structure: Yes
Materials
- Block, Concrete, Stucco
- Foundation: Slab
- Roof: Slate
Condition
- Completed
- New construction: No
- Year built: 1989
Utilities & green energy
- Sewer: Public Sewer
- Water: Public
- Utilities for property: BB/HS Internet Available, Cable Available, Cable Connected, Electricity Connected, Fire Hydrant, Public, Sewer Connected, Street Lights
Community & HOA
Community
- Features: Dock, Fishing, Lake, Water Access, Association Recreation - Owned, Clubhouse, Community Mailbox, Deed Restrictions, Pool, Sidewalks
- Pet fee: $0 monthly
- Subdivision: WINDERMERE PH 01
HOA
- Has HOA: Yes
- Services included: Cable TV, Reserve Fund, Insurance, Internet, Maintenance Structure, Maintenance Grounds, Maintenance Repairs, Pest Control, Pool Maintenance, Recreational Facilities, Trash
- HOA fee: $291 monthly
Location
- Region: Inverness
Financial & listing details
- Price per square foot: $168/sqft
- Tax assessed value: $164,618
- Annual tax amount: $3,590
- Date on market: 8/4/2026
- Cumulative days on market: 99 days
- Listing terms: Cash,Conventional,FHA,VA Loan
- Ownership: Condominium
- Total actual rent: 0
- Electric utility on property: Yes
- Road surface type: Asphalt
Estimated market value
$190,300
$181,000 - $200,000
$1,490/mo
Price history
| Date | Event | Price |
|---|---|---|
| 10/14/2026 | Listed for rent | $1,550$1/sqft |
Source: Realtors Association of Citrus County #857421 Report a problem | ||
| 10/14/2026 | Listing removed | -- |
Source: Stellar MLS #CC857421 Report a problem | ||
| 8/29/2026 | Listed for rent | $1,550-13.9%$1/sqft |
Source: Realtors Association of Citrus County #857421 Report a problem | ||
| 8/4/2026 | Listed for sale | $199,900-4.4%$168/sqft |
Source:  Stellar MLS #OM728532 Report a problem | ||
| 6/26/2026 | Listing removed | $209,000$175/sqft |
Source:  Realtors Association of Citrus County #843945 Report a problem | ||
| 9/29/2025 | Listed for sale | $209,000+47.2%$175/sqft |
Source: Realtors Association of Citrus County #843945 Report a problem | ||
| 9/29/2025 | Listing removed | $1,800$2/sqft |
Source: Realtors Association of Citrus County #843945 Report a problem | ||
| 8/7/2025 | Price change | $1,800-2.7%$2/sqft |
Source: Realtors Association of Citrus County #843945 Report a problem | ||
| 7/8/2025 | Price change | $1,850-2.6%$2/sqft |
Source: Realtors Association of Citrus County #843945 Report a problem | ||
| 4/21/2025 | Listed for rent | $1,900$2/sqft |
Source: Realtors Association of Citrus County #843945 Report a problem | ||
| 7/30/2020 | Sold | $142,000-4.1%$119/sqft |
Source: Public Record Report a problem | ||
| 7/6/2020 | Pending sale | $148,000$124/sqft |
Source: ERA American Realty #792972 Report a problem | ||
| 7/2/2020 | Listed for sale | $148,000$124/sqft |
Source: ERA American Realty #792972 Report a problem | ||
| 6/30/2020 | Pending sale | $148,000$124/sqft |
Source: ERA American Realty #792972 Report a problem | ||
| 6/30/2020 | Listed for sale | $148,000+4.4%$124/sqft |
Source: ERA American Realty #792972 Report a problem | ||
| 8/10/2007 | Sold | $141,700-7.1%$119/sqft |
Source: Public Record Report a problem | ||
| 11/17/2006 | Sold | $152,500+41.2%$128/sqft |
Source: Public Record Report a problem | ||
| 7/20/2004 | Sold | $108,000$91/sqft |
Source: Public Record Report a problem | ||
Public tax history
| Year | Property taxes | Tax assessment |
|---|---|---|
| 2025 | $3,591 -0.3% | $164,618 +2.2% |
| 2024 | $3,602 +9% | $161,142 +10% |
| 2023 | $3,304 +13.3% | $146,493 +10% |
| 2022 | $2,915 +12% | $133,175 +10% |
| 2021 | $2,603 | $121,068 +57.6% |
| 2020 | -- | $76,819 +2.3% |
| 2019 | -- | $75,092 +1.9% |
| 2018 | -- | $73,692 +2.1% |
| 2017 | -- | $72,176 +2.1% |
| 2016 | -- | $70,691 +0.7% |
| 2015 | -- | $70,200 -3% |
| 2014 | -- | $72,340 -1.1% |
| 2013 | -- | $73,180 -2.6% |
| 2012 | -- | $75,143 -1% |
| 2011 | -- | $75,922 +0.6% |
| 2010 | -- | $75,440 -15.1% |
| 2009 | -- | $88,893 -21.1% |
| 2008 | -- | $112,706 -4.3% |
| 2007 | $1,861 +43.3% | $117,800 +36.7% |
| 2006 | $1,298 -4.8% | $86,200 +3.4% |
| 2005 | $1,364 +22.3% | $83,400 +17.6% |
| 2004 | $1,115 +5.5% | $70,900 +1.9% |
| 2003 | $1,057 +4.2% | $69,600 +4.3% |
| 2002 | $1,015 -25.2% | $66,700 +21.1% |
| 2000 | $1,357 | $55,100 |
Find assessor info on the county website
Monthly payment
Est. payment
Payment breakdown
Explore the cost of this home by adjusting the details. Changes won't be saved.Climate risks
Neighborhood: 34453
Nearby schools
Schools provided by the listing agent
- Elementary: Inverness Primary School
- Middle: Inverness Middle School
- High: Citrus High School
Source: Stellar MLS. This data may not be complete. We recommend contacting the local school district to confirm school assignments for this home.
Similar homes
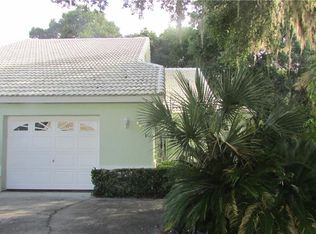
- $199,9003 bd2 ba1k sqft5740 E Shady Acres DR, INVERNESS FL 34453, Inverness, FL 34453For Sale
 MLS ID #CC858935, Johnny Holloway, Jr., THE HOLLOWAY GROUP. Stellar MLS
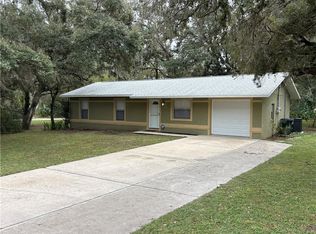
- $294,0003 bd2 ba1.2k sqft1001 JONES AVENUE, INVERNESS, FL 34453For Sale
 MLS ID #TB8565922, Richard Jimenez, DENNIS REALTY & INV. CORP.. Stellar MLS
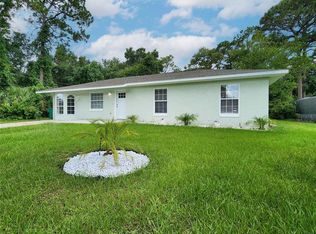
- $189,9003 bd2 ba1.1k sqft2012 Silverwood ST, INVERNESS FL 34453, Inverness, FL 34453For Sale
 MLS ID #CC858448, Wendy Everett, THE HOLLOWAY GROUP. Stellar MLS
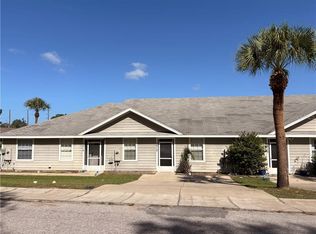
- $205,0002 bd1 ba1k sqft6633 E Gurley ST, INVERNESS FL 34452, Inverness, FL 34452For Sale
 MLS ID #CC852614, Desiree Griner, SELLSTATE NGR-INVERNESS. Stellar MLS
- $159,9003 bd2 ba1.2k sqft1819 Silverwood ST, INVERNESS FL 34453, Inverness, FL 34453For SaleMLS ID #CC857744, Marlo Macaisa, RE/MAX REALTY ONE. Stellar MLS
- $191,0002 bd2 ba1.1k sqft9871 E Pebble Creek CT, INVERNESS FL 34450, Inverness, FL 34450For SaleMLS ID #CC854540, Wendy Everett, THE HOLLOWAY GROUP. Stellar MLS
- $185,0002 bd2 ba1.1k sqft9776 E Pebble Creek CT, INVERNESS FL 34450, Inverness, FL 34450For SaleMLS ID #CC855379, Betty Powell, ERA AMERICAN SUNCOAST REALTY. Stellar MLS
- $199,0002 bd2 ba1.3k sqft10061 SW 99TH AVENUE, OCALA, FL 34481For SaleMLS ID #OM735495, Anthony Alfarone, REAL BROKER LLC - OCALA. Stellar MLS
- $210,0002 bd2 ba1.3k sqft70 W Sugarmaple LN, BEVERLYHILLS FL 34465, Beverly Hills, FL 34465For SaleMLS ID #CC851630, Tony Viggiano, Jr., TROPIC SHORES REALTY. Stellar MLS
- $194,7002 bd2 ba1.6k sqft178 W Hollyfern PL, BEVERLYHILLS FL 34465, Beverly Hills, FL 34465For SaleMLS ID #CC858218, Benjamin Plockelman, LPT REALTY, LLC. Stellar MLS
- $205,0002 bd2 ba1.2k sqft3123 N MAIDENCANE DRIVE, BEVERLY HILLS, FL 34465For SaleMLS ID #CC857413, Jen Munn, ERA AMERICAN SUNCOAST REALTY. Stellar MLS
- $219,0003 bd2 ba960 sqft9530 E BRIAR COURT, INVERNESS, FL 34453For SaleMLS ID #OM732399, Jason Anderson, KELLER WILLIAMS CORNERSTONE RE. Stellar MLS
- $215,0003 bd2 ba1.2k sqft6508 N Iris DR, HERNANDO FL 34442, Hernando, FL 34442For SaleMLS ID #CC858151, Terri Stewart, TROPIC SHORES REALTY. Stellar MLS
- $113,0002 bd2 ba1k sqft2400 Forest DR #227, INVERNESS FL 34453, Inverness, FL 34453For SaleMLS ID #CC851905, Marcy Mahfuz, CENTURY 21 J.W.MORTON R.E.. Stellar MLS
- $290,0002 bd2 ba1.2k sqft5071 S Hummingbird AVE, INVERNESS FL 34452, Inverness, FL 34452For SaleMLS ID #CC856656, Julie Searles, GREAT AMERICAN RLTY & INV.. Stellar MLS
- $215,0002 bd2 ba1.6k sqft200 S Desoto ST, BEVERLYHILLS FL 34465, Beverly Hills, FL 34465For SaleMLS ID #CC850694, Lou Newman, KELLER WILLIAMS REALTY - ELITE PARTNERS II. Stellar MLS
- $179,9004 bd2 ba1.4k sqft77 REGINA BLVD #5, BEVERLYHILLS FL 34465, Beverly Hills, FL 34465For SaleMLS ID #CC858359, Brenda Boone, RE/MAX CHAMPIONS. Stellar MLS
- $114,9002 bd2 ba950 sqft2352 FOREST DRIVE #2352, INVERNESS, FL 34453For SaleMLS ID #TB8535150, Angie Piche, SIGNATURE REALTY ASSOCIATES. Stellar MLS
- $139,0003 bd2 ba1k sqft1176 S GOLD DUST TERRACE, INVERNESS, FL 34452For SaleMLS ID #OM734222, Antonio Lopez, PLATINUM HOMES AND LAND REALTY. Stellar MLS
