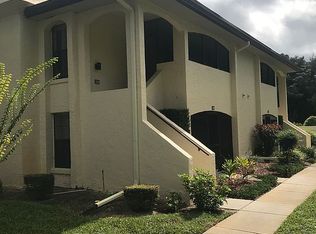
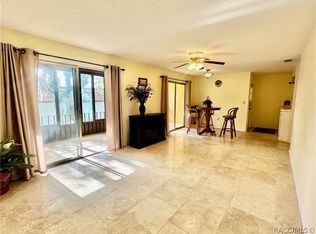
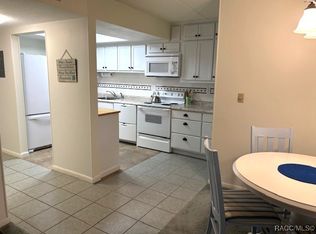
Regency Park condo! Enjoy maintenance free living in your first floor condo located in central Inverness. Minutes from HCA Citrus Memorial, and located 1/2 mile from Whispering Pines Park enjoy being downtown with no commute or traffic. Regency Park is a small, upscale condo with tile roofs and its own community pool and clubhouse. This first floor unit features 2 bedrooms and 2 full baths, a huge open, great room, full sized kitchen with a huge pantry. With new luxury vinyl plank in the common areas and brand new carpet in the bedrooms, this unit is both updated and move in ready. Both bathrooms have new toilets, vanities and lighting. All rooms have ceiling fans. The 2020 AC is energy efficient and typical electric bill is very low. The HOA fee includes exterior maintenance, insurance, community pool and clubhouse, water, sewer and trash collection. A dedicated parking spot is located at the entrance to this ground floor unit. Seller has paid all assessments and there are no new proposed assessments. Enjoy the enclosed, newly screened and painted lanai porch area featuring an enclosed and private washer and dryer included with the unit. The oversized primary suite includes an en suite bath with tile shower and a walk in closet. Plantation shutters on every window! Enjoy maintenance free living at its best, minutes from everything Inverness has to offer.
For sale
Price cut: $7.5K (8/22)
$117,500
2352 FOREST DRIVE #2352, INVERNESS, FL 34453
2beds
950sqft
Condominium
Built in 1988
-- sqft lot
$-- Zestimate®
$124/sqft
$525/mo HOA
What's special
Community poolSmall upscale condoOversized primary suiteTile roofsFull sized kitchenFirst floor unitHuge pantry
- 47 days
- 248
- 9
Zillow last checked:
Listing updated:
Listed by:
Angie Piche 813-689-3115,
SIGNATURE REALTY ASSOCIATES 813-689-3115,
Kylie Piche 813-495-1160,
SIGNATURE REALTY ASSOCIATES
Source: Stellar MLS,MLS#: TB8535150 Originating MLS: Suncoast Tampa
Originating MLS: Suncoast Tampa
Facts & features
Interior
Bedrooms & bathrooms
- Bedrooms: 2
- Bathrooms: 2
- Full bathrooms: 2
Rooms
- Room types: Great Room, Utility Room, Storage Rooms
Primary bedroom
- Features: Walk-In Closet(s)
- Level: First
- Area: 180 Square Feet
- Dimensions: 12x15
Great room
- Level: First
- Area: 375 Square Feet
- Dimensions: 15x25
Kitchen
- Features: Bar, Built-in Closet
- Level: First
- Area: 96 Square Feet
- Dimensions: 8x12
Heating
- Electric
Cooling
- Central Air
Appliances
- Included: Dishwasher, Dryer, Electric Water Heater, Exhaust Fan, Microwave, Range, Refrigerator, Washer, Water Purifier
- Laundry: Electric Dryer Hookup, Gas Dryer Hookup, Laundry Room
Features
- Ceiling Fan(s), Open Floorplan, Primary Bedroom Main Floor, Split Bedroom, Thermostat, Walk-In Closet(s)
- Flooring: Carpet, Luxury Vinyl
- Windows: Window Treatments
- Has fireplace: No
- Fireplace features: Decorative
- Common walls with other units/homes: Corner Unit,End Unit
Interior area
- Total structure area: 950
- Total interior livable area: 950 sqft
Video & virtual tour
Property
Features
- Levels: One
- Stories: 1
- Exterior features: Private Entrance, Rain Gutters, Storage
Lot
- Size: 755 Square Feet
Details
- Parcel number: 19E19S120000232B00040
- Zoning: MD
- Special conditions: None
Construction
Type & style
- Home type: Condo
- Property subtype: Condominium
Materials
- Block
- Foundation: Slab
- Roof: Tile
Condition
- New construction: No
- Year built: 1988
Utilities & green energy
- Sewer: Public Sewer
- Water: Public
- Utilities for property: BB/HS Internet Available, Cable Available, Electricity Connected, Fire Hydrant, Phone Available, Public, Water Connected
Community & HOA
Community
- Features: Association Recreation - Owned, Clubhouse, Community Mailbox, Deed Restrictions, Pool
- Pet fee: $0 monthly
- Subdivision: REGENCY PARK CONDO
HOA
- Has HOA: Yes
- Services included: Community Pool, Reserve Fund, Insurance, Maintenance Structure, Maintenance Grounds, Manager, Pest Control, Pool Maintenance, Recreational Facilities, Sewer, Trash, Water
- HOA fee: $525 monthly
- HOA name: Regency Park Condo Association
Location
- Region: Inverness
Financial & listing details
- Price per square foot: $124/sqft
- Annual tax amount: $2,054
- Date on market: 8/4/2026
- Cumulative days on market: 47 days
- Listing terms: Cash,Conventional,FHA
- Ownership: Fee Simple
- Total actual rent: 0
- Electric utility on property: Yes
- Road surface type: Paved
Estimated market value
Not available
Estimated sales range
Not available
$1,264/mo
Price history
| Date | Event | Price |
|---|---|---|
| 8/22/2026 | Price change | $117,500-6%$124/sqft |
Source:  Stellar MLS #TB8535150 Report a problem Stellar MLS #TB8535150 Report a problem | ||
| 8/4/2026 | Listed for sale | $125,000$132/sqft |
Source: Stellar MLS #TB8535150 Report a problem | ||
Public tax history
Tax history is unavailable.
Monthly payment
Est. payment
Payment breakdown
Explore the cost of this home by adjusting the details. Changes won't be saved.Climate risks
Neighborhood: 34453


Similar homes
- $113,0002 bd2 ba1k sqft2400 Forest Dr APT 227, Inverness, FL 34453For Sale
 MLS ID #851905, Marcy Mahfuz, Century 21 J.W.Morton R.E.. Realtors Association of Citrus County
 - $108,0002 bd2 ba1k sqft2400 Forest Dr APT 234, Inverness, FL 34453For Sale
 MLS ID #855187, Tomika Spires-Hanssen, Keller Williams Realty - Elite Partners II. Realtors Association of Citrus County
 - $125,0002 bd2 ba1k sqft2400 Forest Dr APT 106, Inverness, FL 34453For Sale
 MLS ID #851904, Karen Arce, Tropic Shores Realty. Realtors Association of Citrus County
 - $99,9002 bd2 ba1k sqft2400 Forest Dr APT 243, Inverness, FL 34453For Sale
 MLS ID #855468, Jennifer Feeser, Century 21 J.W.Morton R.E.. Realtors Association of Citrus County
 - $126,0002 bd2 ba970 sqft3373 S ROYAL OAKS DRIVE #15-8, INVERNESS, FL 34452For Sale
 MLS ID #D6148427, Sheila Fritz, PARADISE EXCLUSIVE REAL ESTATE. Stellar MLS
 - $129,9002 bd2 ba990 sqft95 E HARTFORD STREET Bldg 10, 8A, HERNANDO, FL 34442For SaleMLS ID #OM731056, Ernestine Brinager, TROPIC SHORES REALTY. Stellar MLS
- $130,0002 bd1 ba672 sqft10019 E BLUEGILL COURT, INVERNESS, FL 34450For SaleMLS ID #OM726389, Linda Bart, CHARLES RUTENBERG REALTY ORLANDO. Stellar MLS
- $130,0002 bd2 ba984 sqft13780 SW 40TH CIRCLE, OCALA, FL 34473For SaleMLS ID #OM732514, Scott Coldwell, COLDWELL REALTY SOLD GUARANTEE. Stellar MLS
- $172,0002 bd3 ba1.2k sqft1340 CYPRESS COVE COURT, INVERNESS, FL 34450For SaleMLS ID #TB8492053, Geri Gaugler, ERA AMERICAN SUNCOAST REALTY. Stellar MLS
