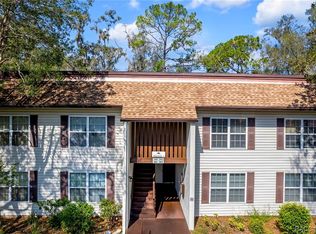
Welcome to carefree Florida living in the highly desirable 55+ Inverness Village community. This beautifully maintained MOVE IN READY 2-bedroom, 2-bathroom freshly painted, 2nd floor move in ready condominium offers an inviting open floor plan designed for both comfort and convenience. The kitchen features a breakfast bar, and appliances, updated fixtures, fresh interior paint and tile/laminate flooring throughout. The glass-enclosed Florida room provides an additional 168 square feet of heated and cooled living space, complete with built-in closets at each end providing added storage. Residents of Inverness Village enjoy access to a clubhouse and heated community pool, fostering an active and social lifestyle. Ideally located near Whispering Pines Park, historic downtown Inverness, medical facilities, shopping, dining, and entertainment, this condo places everything you need within easy reach. Ideal as a seasonal getaway or year-round residence, this home offers comfort, convenience, and Florida living at its best.
For sale
Price cut: $8.5K (10/7)
$99,500
2400 Forest Dr APT 234, Inverness, FL 34453
2beds
1,035sqft
Condominium
Built in 1977
-- sqft lot
$-- Zestimate®
$96/sqft
$525/mo HOA
What's special
Freshly paintedUpdated fixturesHeated community pool
- 135 days
- 157
- 4
Zillow last checked:
Listing updated:
Listed by:
Tomika Spires-Hanssen 352-586-6598,
Keller Williams Realty - Elite Partners II,
Kimberly Mkhwane 352-212-5752,
Keller Williams Realty - Elite Partners II
Source: Realtors Association of Citrus County,MLS#: 855187 Originating MLS: Realtors Association of Citrus County
Originating MLS: Realtors Association of Citrus CountyFacts & features
Interior
Bedrooms & bathrooms
- Bedrooms: 2
- Bathrooms: 2
- Full bathrooms: 2
Primary bedroom
- Features: Primary Suite
- Dimensions: 18.00 x 11.50
Bedroom
- Dimensions: 13.11 x 11.10
Primary bathroom
- Dimensions: 8.60 x 5.40
Dining room
- Dimensions: 11.80 x 8.11
Kitchen
- Dimensions: 8.80 x 7.30
Living room
- Dimensions: 11.90 x 14.80
Heating
- Heat Pump
Cooling
- Central Air
Appliances
- Included: Dishwasher, Oven, Range, Refrigerator, Range Hood, Water Heater
- Laundry: Common Area
Features
- Breakfast Bar, Laminate Counters, Primary Suite, Pantry, Shower Only, Separate Shower, Walk-In Closet(s), Wood Cabinets, Window Treatments, Second Floor Entry, Sliding Glass Door(s)
- Flooring: Tile
- Doors: Sliding Doors
- Windows: Blinds
Interior area
- Total structure area: 1,203
- Total interior livable area: 1,035 sqft
Video & virtual tour
Property
Parking
- Parking features: Assigned, Driveway, Paved
- Has uncovered spaces: Yes
Features
- Exterior features: Landscaping, Lighting, Rain Gutters, Paved Driveway
- Pool features: None, Community
Lot
- Size: 871 Square Feet
- Features: Zero Lot Line
Details
- Parcel number: 1959721
- Zoning: MD
- Special conditions: Standard,Listed As-Is
Construction
Type & style
- Home type: Condo
- Property subtype: Condominium
Materials
- Foundation: Slab
- Roof: Asphalt,Shingle
Condition
- New construction: No
- Year built: 1977
Utilities & green energy
- Sewer: Public Sewer
- Water: Public
- Utilities for property: High Speed Internet Available
Community & HOA
Community
- Features: Clubhouse, Community Pool, Laundry Facilities, Pool
- Senior community: Yes
- Subdivision: Inverness Village
HOA
- Has HOA: Yes
- Services included: Cable TV, Maintenance Grounds, Pool(s), Trash, Water
- HOA fee: $525 monthly
- HOA name: Inverness Village Condos
Location
- Region: Inverness
Financial & listing details
- Price per square foot: $96/sqft
- Annual tax amount: $2,013
- Date on market: 6/1/2026
- Cumulative days on market: 137 days
- Listing terms: Cash,Conventional,FHA,VA Loan
- Road surface type: Paved
Estimated market value
Not available
Estimated sales range
Not available
Not available
Price history
| Date | Event | Price |
|---|---|---|
| 10/7/2026 | Price change | $99,500-7.9%$96/sqft |
Source:  Realtors Association of Citrus County #855187 Report a problem Realtors Association of Citrus County #855187 Report a problem | ||
| 6/1/2026 | Listed for sale | $108,000+42.1%$104/sqft |
Source: Realtors Association of Citrus County #855187 Report a problem | ||
| 5/12/2021 | Sold | $76,000-4.9%$73/sqft |
Source: Realtors Association of Citrus County #799783 Report a problem | ||
| 4/7/2021 | Pending sale | $79,900$77/sqft |
Source: Realtors Association of Citrus County #799783 Report a problem | ||
| 3/23/2021 | Listed for sale | $79,900+85.8%$77/sqft |
Source: Realtors Association of Citrus County #799783 Report a problem | ||
| 1/5/2015 | Sold | $43,000$42/sqft |
Source: Realtors Association of Citrus County #711320 Report a problem | ||
Public tax history
Tax history is unavailable.
Monthly payment
Est. payment
Payment breakdown
Explore the cost of this home by adjusting the details. Changes won't be saved.Climate risks
Neighborhood: 34453
Nearby schools
Schools provided by the listing agent
- Elementary: Pleasant Grove Elementary
- Middle: Inverness Middle
- High: Citrus High
Source: Realtors Association of Citrus County. This data may not be complete. We recommend contacting the local school district to confirm school assignments for this home.
Similar homes
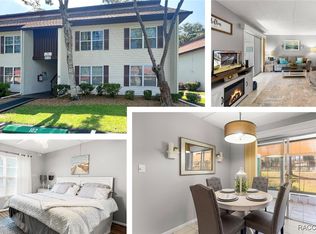
- $99,9002 bd2 ba1k sqft2400 Forest Dr APT 243, Inverness, FL 34453For Sale
 MLS ID #855468, Jennifer Feeser, Century 21 J.W.Morton R.E.. Realtors Association of Citrus County
 - $117,5002 bd2 ba950 sqft2352 FOREST DRIVE #2352, INVERNESS, FL 34453For Sale

 MLS ID #TB8535150, Angie Piche, SIGNATURE REALTY ASSOCIATES. Stellar MLS

 - $113,0002 bd2 ba1k sqft2400 Forest Dr APT 227, Inverness, FL 34453For Sale
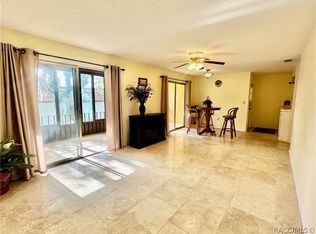 MLS ID #851905, Marcy Mahfuz, Century 21 J.W.Morton R.E.. Realtors Association of Citrus County
 - $115,0002 bd2 ba1k sqft2400 Forest Dr APT 106, Inverness, FL 34453For Sale
 MLS ID #851904, Karen Arce, Tropic Shores Realty. Realtors Association of Citrus County
 - $119,0002 bd2 ba970 sqft3373 S ROYAL OAKS DRIVE #15-8, INVERNESS, FL 34452For SaleMLS ID #D6148427, Sheila Fritz, PARADISE EXCLUSIVE REAL ESTATE. Stellar MLS
- $99,0002 bd1 ba772 sqft(Undisclosed Address), CRYSTAL RIVER, FL 34428For SaleMLS ID #TB8433906, Justin Noe, PA, AGILE GROUP REALTY. Stellar MLS
- $129,0002 bd2 ba990 sqft175 E HARTFORD STREET #5A, HERNANDO, FL 34442For SaleMLS ID #TB8550182, Lynda Knowles, EXP REALTY LLC. Stellar MLS
- $120,0002 bd2 ba1k sqft10138 E BASS CIRCLE, INVERNESS, FL 34450For SaleMLS ID #OM728944, Elizabeth Roberts, KELLER WILLIAMS CORNERSTONE RE. Stellar MLS
- $125,0002 bd2 ba990 sqft95 E HARTFORD STREET Bldg 10, 8A, HERNANDO, FL 34442For SaleMLS ID #OM731056, Ernestine Brinager, TROPIC SHORES REALTY. Stellar MLS
