This MOTIVATED SELLER wants you to come and live the Florida Lifestyle in this maintenance-free Greenbrier of Citrus Hills condominium!!! Just move in and enjoy the beauty and tranquility of the neighborhood! This home features high ceilings in the living room, which opens out to a nice-sized screened lanai. Morning coffee will be especially enjoyable in this peaceful outdoor setting. The primary bedroom offers a generous walk-in closet, an updated bathroom, and convenient direct access to the lanai. The guest bedroom becomes a suite with a pocket door to the hallway, creating a private oasis for your guests!! Additional features include an inside laundry room with pantry-style shelving for extra storage. All appliances convey with the home, including the washer and dryer, making this property truly move-in ready. The location is ideal, just minutes from shopping, restaurants, golf courses, and miles of walking and biking trails. Citrus County offers easy access to beautiful rivers, lakes, freshwater springs, and the Gulf of Mexico, with endless opportunities to enjoy the activities the area is famous for, including fishing, boating, kayaking, canoeing, snorkeling, diving, and swimming with the manatees. And the best part? Exterior maintenance is taken care of for you, giving you more time to relax and enjoy everything the Florida lifestyle has to offer. Why wait? Move in today and start enjoying the lifestyle tomorrow! Call today to schedule your private showing.
For sale
$129,900
95 E HARTFORD STREET Bldg 10, 8A, HERNANDO, FL 34442
2beds
990sqft
Condominium
Built in 1985
-- sqft lot
$-- Zestimate®
$131/sqft
$485/mo HOA
What's special
Screened lanaiUpdated bathroomPeaceful outdoor setting
- 1 day |
- 83 |
- 4 |
Zillow last checked:
Listing updated:
Listed by:
Ernestine Brinager 606-359-2325,
TROPIC SHORES REALTY 352-503-4780
Source: Stellar MLS,MLS#: OM731056 Originating MLS: Ocala - Marion
Originating MLS: Ocala - Marion
Facts & features
Interior
Bedrooms & bathrooms
- Bedrooms: 2
- Bathrooms: 2
- Full bathrooms: 2
Rooms
- Room types: Utility Room
Primary bedroom
- Features: Walk-In Closet(s)
- Level: First
- Area: 180 Square Feet
- Dimensions: 15x12
Bedroom 2
- Features: Built-in Closet
- Level: First
- Area: 130 Square Feet
- Dimensions: 13x10
Dinette
- Level: First
- Area: 84 Square Feet
- Dimensions: 12x7
Kitchen
- Level: First
- Area: 63 Square Feet
- Dimensions: 9x7
Laundry
- Level: First
- Area: 50 Square Feet
- Dimensions: 10x5
Living room
- Level: First
- Area: 192 Square Feet
- Dimensions: 12x16
Heating
- Electric, Heat Pump
Cooling
- Central Air
Appliances
- Included: Dishwasher, Dryer, Electric Water Heater, Microwave, Range, Refrigerator, Washer
- Laundry: Inside, Laundry Room
Features
- Cathedral Ceiling(s), Ceiling Fan(s), Walk-In Closet(s)
- Flooring: Carpet, Ceramic Tile
- Windows: Skylight(s)
- Has fireplace: No
Interior area
- Total structure area: 1,521
- Total interior livable area: 990 sqft
Video & virtual tour
Property
Parking
- Total spaces: 1
- Parking features: Carport
- Carport spaces: 1
Features
- Levels: One
- Stories: 1
- Patio & porch: Enclosed, Front Porch, Screened
- Exterior features: Other
Lot
- Size: 716 Square Feet
Details
- Parcel number: 19E18S1801100027J008A
- Zoning: PDR
- Special conditions: None
Construction
Type & style
- Home type: Condo
- Property subtype: Condominium
Materials
- Block, Stucco
- Foundation: Slab
- Roof: Shingle
Condition
- New construction: No
- Year built: 1985
Utilities & green energy
- Sewer: Public Sewer
- Water: Public
- Utilities for property: Cable Available, Electricity Connected, Sewer Connected, Water Connected
Community & HOA
Community
- Features: Deed Restrictions, Park, Playground, Pool, Racquetball, Tennis Court(s)
- Pet fee: $0 monthly
- Subdivision: CITRUS HILLS ADD 01
HOA
- Has HOA: Yes
- Services included: Internet, Maintenance Structure, Maintenance Grounds, Sewer, Trash, Water
- HOA fee: $485 monthly
- HOA name: Geri Bond
- HOA phone: 352-746-6770
Location
- Region: Hernando
Financial & listing details
- Price per square foot: $131/sqft
- Annual tax amount: $1,854
- Date on market: 8/25/2026
- Cumulative days on market: 2 days
- Listing terms: Cash,Conventional
- Ownership: Fee Simple
- Total actual rent: 0
- Electric utility on property: Yes
- Road surface type: Asphalt
Estimated market value
Not available
Estimated sales range
Not available
Not available
Price history
| Date | Event | Price |
|---|---|---|
| 8/25/2026 | Listed for sale | $129,900$131/sqft |
Source:  Stellar MLS #OM731056 Report a problem Stellar MLS #OM731056 Report a problem | ||
Public tax history
Tax history is unavailable.
Monthly payment
Est. payment
Payment breakdown
Explore the cost of this home by adjusting the details. Changes won't be saved.Climate risks
Neighborhood: 34442
Nearby schools
GreatSchools rating
- 5/10Forest Ridge Elementary SchoolGrades: PK-5Distance: 1.4 mi
- 5/10Lecanto Middle SchoolGrades: 6-8Distance: 5.7 mi
- 5/10Lecanto High SchoolGrades: 9-12Distance: 5.9 mi
Schools provided by the listing agent
- Elementary: Forest Ridge Elementary School
- Middle: Lecanto Middle School
- High: Lecanto High School
Source: Stellar MLS. This data may not be complete. We recommend contacting the local school district to confirm school assignments for this home.
- $126,0002 bd2 ba990 sqft95 E Hartford St APT 1A, Hernando, FL 34442Off Market
- $164,2003 bd3 ba2.3k sqft95 E Hartford St APT 1B, Hernando, FL 34442Off Market

- $120,0002 bd2 ba990 sqft95 E Hartford St APT 2A, Hernando, FL 34442Off Market

- $179,5003 bd4 ba1.8k sqft95 E Hartford St APT 2B, Hernando, FL 34442Sold
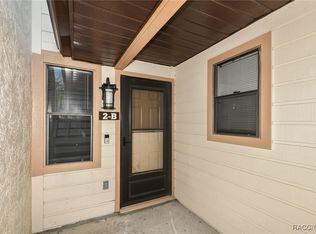
- $121,9002 bd2 ba990 sqft95 E Hartford St APT 3A, Hernando, FL 34442Off Market
- $168,2002 bd2 ba990 sqft95 E Hartford St, Hernando, FL 34442Off Market
- $180,0002 bd2 ba1.1k sqft95 E Hartford St APT 6A, Hernando, FL 34442Sold
- $139,0002 bd2 ba990 sqft95 E Hartford St APT 7A, Hernando, FL 34442For Sale
A local agent can set up tours, give advice and negotiate with sellers.
Similar homes
- $129,0002 bd2 ba988 sqft2271 N Loma Point, Hernando, FL 34442For Sale
 MLS ID #857314, Ryan Hazelton, Century 21 J.W.Morton R.E.. Realtors Association of Citrus County
 - $138,0002 bd2 ba1.1k sqft115 E Hartford St APT 7A, Hernando, FL 34442For Sale
 MLS ID #852118, James Wheeler Jr, ERA American Suncoast Realty. Realtors Association of Citrus County
 - $145,0002 bd2 ba1.1k sqft240 E Glassboro Ct APT 4A, Hernando, FL 34442For Sale
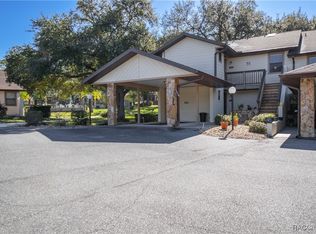 MLS ID #839408, Katie Spires, Keller Williams Realty - Elite Partners II. Realtors Association of Citrus County
 - $160,0002 bd2 ba990 sqft115 E Hartford St APT 2A, Hernando, FL 34442For Sale
 MLS ID #854127, James Wheeler Jr, ERA American Suncoast Realty. Realtors Association of Citrus County
 - $155,0002 bd2 ba990 sqft175 E Hartford St APT 4A, Hernando, FL 34442For SaleMLS ID #854429, Susan Banden, REALTRUST REALTY. Realtors Association of Citrus County
- $149,9002 bd3 ba1.3k sqft270 E Glassboro Ct APT 2B, Hernando, FL 34442For SaleMLS ID #854635, Tomika Spires-Hanssen, Keller Williams Realty - Elite Partners II. Realtors Association of Citrus County
- $137,9002 bd1 ba884 sqft1982 N McGee Dr, Hernando, FL 34442For SaleMLS ID #856029, Carl Ramm, Carl J. Ramm. Realtors Association of Citrus County
- $169,0002 bd2 ba990 sqft715 E Hartford St APT 4A, Hernando, FL 34442For SaleMLS ID #853758, Terriann Stewart, Tropic Shores Realty. Realtors Association of Citrus County
- $165,0002 bd3 ba1.3k sqft771 E Hartford St APT 3B, Hernando, FL 34442For SaleMLS ID #849968, James Wheeler Jr, ERA American Suncoast Realty. Realtors Association of Citrus County
- $165,0002 bd2 ba990 sqft771 E Hartford St APT 1A, Hernando, FL 34442For Sale By Owner
- $172,5002 bd3 ba1.3k sqft810 E GILCHRIST COURT #3B, HERNANDO, FL 34442For Sale
 MLS ID #OM718857, Nicholas Melendez, GLOBALWIDE REALTY LLC. Stellar MLS
 - $129,9002 bd2 ba970 sqft3373 S ROYAL OAKS DRIVE #15-8, INVERNESS, FL 34452For SaleMLS ID #D6148427, Sheila Fritz, PARADISE EXCLUSIVE REAL ESTATE. Stellar MLS
- $174,5002 bd2 ba1.2k sqft650 W DIAMONDBIRD LOOP #650, HERNANDO, FL 34442For SaleMLS ID #TB8505565, Alice Wagner, CHARLES RUTENBERG REALTY INC. Stellar MLS
- $117,5002 bd2 ba950 sqft2352 FOREST DRIVE #2352, INVERNESS, FL 34453For SaleMLS ID #TB8535150, Angie Piche, SIGNATURE REALTY ASSOCIATES. Stellar MLS
- $115,0003 bd2 ba864 sqft9085 SW 160TH STREET, DUNNELLON, FL 34432For SaleMLS ID #TB8541643, Rick Haas, MARZUCCO REAL ESTATE. Stellar MLS
- $125,0002 bd2 ba1k sqft2400 Forest Dr APT 106, Inverness, FL 34453For SaleMLS ID #851904, Karen Arce, Tropic Shores Realty. Realtors Association of Citrus County
- $140,0002 bd2 ba852 sqft805 SE MAYO DRIVE #805, CRYSTAL RIVER, FL 34429For SaleMLS ID #TB8481511, Kristen Niessen, ERA AMERICAN SUNCOAST REALTY. Stellar MLS
- $113,0002 bd2 ba1k sqft2400 Forest Dr APT 227, Inverness, FL 34453For SaleMLS ID #851905, Marcy Mahfuz, Century 21 J.W.Morton R.E.. Realtors Association of Citrus County
- $108,0002 bd2 ba1k sqft2400 Forest Dr APT 234, Inverness, FL 34453For SaleMLS ID #855187, Tomika Spires-Hanssen, Keller Williams Realty - Elite Partners II. Realtors Association of Citrus County
- $99,9002 bd2 ba1k sqft2400 Forest Dr APT 243, Inverness, FL 34453For SaleMLS ID #855468, Jennifer Feeser, Century 21 J.W.Morton R.E.. Realtors Association of Citrus County
