Welcome to the Highly Desired Royal Oaks Community — HURRY! These units do not become available very often. Only eight units in this two-story building. The end-unit location provides privacy and a peaceful setting. INCREDIBLY LOW HOA! This updated upstairs end-unit condo offers low-maintenance living with new exterior paint, new roof, new appliances, new hot water heater, and laminate flooring throughout—NO CARPET! . Royal Oaks is a deed-restricted community shaded by beautiful mature oaks and loaded with amenities, including a Clubhouse, HEATED Pool, Tennis/Pickleball Court, Shuffleboard, Basketball Court, Library, Craft Room, Gym, Game Room, and FENCED DOG PARK—all included in the incredibly low HOA fee! Enjoy a full calendar of social activities and community events, too. Need storage? A gated, secured storage area is available for your RV, boat, trailer, etc. for just $50/month. The HOA fee also includes INTERNET, CABLE, WATER, SEWER, TRASH, GROUNDS & EXTERIOR BUILDING MAINTENANCE, AND BUILDING INSURANCE. You only pay electric and low-cost insurance for the interior of your unit. Conveniently located just minutes from shopping, medical care, restaurants, schools, Downtown Inverness, Whispering Pines Park, Liberty Park, and the Hernando Chain of Lakes—known for excellent fishing, kayaking, hiking, and biking. Come enjoy affordable, low-maintenance Florida living!
For sale
Price cut: $3.9K (9/5)
$126,000
3373 S ROYAL OAKS DRIVE #15-8, INVERNESS, FL 34452
2beds
970sqft
Condominium
Built in 1974
-- sqft lot
$-- Zestimate®
$130/sqft
$390/mo HOA
What's special
Basketball courtHeated poolNew roofNew appliancesNew exterior paintFenced dog parkNew hot water heater
- 24 days
- 901
- 26
Likely to sell faster than
Zillow last checked:
Listing updated:
Listed by:
Sheila Fritz 941-223-5452,
PARADISE EXCLUSIVE REAL ESTATE 941-698-0303
Source: Stellar MLS,MLS#: D6148427 Originating MLS: Englewood
Originating MLS: Englewood
Facts & features
Interior
Bedrooms & bathrooms
- Bedrooms: 2
- Bathrooms: 2
- Full bathrooms: 2
Primary bedroom
- Features: Walk-In Closet(s)
- Level: First
- Area: 144 Square Feet
- Dimensions: 12x12
Bathroom 1
- Level: First
- Area: 144 Square Feet
- Dimensions: 12x12
Kitchen
- Level: First
- Area: 81 Square Feet
- Dimensions: 9x9
Living room
- Level: First
- Area: 168 Square Feet
- Dimensions: 12x14
Heating
- Central
Cooling
- Central Air
Appliances
- Included: Dryer, Electric Water Heater, Microwave, Range, Refrigerator, Washer
- Laundry: Inside
Features
- Crown Molding, Living Room/Dining Room Combo, Open Floorplan, Walk-In Closet(s)
- Flooring: Ceramic Tile, Laminate
- Has fireplace: No
Interior area
- Total structure area: 1,224
- Total interior livable area: 970 sqft
Video & virtual tour
Property
Features
- Levels: One
- Stories: 1
- Patio & porch: Covered, Front Porch
- Exterior features: Basketball Court, Lighting, Private Mailbox, Rain Gutters, Sidewalk, Sprinkler Metered, Storage, Tennis Court(s)
- Pool features: Heated, In Ground
- Has view: Yes
- View description: Pool, Trees/Woods
Lot
- Size: 5,773 Square Feet
- Residential vegetation: Mature Landscaping, Oak Trees
Details
- Parcel number: 20E19S290020000A00080
- Zoning: PDR
- Special conditions: None
Construction
Type & style
- Home type: Condo
- Property subtype: Condominium
Materials
- Block
- Foundation: Slab
- Roof: Shingle
Condition
- New construction: No
- Year built: 1974
Utilities & green energy
- Sewer: Septic Tank
- Water: Well
- Utilities for property: Cable Connected
Community & HOA
Community
- Features: Buyer Approval Required, Clubhouse, Deed Restrictions, Dog Park, Fitness Center, No Truck/RV/Motorcycle Parking, Pool, Sidewalks, Tennis Court(s)
- Pet fee: $0 monthly
- Subdivision: ROYAL OAKS
HOA
- Has HOA: Yes
- Services included: Cable TV, Community Pool, Reserve Fund, Insurance, Internet, Maintenance Structure, Maintenance Grounds, Pool Maintenance, Recreational Facilities, Sewer, Trash, Water
- HOA fee: $390 monthly
- HOA name: Parklane HOA
- HOA phone: 727-232-1173
Location
- Region: Inverness
Financial & listing details
- Price per square foot: $130/sqft
- Annual tax amount: $605
- Date on market: 8/15/2026
- Cumulative days on market: 25 days
- Listing terms: Cash,Conventional,FHA,VA Loan
- Ownership: Condominium
- Total actual rent: 0
- Road surface type: Paved
Estimated market value
Not available
Estimated sales range
Not available
Not available
Price history
| Date | Event | Price |
|---|---|---|
| 9/5/2026 | Price change | $126,000-3%$130/sqft |
Source:  Stellar MLS #D6148427 Report a problem Stellar MLS #D6148427 Report a problem | ||
| 8/25/2026 | Price change | $129,900-1.6%$134/sqft |
Source: Stellar MLS #D6148427 Report a problem | ||
| 8/15/2026 | Listed for sale | $132,000+1.6%$136/sqft |
Source: Stellar MLS #D6148427 Report a problem | ||
| 8/14/2026 | Listing removed | -- |
Source: Owner Report a problem | ||
| 8/4/2026 | Listed for sale | $129,900$134/sqft |
Source: Owner Report a problem | ||
| 5/16/2026 | Listing removed | -- |
Source: Owner Report a problem | ||
| 4/16/2026 | Listed for sale | $129,900+73.2%$134/sqft |
Source: Owner Report a problem | ||
| 9/23/2025 | Listing removed | $1,475$2/sqft |
Source: Zillow Rentals Report a problem | ||
| 9/15/2025 | Price change | $1,475-4.8%$2/sqft |
Source: Zillow Rentals Report a problem | ||
| 9/12/2025 | Price change | $1,550-6.6%$2/sqft |
Source: Zillow Rentals Report a problem | ||
| 9/10/2025 | Listed for rent | $1,660+18.6%$2/sqft |
Source: Zillow Rentals Report a problem | ||
| 6/4/2024 | Listing removed | -- |
Source: Zillow Rentals Report a problem | ||
| 5/24/2024 | Listed for rent | $1,400-11.1%$1/sqft |
Source: Zillow Rentals Report a problem | ||
| 1/19/2024 | Listing removed | -- |
Source: Zillow Rentals Report a problem | ||
| 1/12/2024 | Listed for rent | $1,575$2/sqft |
Source: Zillow Rentals Report a problem | ||
| 8/24/2021 | Listing removed | -- |
Source: Stellar MLS #S5048259 Report a problem | ||
| 7/1/2021 | Listed for sale | $75,000$77/sqft |
Source: Stellar MLS #S5048259 Report a problem | ||
| 6/19/2021 | Pending sale | $75,000$77/sqft |
Source: Stellar MLS #S5048259 Report a problem | ||
| 3/24/2021 | Listed for sale | $75,000$77/sqft |
Source: Stellar MLS #S5048259 Report a problem | ||
Public tax history
Tax history is unavailable.
Monthly payment
Est. payment
Payment breakdown
Explore the cost of this home by adjusting the details. Changes won't be saved.Climate risks
Neighborhood: 34452
- $176,8002 bd2 ba1.3k sqft6783 E Downing St, Inverness, FL 34452Off Market
- $155,0002 bd2 ba1.2k sqft6789 E Downing St, Inverness, FL 34452Off Market
- $158,8002 bd2 ba1.3k sqft6778 E Royal Crescent St, Inverness, FL 34452Off Market
- $183,0002 bd2 ba1.1k sqft6784 E Royal Crescent St, Inverness, FL 34452Sold
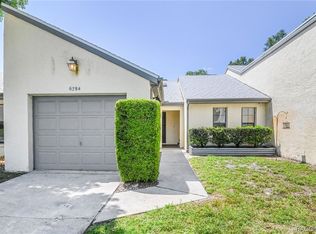
Similar homes
- $125,0002 bd2 ba1k sqft2400 Forest Dr APT 106, Inverness, FL 34453For Sale
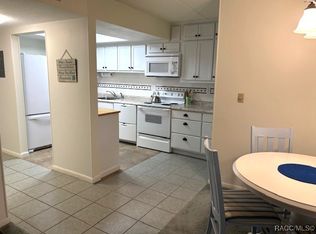 MLS ID #851904, Karen Arce, Tropic Shores Realty. Realtors Association of Citrus County
 - $117,5002 bd2 ba950 sqft2352 FOREST DRIVE #2352, INVERNESS, FL 34453For Sale

 MLS ID #TB8535150, Angie Piche, SIGNATURE REALTY ASSOCIATES. Stellar MLS
 - $149,9002 bd2 ba1k sqft2080 Forest Dr, Inverness, FL 34453For Sale
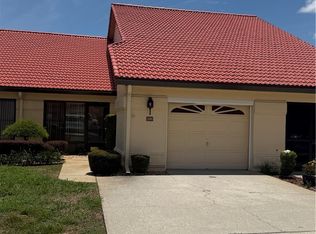 MLS ID #855593, Deborah Infantine, Tropic Shores Realty. Realtors Association of Citrus County
 - $109,9002 bd2 ba1.1k sqft5461 S Stoneridge Dr, Inverness, FL 34450For Sale
 MLS ID #11969365, Sandy Alderman, Great American Realty & Investments Inc.. NY State MLS
 - $129,9002 bd2 ba990 sqft95 E HARTFORD STREET Bldg 10, 8A, HERNANDO, FL 34442For SaleMLS ID #OM731056, Ernestine Brinager, TROPIC SHORES REALTY. Stellar MLS
- $145,0002 bd1 ba672 sqft10019 E BLUEGILL COURT, INVERNESS, FL 34450For SaleMLS ID #OM726389, Linda Bart, CHARLES RUTENBERG REALTY ORLANDO. Stellar MLS
- $125,0002 bd2 ba1k sqft3315 CR 431N, LAKE PANASOFFKEE, FL 33538For SaleMLS ID #OM725119, Brittany Fowler, ASHLAR REALTY. Stellar MLS
- $99,0003 bd2 ba672 sqft7747 E PINE LAKE LANE, FLORAL CITY, FL 34436For SaleMLS ID #TB8530348, Diane Blake, JASON MITCHELL REAL ESTATE FLO. Stellar MLS
