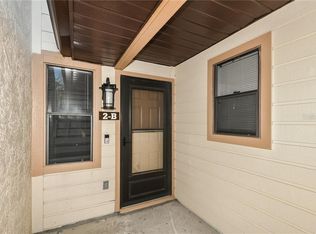
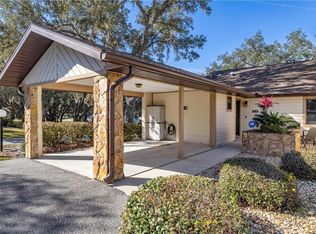
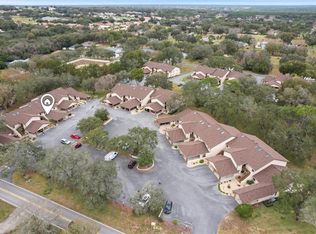
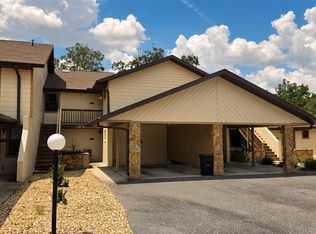
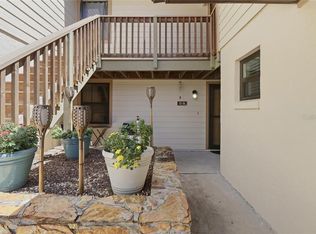
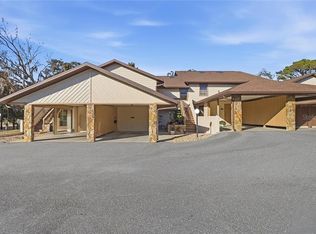
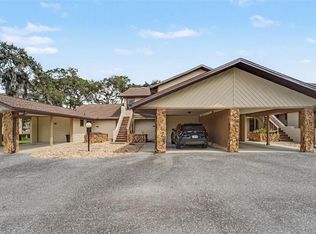
If care-free living is your goal this condo may be just what you are looking for! You will have plenty of extra time to relax by the pool, play a game of tennis or just enjoy the outdoors view from the roomy screened lanai. This unit includes its own 1-car carport adjacent to the stairway that leads to the residence and the site has convenient guest parking. The primary suite has an updated bath, tub/shower combo, walk-in closet with skylight and direct access to screened lanai. The guest wing has a remodeled bath with a step-in shower and a skylight. The pantry is in the laundry room just off the kitchen, A/C was replaced about four years ago, and the roof is maintained by the association and was replaced in 2022.
For sale
$139,000
95 E HARTFORD STREET #7A, HERNANDO, FL 34442
2beds
990sqft
Condominium
Built in 1985
-- sqft lot
$-- Zestimate®
$140/sqft
$-- HOA
What's special
Roomy screened lanaiRelax by the poolWalk-in closet with skylightConvenient guest parkingStep-in shower
- 7 days
- 130
- 17
Zillow last checked:
Listing updated:
Listed by:
Mike Orlito 352-257-5375,
REMAX REALTY ONE 352-795-2441,
Kim DeVane 352-257-5353,
REMAX REALTY ONE
Source: Stellar MLS,MLS#: CC840945 Originating MLS: Ocala - Marion
Facts & features
Interior
Bedrooms & bathrooms
- Bedrooms: 2
- Bathrooms: 2
- Full bathrooms: 2
Primary bedroom
- Area: 206.25 Square Feet
- Dimensions: 12.5x16.5
Bedroom 1
- Area: 136.5 Square Feet
- Dimensions: 10.5x13
Primary bathroom
- Area: 37.5 Square Feet
- Dimensions: 5x7.5
Bathroom 1
- Area: 47.5 Square Feet
- Dimensions: 5x9.5
Balcony porch lanai
- Area: 150 Square Feet
- Dimensions: 12x12.5
Dining room
- Area: 102 Square Feet
- Dimensions: 8.5x12
Kitchen
- Area: 71.25 Square Feet
- Dimensions: 7.5x9.5
Laundry
- Area: 60 Square Feet
- Dimensions: 6x10
Living room
- Area: 180 Square Feet
- Dimensions: 12x15
Heating
- Heat Pump
Cooling
- Central Air
Appliances
- Included: Dishwasher, Disposal, Dryer, Range, Range Hood, Refrigerator, Washer, Other
- Laundry: Inside
Features
- Vaulted Ceiling(s), Laminate Counters, Stone Counters, Split Bedroom, Walk-In Closet(s)
- Flooring: Tile, Laminate
- Doors: French Doors
- Windows: Skylight(s)
Interior area
- Total structure area: 1,521
- Total interior livable area: 990 sqft
Property
Parking
- Total spaces: 1
- Parking features: Covered, Driveway
- Carport spaces: 1
- Has uncovered spaces: Yes
Features
- Exterior features: Rain Gutters, Lighting
Lot
- Size: 715 Square Feet
- Features: Wooded
Details
- Parcel number: 2422874
- Zoning: PDR
Construction
Type & style
- Home type: Condo
- Architectural style: Contemporary
- Property subtype: Condominium
Materials
- Frame, Wood Siding
- Foundation: Slab
- Roof: Shingle
Condition
- New construction: No
- Year built: 1985
Utilities & green energy
- Water: Public
- Utilities for property: BB/HS Internet Available
Green energy
- Energy efficient items: Roof
Community & HOA
Community
- Features: Tennis Court(s), Pool
- Security: Smoke Detector(s)
- Pet fee: $0 monthly
HOA
- Has HOA: Yes
- Amenities included: Tennis Court(s), Pool
- Services included: Maintenance Grounds, Other, Security, Pest Control, Sewer, Trash, Water, Internet
- HOA name: Greenbriar of Citrus Hills
- HOA phone: 352-746-6770
Location
- Region: Hernando
Financial & listing details
- Price per square foot: $140/sqft
- Annual tax amount: $613
- Date on market: 1/27/2025
- Cumulative days on market: 651 days
- Listing terms: Cash,Conventional
- Total actual rent: 0
- Road surface type: Paved
Estimated market value
Not available
Estimated sales range
Not available
Not available
Price history
| Date | Event | Price |
|---|---|---|
| 4/28/2026 | Price change | $139,000-6.7%$140/sqft |
Source:  Realtors Association of Citrus County #840945 Report a problem | ||
| 2/14/2026 | Listed for sale | $149,000-6.3%$151/sqft |
Source: Realtors Association of Citrus County #840945 Report a problem | ||
| 4/4/2025 | Price change | $159,000-9.1%$161/sqft |
Source: Realtors Association of Citrus County #840945 Report a problem | ||
| 1/27/2025 | Listed for sale | $175,000$177/sqft |
Source: Realtors Association of Citrus County #840945 Report a problem | ||
Public tax history
Tax history is unavailable.
Monthly payment
Est. payment
Payment breakdown
Explore the cost of this home by adjusting the details. Changes won't be saved.Climate risks
Neighborhood: 34442
Nearby schools
Schools provided by the listing agent
- Elementary: Forest Ridge Elementary School
- Middle: Lecanto Middle School
- High: Lecanto High School
Source: Stellar MLS. This data may not be complete. We recommend contacting the local school district to confirm school assignments for this home.
Similar homes
- $146,0002 bd2 ba990 sqft115 E HARTFORD STREET #2A, HERNANDO, FL 34442For Sale
 MLS ID #CC854127, James Wheeler, Jr, ERA AMERICAN SUNCOAST REALTY. Stellar MLS
- $128,0002 bd2 ba1.1k sqft115 E Hartford ST #7A, HERNANDO FL 34442, Hernando, FL 34442For Sale
 MLS ID #CC852118, James Wheeler, Jr, ERA AMERICAN SUNCOAST REALTY. Stellar MLS
- $145,0002 bd2 ba990 sqft110 E GLASSBORO COURT #1A, HERNANDO, FL 34442For Sale
 MLS ID #OM734706, The Ford Tea Ford, RE/MAX REALTY ONE. Stellar MLS
- $129,0002 bd2 ba990 sqft175 E HARTFORD STREET #5A, HERNANDO, FL 34442For Sale
 MLS ID #TB8550182, Lynda Knowles, EXP REALTY LLC. Stellar MLS
- $145,0002 bd2 ba1.1k sqft240 E GLASSBORO COURT #4A, HERNANDO, FL 34442For SaleMLS ID #W7870364, Katie Spires, PA, KELLER WILLIAMS REALTY - ELITE PARTNERS II. Stellar MLS
- $169,9002 bd2 ba990 sqft771 E HARTFORD UNIT 1A STREET #1A, HERNANDO, FL 34442For SaleMLS ID #CC858871, Sarah Jenkins, WAVE ELITE REALTY LLC. Stellar MLS
- $200,0002 bd3 ba1.3k sqft690 E GILCHRIST COURT, HERNANDO, FL 34442For SaleMLS ID #CC858562, Jim Morton, CENTURY 21 J.W.MORTON R.E.. Stellar MLS
- $141,5002 bd1 ba764 sqft3527 N Woodgate DR, BEVERLYHILLS FL 34465, Beverly Hills, FL 34465For SaleMLS ID #CC858389, Benjamin Cleary, TROPIC SHORES REALTY. Stellar MLS
- $137,0002 bd2 ba1k sqft2400 Forest DR #221, INVERNESS FL 34453, Inverness, FL 34453For SaleMLS ID #CC856247, Marcy Mahfuz, CENTURY 21 J.W.MORTON R.E.. Stellar MLS
- $160,0002 bd2 ba900 sqft4190 E Lake Park DR, HERNANDO FL 34442, Hernando, FL 34442For SaleMLS ID #CC854783, LaWanda Watt, CENTURY 21 J.W.MORTON R.E.. Stellar MLS
- $123,0002 bd2 ba1k sqft2400 Forest DR #252, INVERNESS FL 34453, Inverness, FL 34453For SaleMLS ID #CC857156, Andrea Cincotta, BHHS FLORIDA PROPERTIES GROUP. Stellar MLS
- $150,0002 bd2 ba1.4k sqft53 S Fillmore ST, BEVERLYHILLS FL 34465, Beverly Hills, FL 34465For SaleMLS ID #CC856245, Melissa Champlin, PLANTATION REALTY, INC.. Stellar MLS
- $199,9003 bd2 ba1.3k sqft2260 E Shales CT, HERNANDO FL 34442, Hernando, FL 34442For SaleMLS ID #CC858740, Kate Von Staden, CENTURY 21 J.W.MORTON R.E.. Stellar MLS
- $167,0002 bd2 ba1k sqft2400 Forest DR #222, INVERNESS FL 34453, Inverness, FL 34453For SaleMLS ID #CC856248, Marcy Mahfuz, CENTURY 21 J.W.MORTON R.E.. Stellar MLS
- $139,0002 bd2 ba864 sqft8245 E Lulas LN, FLORALCITY FL 34436, Floral City, FL 34436For SaleMLS ID #CC858767, Ryan Hazelton, CENTURY 21 J.W.MORTON R.E.. Stellar MLS
- $139,0002 bd1 ba936 sqft16 S HARRISON STREET, BEVERLY HILLS, FL 34465For SaleMLS ID #TB8548053, Brandon Rimes, KELLER WILLIAMS REALTY- PALM HARBOR. Stellar MLS
- $149,0003 bd2 ba960 sqft7603 N Ira Martin AVE, CRYSTALRIVER FL 34428, Crystal River, FL 34428For SaleMLS ID #CC858821, Melissa Champlin, PLANTATION REALTY, INC.. Stellar MLS
- $160,0002 bd2 ba1.2k sqft45 S Barbour ST, BEVERLYHILLS FL 34465, Beverly Hills, FL 34465For SaleMLS ID #CC856276, Lindsey Cummins, CENTURY 21 J.W.MORTON R.E.. Stellar MLS
- $140,0003 bd2 ba1.2k sqft7892 W MISSY PLACE, DUNNELLON, FL 34433For SaleMLS ID #CC857566, Tomika Spires-Hanssen, KELLER WILLIAMS REALTY - ELITE PARTNERS II. Stellar MLS
- $125,0002 bd2 ba996 sqft223 N Line AVE, INVERNESS FL 34450, Inverness, FL 34450For SaleMLS ID #CC857868, Susan Finkbiner, COLDWELL BANKER NEXT GENERATION. Stellar MLS
