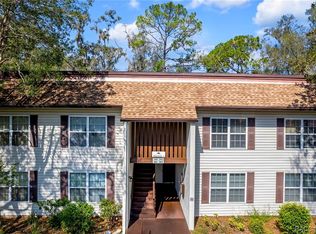
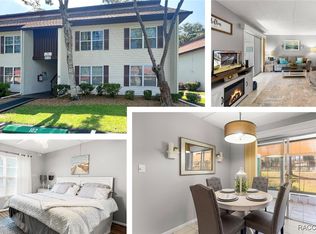
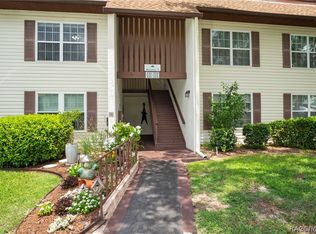
TURN-KEY CONDO — FULLY FURNISHED! Perfect Location and views! Welcome to this beautifully maintained 2nd-floor condo overlooking the nicely landscaped courtyard in the highly sought-after 55+ Inverness Village community. This spacious 1,035 sq. ft. condo is truly move-in ready and comes fully furnished with everything you need. The home features numerous tasteful upgrades (no carpet), an open kitchen with abundant cabinetry, and a generous living area great for relaxing or entertaining –The large primary suite includes a walk-in closet and an en-suite bath. Enjoy your morning coffee or unwind in the enclosed porch with FULL SLIDERS ACROSS THE LIVING AND DINING AREA! Located just steps from the pool, clubhouse, shuffleboard courts, and BBQ area. This unit offers both convenience and a maintenance free lifestyle. A wonderful place to call home and enjoy easy Florida living! Great snowbird retreat or full-time Florida destination. Heated pool, lush landscaping, mature native Florida oak trees, shuffleboard, community room and this is not all - this location is conveniently near parks, (Whispering Pines Park) rails to trails biking trail, shopping, restaurants, hospitals, and medical centers right across the street. Monthly association fee includes Spectrum Cable & Wifi, Sewer/Water, Trash Removal and more. Roof 2022 and AC 2015. Call today to schedule a showing!
For sale
$123,000
2400 Forest Dr APT 252, Inverness, FL 34453
2beds
1,035sqft
Condominium
Built in 1977
-- sqft lot
$-- Zestimate®
$119/sqft
$500/mo HOA
What's special
Fully furnishedHeated poolEn-suite bathLarge primary suiteLush landscapingWalk-in closetSteps from the pool
- 47 days
- 60
- 1
Zillow last checked:
Listing updated:
Listed by:
Andrea Cincotta 413-205-8256,
BHHS Florida Properties Group
Source: Realtors Association of Citrus County,MLS#: 857156 Originating MLS: Realtors Association of Citrus County
Originating MLS: Realtors Association of Citrus CountyFacts & features
Interior
Bedrooms & bathrooms
- Bedrooms: 2
- Bathrooms: 2
- Full bathrooms: 2
Primary bedroom
- Description: Flooring: Hardwood
- Features: Ceiling Fan(s), Primary Suite
- Dimensions: 18.00 x 12.00
Bedroom
- Description: Flooring: Hardwood
- Features: Ceiling Fan(s)
- Dimensions: 12.00 x 12.00
Bathroom
- Features: En Suite Bathroom
Dining room
- Description: Flooring: Hardwood
- Features: Sliding Glass Door(s)
- Dimensions: 11.00 x 7.00
Kitchen
- Description: Flooring: Tile
- Features: Breakfast Bar, Solid Surface Counters
- Dimensions: 9.00 x 8.00
Living room
- Description: Flooring: Hardwood
- Features: Sliding Glass Door(s)
- Dimensions: 11.00 x 17.00
Screened porch
- Features: Balcony
- Dimensions: 7.00 x 24.00
Cooling
- Central Air
Appliances
- Included: Dishwasher, Electric Oven, Electric Range, Disposal, Microwave, Refrigerator
- Laundry: Coin-operated
Features
- Breakfast Bar, Furnished, Primary Suite, Solid Surface Counters, Walk-In Closet(s), Sliding Glass Door(s)
- Flooring: Tile, Wood
- Doors: Sliding Doors
- Furnished: Yes
Interior area
- Total structure area: 1,203
- Total interior livable area: 1,035 sqft
Video & virtual tour
Property
Parking
- Parking features: Assigned
Features
- Pool features: None, Community
Lot
- Size: 871 Square Feet
- Features: Zero Lot Line
Details
- Parcel number: 1672121
- Zoning: MD
- Special conditions: Standard
Construction
Type & style
- Home type: Condo
- Property subtype: Condominium
Materials
- Stucco
- Foundation: Block
- Roof: Asphalt,Shingle
Condition
- New construction: No
- Year built: 1977
Utilities & green energy
- Sewer: Public Sewer
- Water: Public
Community & HOA
Community
- Features: Barbecue, Clubhouse, Community Pool, Laundry Facilities, Pool, Sidewalks
- Security: Security Service
- Senior community: Yes
- Subdivision: Inverness Village
HOA
- Has HOA: Yes
- Services included: Cable TV, High Speed Internet, Legal/Accounting, Maintenance Grounds, Pool(s), Recreation Facilities, Sewer, Sprinkler, Security, Trash, Water
- HOA fee: $500 monthly
- HOA name: Inverness Villages
Location
- Region: Inverness
Financial & listing details
- Price per square foot: $119/sqft
- Tax assessed value: $94,185
- Annual tax amount: $1,085
- Date on market: 8/19/2026
- Listing terms: Cash,Conventional,FHA,VA Loan
- Road surface type: Paved
Estimated market value
Not available
Estimated sales range
Not available
Not available
Price history
| Date | Event | Price |
|---|---|---|
| 8/19/2026 | Listed for sale | $123,000+17.1%$119/sqft |
Source:  Stellar MLS #W7888726 Report a problem Stellar MLS #W7888726 Report a problem | ||
| 7/8/2024 | Sold | $105,000-4.5%$101/sqft |
Source:  Realtors Association of Citrus County #834218 Report a problem Realtors Association of Citrus County #834218 Report a problem | ||
| 6/6/2024 | Pending sale | $109,900$106/sqft |
Source: Realtors Association of Citrus County #834218 Report a problem | ||
| 5/30/2024 | Listed for sale | $109,900+149.8%$106/sqft |
Source: Realtors Association of Citrus County #834218 Report a problem | ||
| 3/13/2003 | Sold | $44,000$43/sqft |
Source: Public Record Report a problem | ||
Public tax history
| Year | Property taxes | Tax assessment |
|---|---|---|
| 2025 | $1,086 | $94,185 +215.7% |
| 2024 | -- | $29,836 +3% |
| 2023 | -- | $28,967 +3% |
| 2022 | $57 +46.1% | $28,123 +3% |
| 2021 | $39 +24.6% | $27,304 +1.4% |
| 2020 | $31 +69.7% | $26,927 +2.3% |
| 2019 | $18 +143.9% | $26,322 +1.9% |
| 2018 | $8 | $25,831 +2.1% |
| 2017 | $8 | $25,300 +2.1% |
| 2016 | -- | $24,780 +0.7% |
| 2015 | -- | $24,608 +0.8% |
| 2014 | -- | $24,413 +1.5% |
| 2013 | -- | $24,053 +1.7% |
| 2012 | -- | $23,651 -32.2% |
| 2011 | $207 -42.6% | $34,893 -17.5% |
| 2010 | $360 +6.4% | $42,279 +2.7% |
| 2009 | $339 -37.7% | $41,168 -23.1% |
| 2008 | $544 -18.8% | $53,553 -8.8% |
| 2007 | $669 -8.3% | $58,700 +4.3% |
| 2006 | $730 -29.9% | $56,300 +26.2% |
| 2005 | $1,041 +289.6% | $44,600 +23.9% |
| 2004 | $267 +79% | $36,000 +15% |
| 2003 | $149 -5.6% | $31,300 -0.6% |
| 2002 | $158 +1.9% | $31,500 +0.6% |
| 2000 | $155 | $31,300 |
Find assessor info on the county website
Monthly payment
Est. payment
Payment breakdown
Explore the cost of this home by adjusting the details. Changes won't be saved.Climate risks
Neighborhood: 34453
Nearby schools
Schools provided by the listing agent
- Elementary: Pleasant Grove Elementary
- Middle: Inverness Middle
- High: Citrus High
Source: Realtors Association of Citrus County. This data may not be complete. We recommend contacting the local school district to confirm school assignments for this home.
Similar homes
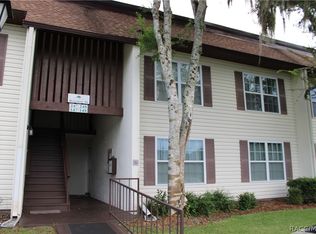
- $129,9002 bd2 ba1k sqft2400 Forest Dr APT 148, Inverness, FL 34453For Sale
 MLS ID #857950, Carol Hamilton, Cridland Real Estate. Realtors Association of Citrus County
 - $117,5002 bd2 ba950 sqft2352 FOREST DRIVE #2352, INVERNESS, FL 34453For Sale

 MLS ID #TB8535150, Angie Piche, SIGNATURE REALTY ASSOCIATES. Stellar MLS
 - $125,0002 bd2 ba1k sqft2400 Forest Dr APT 106, Inverness, FL 34453For Sale
 MLS ID #851904, Karen Arce, Tropic Shores Realty. Realtors Association of Citrus County
 - $137,0002 bd2 ba1k sqft2400 Forest Dr APT 221, Inverness, FL 34453For Sale
 MLS ID #856247, Marcy Mahfuz, Century 21 J.W.Morton R.E.. Realtors Association of Citrus County
 - $119,0002 bd2 ba970 sqft3373 S ROYAL OAKS DRIVE #15-8, INVERNESS, FL 34452For SaleMLS ID #D6148427, Sheila Fritz, PARADISE EXCLUSIVE REAL ESTATE. Stellar MLS
- $135,0002 bd2 ba990 sqft175 E HARTFORD STREET #5A, HERNANDO, FL 34442For SaleMLS ID #TB8550182, Lynda Knowles, EXP REALTY LLC. Stellar MLS
- $149,5002 bd2 ba1k sqft1809 COLONADE STREET, INVERNESS, FL 34453For SaleMLS ID #OM725212, Janet Bega, LANDMARK REALTY. Stellar MLS
